Topfind Realty
Renting

Search Rentals

Houses for RentTownhomes for RentCondos for RentView All Rentals →

Renting Resources

Why Rent With UsRenter GuideRent vs Buy Calculator

Renter Articles

How to Negotiate RentUnderstanding Your LeaseMoving Checklist for Renters
Buying

Search Homes

Houses for SaleTownhomes for SaleCondos for SaleView All Homes →

Buying Resources

Why Buy With UsBuyer GuideAffordability CalculatorInvestment CalculatorProperty Tax Calculator

Buyer Articles

Master Your New Home BudgetBeat Moving StressPacking Secrets
Selling

Selling Tools

Home ValuationFind a Seller's Agent

Selling Resources

Why Sell With UsSeller GuideNet Sheet CalcHELOC Calculator

Seller Articles

Strategic PricingDownsizing Tips
Mortgage Rates

Today's Rates

Mortgage RatesRefinance RatesLoan ComparisonHELOC Calculator

Mortgage Resources

Understanding Mortgage RatesFirst-Time Homebuyer GuideWhen to Refinance Your Mortgage
Realtors
Topfind
Houses for RentTownhomes for RentCondos for RentView All Rentals →
Why Rent With UsRenter GuideRent vs Buy Calculator
How to Negotiate RentUnderstanding Your LeaseMoving Checklist for Renters
Houses for SaleTownhomes for SaleCondos for SaleView All Homes →
Why Buy With UsBuyer GuideAffordability CalculatorInvestment CalculatorProperty Tax Calculator
Master Your New Home BudgetBeat Moving StressPacking Secrets
Home ValuationFind a Seller's Agent
Why Sell With UsSeller GuideNet Sheet CalcHELOC Calculator
Strategic PricingDownsizing Tips
Mortgage RatesRefinance RatesLoan ComparisonHELOC Calculator
Understanding Mortgage RatesFirst-Time Homebuyer GuideWhen to Refinance Your Mortgage
groupRealtorsinfoAbout Us
Continue with Google
Sign InSign Up
Topfind Realty
Renting

Search Rentals

Houses for RentTownhomes for RentCondos for RentView All Rentals →

Renting Resources

Why Rent With UsRenter GuideRent vs Buy Calculator

Renter Articles

How to Negotiate RentUnderstanding Your LeaseMoving Checklist for Renters
Buying

Search Homes

Houses for SaleTownhomes for SaleCondos for SaleView All Homes →

Buying Resources

Why Buy With UsBuyer GuideAffordability CalculatorInvestment CalculatorProperty Tax Calculator

Buyer Articles

Master Your New Home BudgetBeat Moving StressPacking Secrets
Selling

Selling Tools

Home ValuationFind a Seller's Agent

Selling Resources

Why Sell With UsSeller GuideNet Sheet CalcHELOC Calculator

Seller Articles

Strategic PricingDownsizing Tips
Mortgage Rates

Today's Rates

Mortgage RatesRefinance RatesLoan ComparisonHELOC Calculator

Mortgage Resources

Understanding Mortgage RatesFirst-Time Homebuyer GuideWhen to Refinance Your Mortgage
Realtors
Topfind
Houses for RentTownhomes for RentCondos for RentView All Rentals →
Why Rent With UsRenter GuideRent vs Buy Calculator
How to Negotiate RentUnderstanding Your LeaseMoving Checklist for Renters
Houses for SaleTownhomes for SaleCondos for SaleView All Homes →
Why Buy With UsBuyer GuideAffordability CalculatorInvestment CalculatorProperty Tax Calculator
Master Your New Home BudgetBeat Moving StressPacking Secrets
Home ValuationFind a Seller's Agent
Why Sell With UsSeller GuideNet Sheet CalcHELOC Calculator
Strategic PricingDownsizing Tips
Mortgage RatesRefinance RatesLoan ComparisonHELOC Calculator
Understanding Mortgage RatesFirst-Time Homebuyer GuideWhen to Refinance Your Mortgage
groupRealtorsinfoAbout Us
Continue with Google
Sign InSign Up
Real Estate/CA/Corona/3256 Stargate Drive
view_in_arVirtual Tour
Photo 1 of 3256 Stargate Drive
Photo 2 of 3256 Stargate Drive
1 / 20
Main
Interior 1
Interior 2
Interior 3
Interior 4
imagesmode View 20 photos
For Sale
$1,224,900
Est. $6,859/mo

3256 Stargate Drive, Corona, CA 92882

bed
6
Bedrooms
bathtub
5
Bathrooms
square_foot
3,293
Sq Ft

About this home

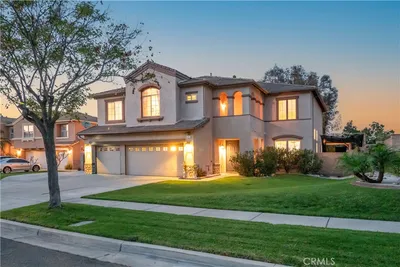
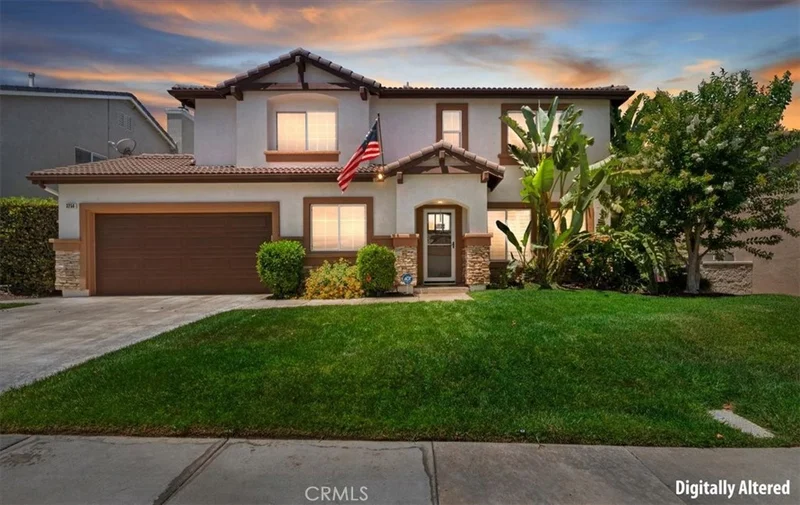
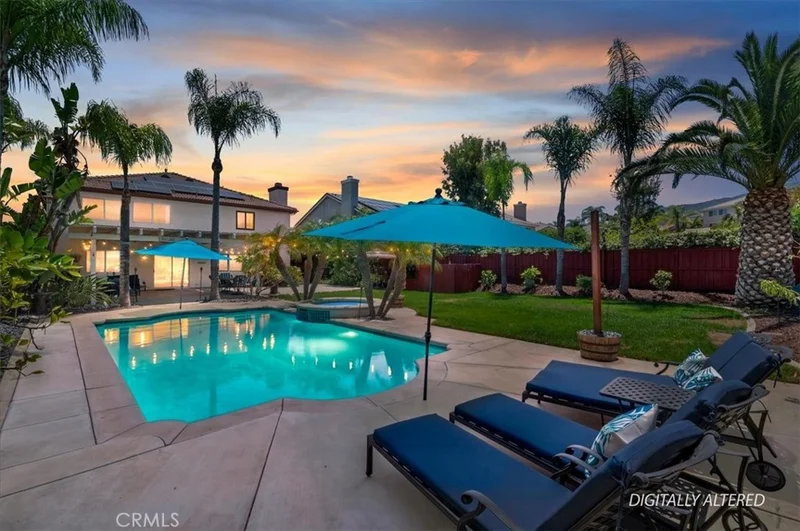
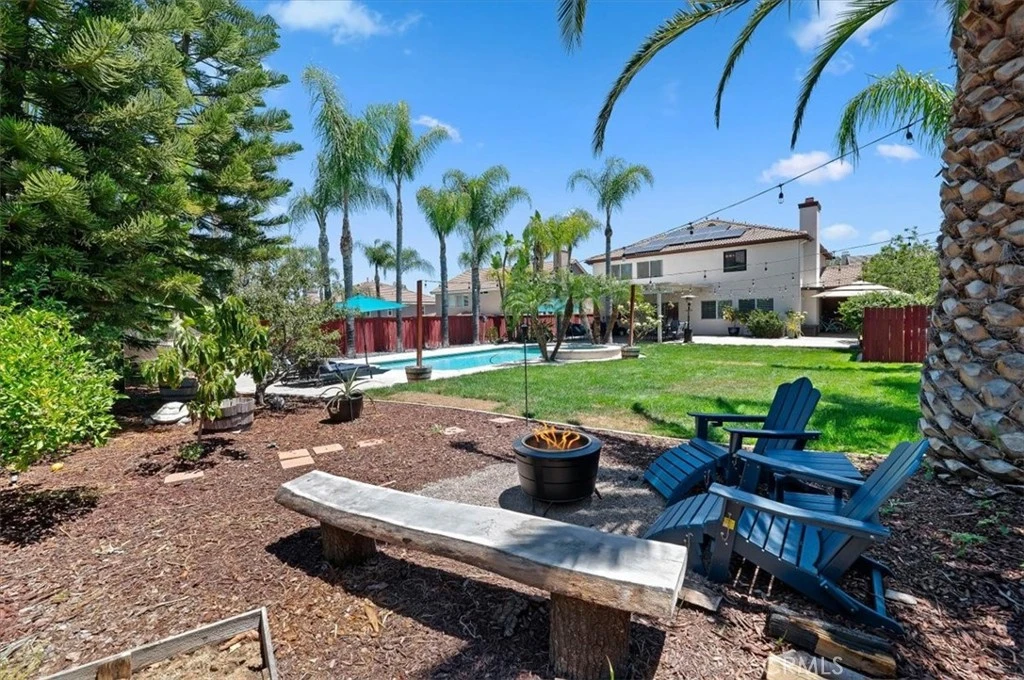
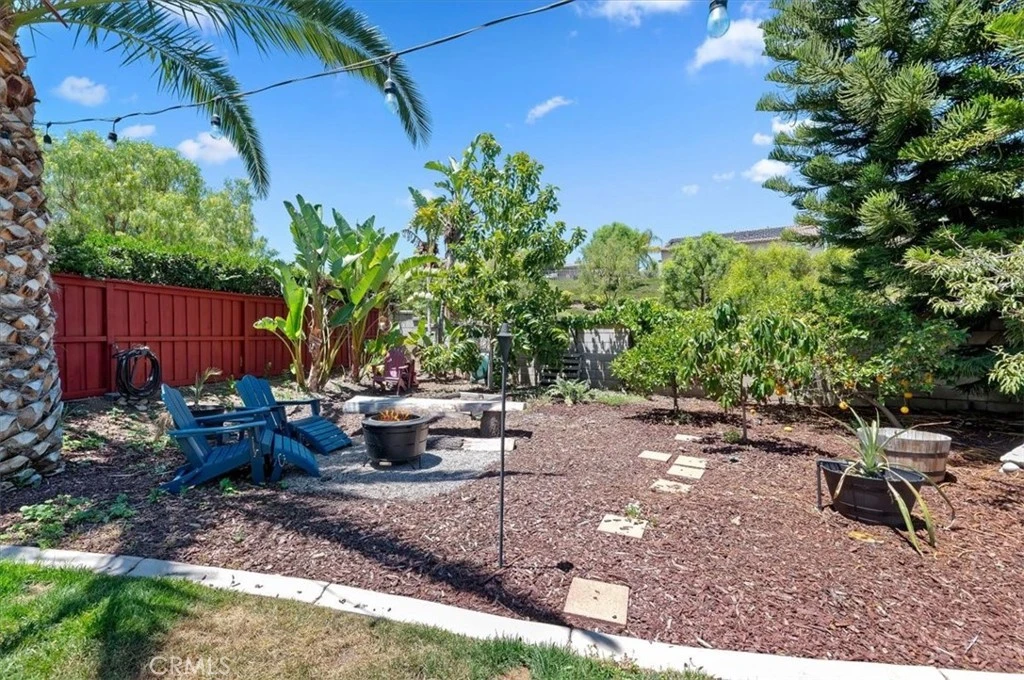
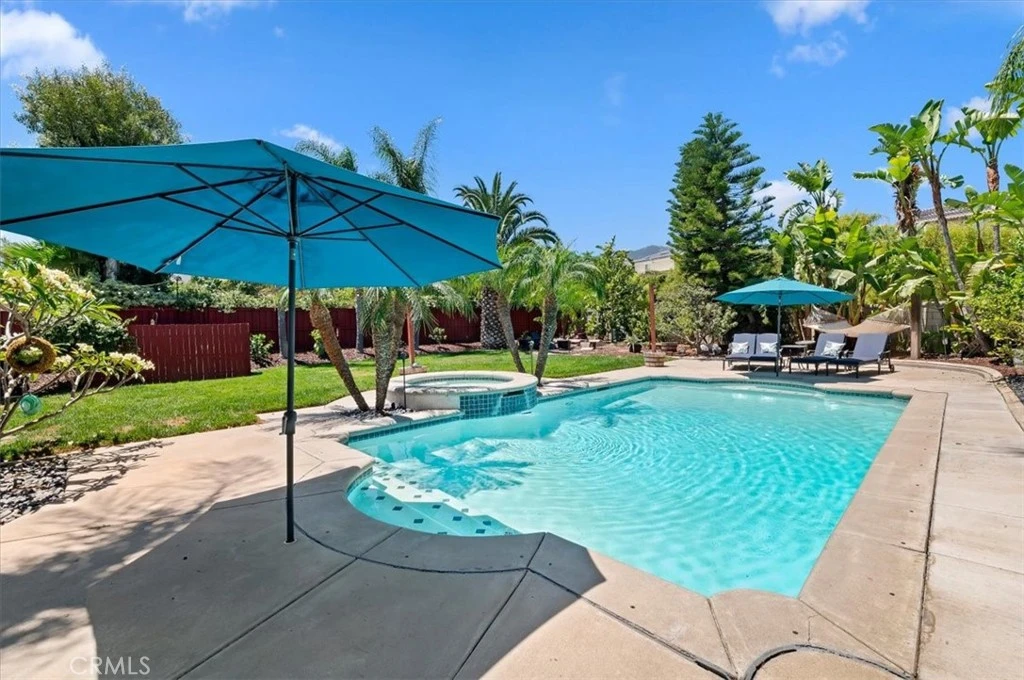
Welcome to this stunning 6-bedroom, 5-bathroom home in the highly sought-after Crescent Grove community of Corona. Situated on an expansive lot with a private pool, this beautifully upgraded home offers the perfect blend of luxury, comfort, and functionality. The highly desirable floor plan features two downstairs bedrooms, each with a full bathroom, making it ideal for multigenerational living, guests, or a home office. Upstairs you'll find a luxurious primary suite, a secondary ensuite bedroom, two additional bedrooms connected by a Jack-and-Jill bathroom, and a convenient upstairs laundry room. Walk-in closets are featured in every bedroom except the bonus room. The gourmet kitchen is designed to impress with custom cabinetry, Monogram stainless steel double ovens, a Monogram 5-burner cooktop, built-in coffee maker with an in-line water filter, Blanco stone double sink, Chocolate Galaxy granite countertops, a large cream quartz island, and a Culligan reverse osmosis drinking water system. Unwind in the spa-inspired primary bath featuring a custom floating double vanity with a marble countertop, a glass-enclosed steam shower with dual shower heads, a Japanese soaking tub, and beautiful mountain views. Additional upgrades include a whole-house Culligan water softener, plantation shutters downstairs, a whole-house fan, ADT security system, two Tesla Powerwalls, USB charging outlets in the kitchen and primary suite, and attic access from both the garage and upstairs hallway. Enjoy your own private backyard retreat with a sparkling pool, while also having access to the community pool. Located within walking distance of award-winning schools, parks, and shopping, this exceptional home also offers quick access to the Foothill Extension for an easy commute to Orange County. This rare Crescent Grove home truly has it all!

Property Facts

bed

Bedrooms

6

bathtub

Bathrooms

5

square_foot

Square Feet

3,293

landscape

Lot Size

10,890 sqft

calendar_month

Year Built

2000

home_work

Property Type

Single Family Residence

timer

Days on Market

37

payments

HOA Fee

$122/mo

garage

Garage Total

2

fingerprint

MLS #

IG26149467

Interior Details

General Interior

Interior Features

Pantry

Fireplace

Family Room

Kitchen & Appliances

Laundry

Laundry Room

Bed & Bath

Main Level Bedrooms

2

Main Level Bathrooms

2

Climate Control

Cooling

Central Air

Heating

Central

Parking

Total Parking Spaces

2

Garage Spaces

2

Attached Garage

Yes

Exterior & Lot

Lot & Grounds

Lot Features

Front Yard

Pool Features

Private, Association

Spa Features

Private

Sewer

Public Sewer

Water Source

Public

Community & HOA

Association Info

HOA Fee$122
FrequencyMonthly

HOA Amenities

Pool

Community Features

Suburban

Mortgage Calculator

Total Monthly

$0

Principal & Interest:
$0
Property Tax:
$0
Home Insurance:
$0
HOA Fees:
$0
$
$
%

Nearby Schools

RatingSchool NameGradesDistance
9
Dwight D. Eisenhower Elementary
Elementary School
K-60.3 mi
7
Foothill Elementary
Elementary School
K-60.8 mi
8
Benjamin Franklin Elementary
Elementary School
K-60.8 mi
7
Citrus Hills Intermediate
Middle School
7-81.0 mi
N/A
Grace Lutheran Kindergarten
Private School
K-121.1 mi

Convenience Score

Market Insights

92882|Corona

Estimated Value

Calculating...
No change vs. last year
Value history is still building for this area.

Market Temperature

Seller'sBalancedBuyer's
0d30d60d180d
Balanced

Balanced market

30 Days

Avg. time on market

This is a Balanced Market. Homes are selling at a moderate pace.

Flood & Climate Risk

Noise Levels

Location

3256 Stargate Drive

Corona, CA 92882

Open in Mapsopen_in_new
Topfind Realty

Ready to Take the Next Step?

Get expert support from a local agent today.

call
(800)-330-9306Available 9AM - 7PM

Similar Homes You Might Like

Based on price, location, and features
25145 Pacific Crest

$1,011,500

FOR SALE

25145 Pacific Crest, Corona, CA 92883

6 beds · 5 baths · 3,268 sqft

25465 Hyacinth Street
VIRTUAL TOUR

$789,900

FOR SALE

25465 Hyacinth Street, Corona, CA 92883

5 beds · 5 baths · 3,086 sqft

4015 Belfry Cir
VIRTUAL TOUR

$1,140,000

FOR SALE

4015 Belfry Cir, Corona, CA 92883

5 beds · 5 baths · 3,516 sqft

2821 Bridgetide Rd

$990,000

FOR SALE

2821 Bridgetide Rd, Corona, CA 92883

5 beds · 5 baths · 2,977 sqft

9050 Hunt Road

$2,200,000

FOR SALE

9050 Hunt Road, Corona, CA 92883

5 beds · 5 baths · 3,028 sqft

11262 Tesota Loop

$888,000

FOR SALE

11262 Tesota Loop, Corona, CA 92883

5 beds · 4 baths · 3,603 sqft

12837 Olympus Circle
3D TOUR

$803,990

FOR SALE

12837 Olympus Circle, Corona, CA 92883

5 beds · 4 baths · 2,874 sqft

11077 Kalmia Court

$785,000

FOR SALE

11077 Kalmia Court, Corona, CA 92883

5 beds · 5 baths · 3,086 sqft

Recently Sold

1419 Folson Circle
VIDEO TOUR

$1,249,000

SOLD

1419 Folson Circle, Corona, CA 92882

5 beds · 4 baths · 3,830 sqft

3122 Pinehurst

$1,150,000

SOLD

3122 Pinehurst, Corona, CA 92881

5 beds · 5 baths · 3,574 sqft

3704 Howe Street

$1,070,000

SOLD

3704 Howe Street, Corona, CA 92881

5 beds · 4 baths · 3,501 sqft

25112 Pacific Crest Street
VIRTUAL TOUR

$800,000

SOLD

25112 Pacific Crest Street, Corona, CA 92883

5 beds · 5 baths · 3,268 sqft

971 Haley Talbert Drive
VIDEO TOUR

$1,200,000

SOLD

971 Haley Talbert Drive, Corona, CA 92881

5 beds · 5 baths · 3,574 sqft

1044 Meadowview Court
VIRTUAL TOUR

$1,150,000

SOLD

1044 Meadowview Court, Corona, CA 92878

6 beds · 4 baths · 2,969 sqft

4340 Cantada
VIRTUAL TOUR

$1,200,000

SOLD

4340 Cantada, Corona, CA 92883

5 beds · 5 baths · 3,793 sqft

11893 Flicker
VIRTUAL TOUR

$925,000

SOLD

11893 Flicker, Corona, CA 92883

5 beds · 5 baths · 3,446 sqft

$1,224,900
6 bd | 5 ba | 3,293 sqft
Request a tourcall
Topfind Realty

Company

  • About Us
  • Careers
  • Articles
  • Home Estimate

Explore

  • Renting
  • Buying
  • Selling
  • Realtors

Support

  • Help Center
  • Contact Us
  • Terms & Conditions
  • Privacy Policy

Topfind Realty, DRE # 02240815, is a licensed real estate broker in California. Topfind Realty pledges to support the Fair Housing Act and adhere to Equal Housing Opportunity laws.

Copyright © 2026 Topfind Realty. All Rights Reserved.