Topfind Realty
Renting

Search Rentals

Houses for RentTownhomes for RentCondos for RentView All Rentals →

Renting Resources

Why Rent With UsRenter GuideRent vs Buy Calculator

Renter Articles

How to Negotiate RentUnderstanding Your LeaseMoving Checklist for Renters
Buying

Search Homes

Houses for SaleTownhomes for SaleCondos for SaleView All Homes →

Buying Resources

Why Buy With UsBuyer GuideAffordability CalculatorInvestment CalculatorProperty Tax Calculator

Buyer Articles

Master Your New Home BudgetBeat Moving StressPacking Secrets
Selling

Selling Tools

Home ValuationFind a Seller's Agent

Selling Resources

Why Sell With UsSeller GuideNet Sheet CalcHELOC Calculator

Seller Articles

Strategic PricingDownsizing Tips
Mortgage Rates

Today's Rates

Mortgage RatesRefinance RatesLoan ComparisonHELOC Calculator

Mortgage Resources

Understanding Mortgage RatesFirst-Time Homebuyer GuideWhen to Refinance Your Mortgage
Realtors
Topfind
Houses for RentTownhomes for RentCondos for RentView All Rentals →
Why Rent With UsRenter GuideRent vs Buy Calculator
How to Negotiate RentUnderstanding Your LeaseMoving Checklist for Renters
Houses for SaleTownhomes for SaleCondos for SaleView All Homes →
Why Buy With UsBuyer GuideAffordability CalculatorInvestment CalculatorProperty Tax Calculator
Master Your New Home BudgetBeat Moving StressPacking Secrets
Home ValuationFind a Seller's Agent
Why Sell With UsSeller GuideNet Sheet CalcHELOC Calculator
Strategic PricingDownsizing Tips
Mortgage RatesRefinance RatesLoan ComparisonHELOC Calculator
Understanding Mortgage RatesFirst-Time Homebuyer GuideWhen to Refinance Your Mortgage
groupRealtorsinfoAbout Us
Continue with Google
Sign InSign Up
Topfind Realty
Renting

Search Rentals

Houses for RentTownhomes for RentCondos for RentView All Rentals →

Renting Resources

Why Rent With UsRenter GuideRent vs Buy Calculator

Renter Articles

How to Negotiate RentUnderstanding Your LeaseMoving Checklist for Renters
Buying

Search Homes

Houses for SaleTownhomes for SaleCondos for SaleView All Homes →

Buying Resources

Why Buy With UsBuyer GuideAffordability CalculatorInvestment CalculatorProperty Tax Calculator

Buyer Articles

Master Your New Home BudgetBeat Moving StressPacking Secrets
Selling

Selling Tools

Home ValuationFind a Seller's Agent

Selling Resources

Why Sell With UsSeller GuideNet Sheet CalcHELOC Calculator

Seller Articles

Strategic PricingDownsizing Tips
Mortgage Rates

Today's Rates

Mortgage RatesRefinance RatesLoan ComparisonHELOC Calculator

Mortgage Resources

Understanding Mortgage RatesFirst-Time Homebuyer GuideWhen to Refinance Your Mortgage
Realtors
Topfind
Houses for RentTownhomes for RentCondos for RentView All Rentals →
Why Rent With UsRenter GuideRent vs Buy Calculator
How to Negotiate RentUnderstanding Your LeaseMoving Checklist for Renters
Houses for SaleTownhomes for SaleCondos for SaleView All Homes →
Why Buy With UsBuyer GuideAffordability CalculatorInvestment CalculatorProperty Tax Calculator
Master Your New Home BudgetBeat Moving StressPacking Secrets
Home ValuationFind a Seller's Agent
Why Sell With UsSeller GuideNet Sheet CalcHELOC Calculator
Strategic PricingDownsizing Tips
Mortgage RatesRefinance RatesLoan ComparisonHELOC Calculator
Understanding Mortgage RatesFirst-Time Homebuyer GuideWhen to Refinance Your Mortgage
groupRealtorsinfoAbout Us
Continue with Google
Sign InSign Up
Real Estate/CA/Costa Mesa/1422 Deauville Place
3d_rotation3D Tour
Photo 1 of 1422 Deauville Place
Photo 2 of 1422 Deauville Place
1 / 13
Main
Interior 1
Interior 2
Interior 3
Interior 4
imagesmode View 13 photos
For Sale
$859,000
Est. $4,810/mo

1422 Deauville Place, Costa Mesa, CA 92626

bed
3
Bedrooms
bathtub
3
Bathrooms
square_foot
1,100
Sq Ft

About this home

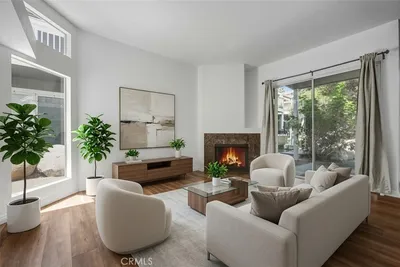
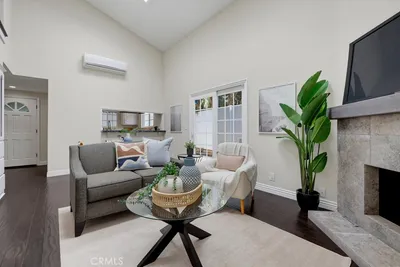
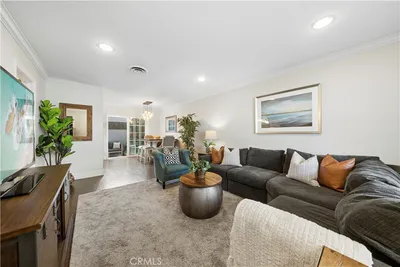
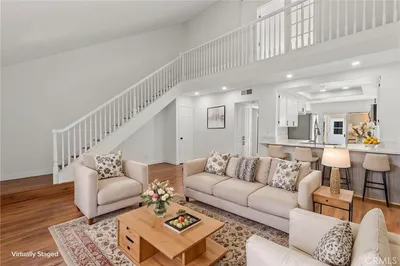
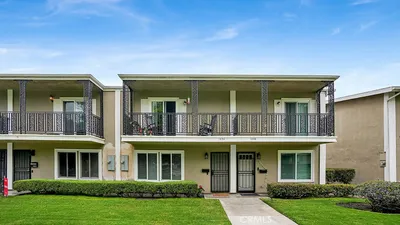
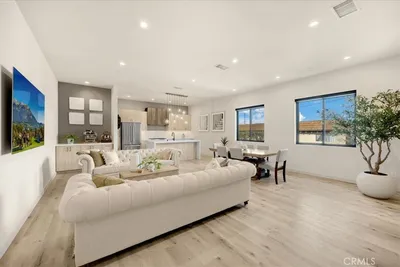
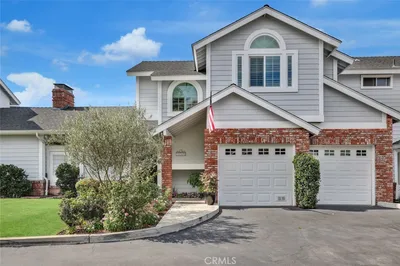
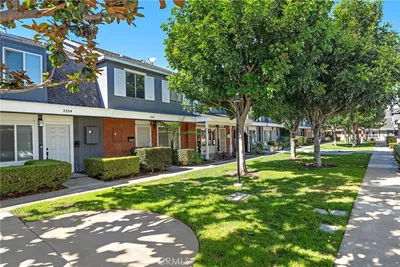
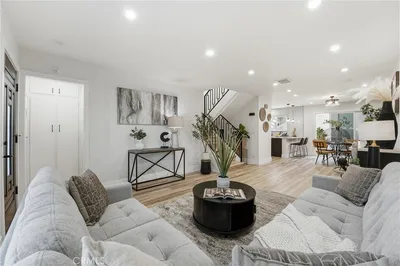
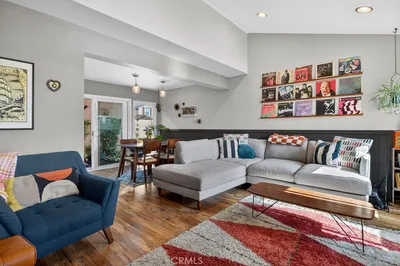
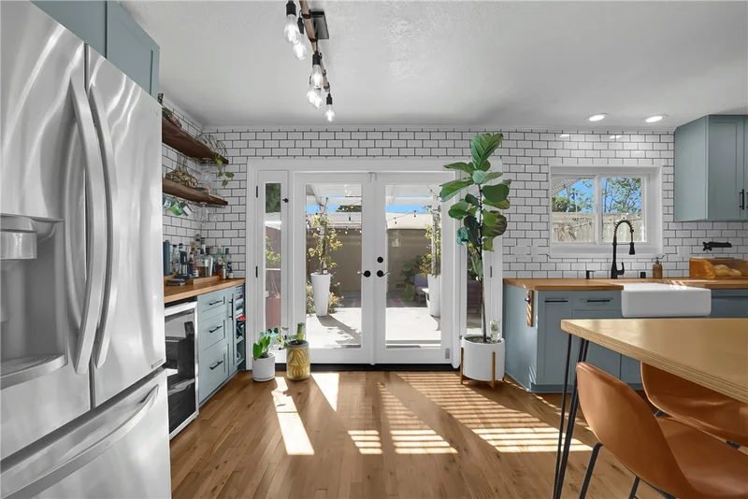
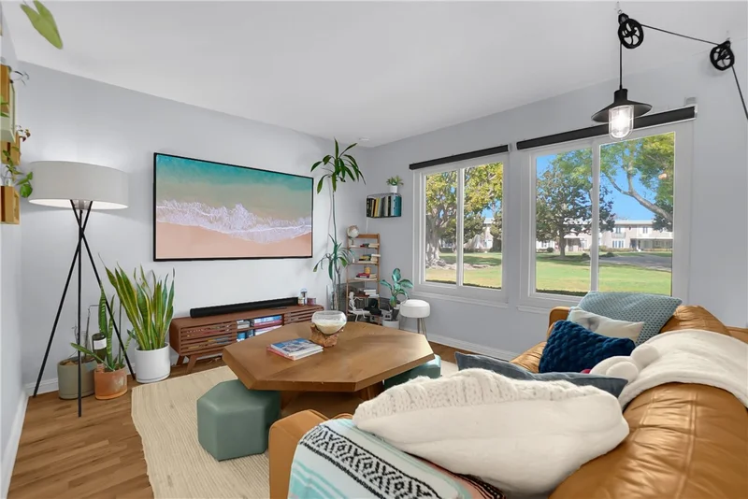
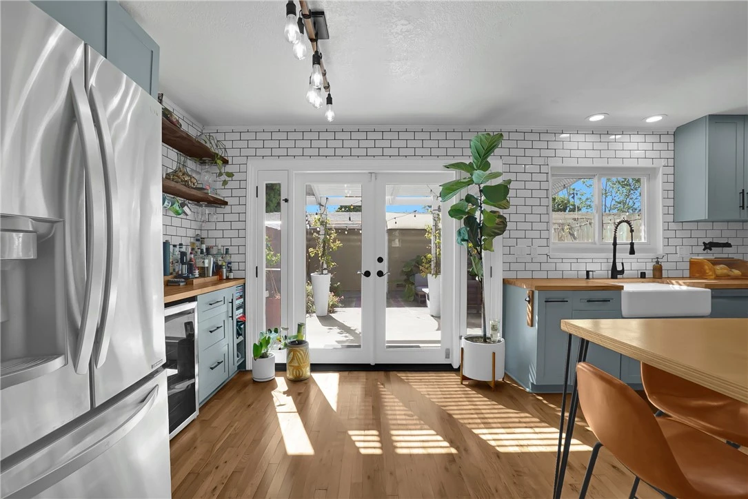
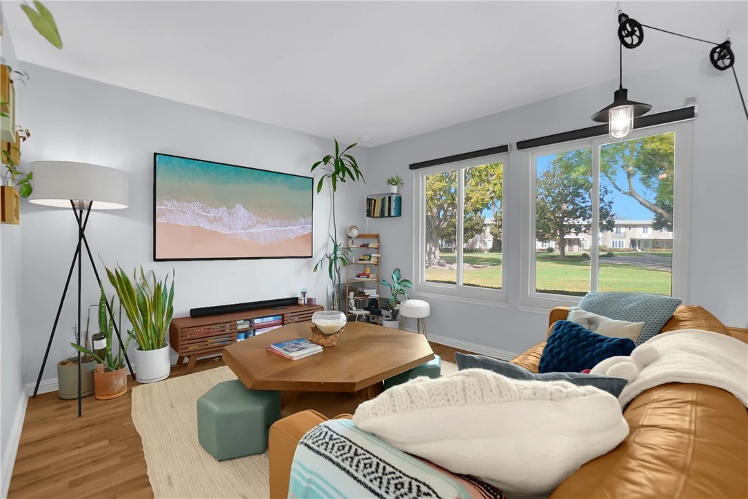
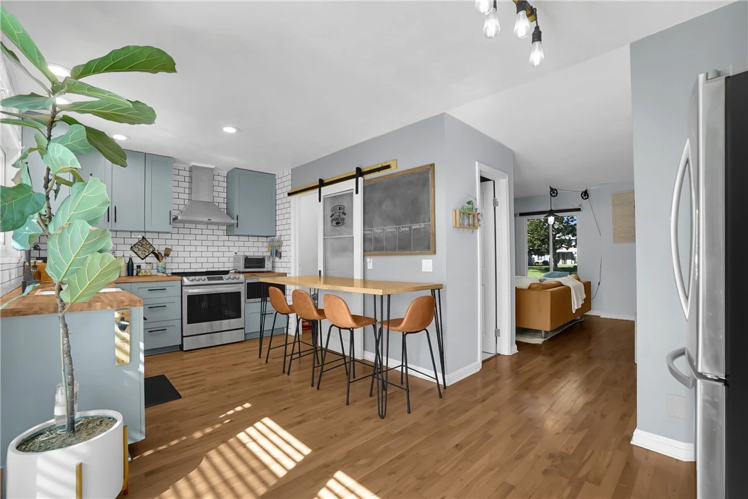
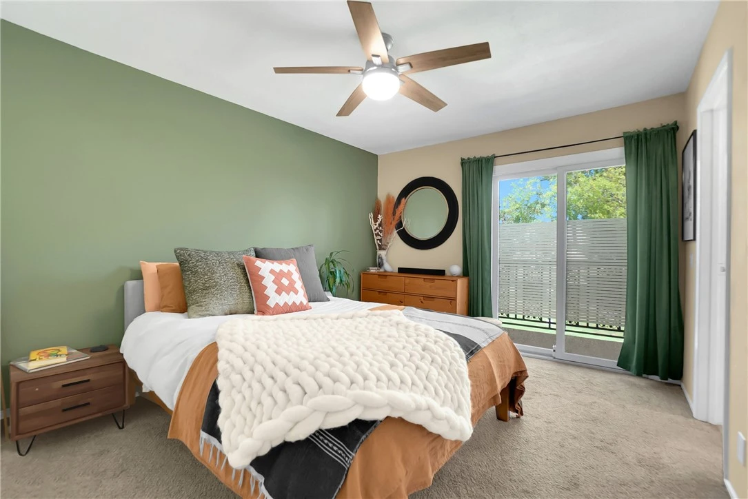
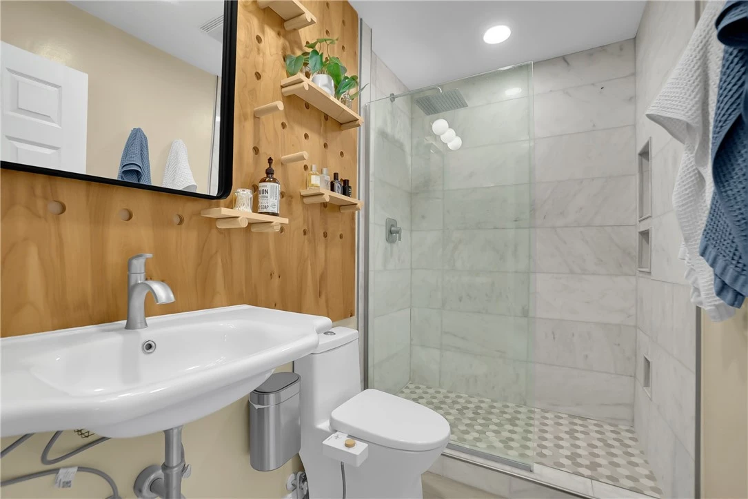
Highly upgraded and move-in ready, this 3-bedroom, 2.5-bath townhome is ideally located in the sought-after French Quarter community, surrounded by mature trees, lush greenbelts, and a sparkling community pool. The bright, inviting main level features serene greenbelt and courtyard views, along with beautifully restored original hardwood flooring. The remodeled kitchen is designed for both style and function, featuring light gray cabinetry, butcher block countertops, subway tile backsplash, stainless steel appliances, farmhouse sink, coffee bar, wine cooler, and walk-in pantry. French doors open to an oversized private backyard with a covered patio, fire pit seating, and raised planters—an ideal setting for entertaining or relaxing. All bathrooms have been tastefully updated. Upstairs offers spacious bedrooms, an upgraded guest bath, and a rare primary suite with its own private balcony—an exceptional feature within the community. The remodeled primary bath boasts an oversized, custom-tiled walk-in shower. Additional highlights include dual-pane windows and smart-home features, including smart locks, switches, heaters, and a Ring security system. The property also includes a detached 2-car garage with storage and laundry area, plus an assigned parking space. Enjoy a prime location near shopping, dining, parks, and beaches, with convenient access to South Coast Plaza and Upper Newport Bay. Located within the highly desirable Newport-Mesa Unified School District and just a short walk to Killybrooke Elementary.

Property Facts

bed

Bedrooms

3

bathtub

Bathrooms

3

square_foot

Square Feet

1,100

landscape

Lot Size

1,616 sqft

calendar_month

Year Built

1964

home_work

Property Type

Townhouse

timer

Days on Market

78

payments

HOA Fee

$420/mo

garage

Garage Total

2

fingerprint

MLS #

OC26114704

Interior Details

General Interior

Interior Features

All Bedrooms Down, Primary Suite

Kitchen & Appliances

Laundry

In Garage

Bed & Bath

Main Level Bathrooms

1

Parking

Total Parking Spaces

3

Garage Spaces

2

Open Parking Spaces

1

Parking Features

Assigned, Garage

Exterior & Lot

Building & Construction

Foundation

Slab

Lot & Grounds

Lot Features

Greenbelt

Pool Features

Association

Sewer

Public Sewer

Water Source

Public

Community & HOA

Association Info

HOA Fee$420
FrequencyMonthly

HOA Amenities

Clubhouse, Pool

Community Features

Sidewalks

Mortgage Calculator

Total Monthly

$0

Principal & Interest:
$0
Property Tax:
$0
Home Insurance:
$0
HOA Fees:
$0
$
$
%

Nearby Schools

RatingSchool NameGradesDistance
9
Killybrooke Elementary
Elementary School
P-60.2 mi
6
Charles W. Tewinkle Middle
Middle School
7-80.4 mi
9
California Elementary
Elementary School
K-60.5 mi
N/A
Christian Montessori School-Costa Mesa
Private School
K-120.7 mi
10
Early College High
High School
9-120.7 mi

Convenience Score

Market Insights

92626|Costa Mesa

Estimated Value

Calculating...
No change vs. last year
Value history is still building for this area.

Market Temperature

Seller'sBalancedBuyer's
0d30d60d180d
Balanced

Balanced market

30 Days

Avg. time on market

This is a Balanced Market. Homes are selling at a moderate pace.

Flood & Climate Risk

Noise Levels

Location

1422 Deauville Place

Costa Mesa, CA 92626

Open in Mapsopen_in_new
Topfind Realty

Ready to Take the Next Step?

Get expert support from a local agent today.

call
(800)-330-9306Available 9AM - 7PM

Similar Homes You Might Like

Based on price, location, and features
435 Bryson Springs 38
VIRTUAL TOUR

$525,000

FOR SALE

435 Bryson Springs 38, Costa Mesa, CA 92627

2 beds · 2 baths · 1,282 sqft

3021 Langs Bay

$795,000

FOR SALE

3021 Langs Bay, Costa Mesa, CA 92626

2 beds · 2 baths · 1,088 sqft

1118 Sandi Lane
VIRTUAL TOUR

$799,999

FOR SALE

1118 Sandi Lane, Costa Mesa, CA 92627

2 beds · 3 baths · 1,044 sqft

2414 Niagara

$835,000

FOR SALE

2414 Niagara, Costa Mesa, CA 92626

3 beds · 2 baths · 1,120 sqft

164 Brookline Lane

$849,000

FOR SALE

164 Brookline Lane, Costa Mesa, CA 92626

2 beds · 2 baths · 1,245 sqft

1424 Deauville Place

$819,999

FOR SALE

1424 Deauville Place, Costa Mesa, CA 92626

3 beds · 3 baths · 1,100 sqft

503 Traverse

$1,049,000

FOR SALE

503 Traverse, Costa Mesa, CA 92626

4 beds · 3 baths · 1,799 sqft

756 W 19th Street B
VIRTUAL TOUR

$1,398,000

FOR SALE

756 W 19th Street B, Costa Mesa, CA 92627

3 beds · 3 baths · 2,600 sqft

Recently Sold

2408 Saratoga Way
VIRTUAL TOUR

$745,000

SOLD

2408 Saratoga Way, Costa Mesa, CA 92626

2 beds · 2 baths · 892 sqft

2057 D Tustin ave
VIDEO TOUR

$1,260,000

SOLD

2057 D Tustin Ave, Costa Mesa, CA 92627

3 beds · 3 baths · 1,300 sqft

2338 Bunker Hill

$865,000

SOLD

2338 Bunker Hill, Costa Mesa, CA 92626

3 beds · 2 baths · 1,240 sqft

159 Morristown

$850,000

SOLD

159 Morristown, Costa Mesa, CA 92626

2 beds · 2 baths · 1,244 sqft

107 Yorktown Lane

$849,000

SOLD

107 Yorktown Lane, Costa Mesa, CA 92626

3 beds · 2 baths · 1,320 sqft

157 Yorktown

$880,000

SOLD

157 Yorktown, Costa Mesa, CA 92626

3 beds · 2 baths · 1,120 sqft

106 Lexington

$890,000

SOLD

106 Lexington, Costa Mesa, CA 92626

3 beds · 2 baths · 1,320 sqft

1090 Westward Lane 5

$800,000

SOLD

1090 Westward Lane 5, Costa Mesa, CA 92627

2 beds · 3 baths · 1,072 sqft

$859,000
3 bd | 3 ba | 1,100 sqft
Request a tourcall
Topfind Realty

Company

  • About Us
  • Careers
  • Articles
  • Home Estimate

Explore

  • Renting
  • Buying
  • Selling
  • Realtors

Support

  • Help Center
  • Contact Us
  • Terms & Conditions
  • Privacy Policy

Topfind Realty, DRE # 02240815, is a licensed real estate broker in California. Topfind Realty pledges to support the Fair Housing Act and adhere to Equal Housing Opportunity laws.

Copyright © 2026 Topfind Realty. All Rights Reserved.