Topfind Realty
Renting

Search Rentals

Houses for RentTownhomes for RentCondos for RentView All Rentals →

Renting Resources

Why Rent With UsRenter GuideRent vs Buy Calculator

Renter Articles

How to Negotiate RentUnderstanding Your LeaseMoving Checklist for Renters
Buying

Search Homes

Houses for SaleTownhomes for SaleCondos for SaleView All Homes →

Buying Resources

Why Buy With UsBuyer GuideAffordability CalculatorInvestment CalculatorProperty Tax Calculator

Buyer Articles

Master Your New Home BudgetBeat Moving StressPacking Secrets
Selling

Selling Tools

Home ValuationFind a Seller's Agent

Selling Resources

Why Sell With UsSeller GuideNet Sheet CalcHELOC Calculator

Seller Articles

Strategic PricingDownsizing Tips
Mortgage Rates

Today's Rates

Mortgage RatesRefinance RatesLoan ComparisonHELOC Calculator

Mortgage Resources

Understanding Mortgage RatesFirst-Time Homebuyer GuideWhen to Refinance Your Mortgage
Realtors
Topfind
Houses for RentTownhomes for RentCondos for RentView All Rentals →
Why Rent With UsRenter GuideRent vs Buy Calculator
How to Negotiate RentUnderstanding Your LeaseMoving Checklist for Renters
Houses for SaleTownhomes for SaleCondos for SaleView All Homes →
Why Buy With UsBuyer GuideAffordability CalculatorInvestment CalculatorProperty Tax Calculator
Master Your New Home BudgetBeat Moving StressPacking Secrets
Home ValuationFind a Seller's Agent
Why Sell With UsSeller GuideNet Sheet CalcHELOC Calculator
Strategic PricingDownsizing Tips
Mortgage RatesRefinance RatesLoan ComparisonHELOC Calculator
Understanding Mortgage RatesFirst-Time Homebuyer GuideWhen to Refinance Your Mortgage
groupRealtorsinfoAbout Us
Continue with Google
Sign InSign Up
Topfind Realty
Renting

Search Rentals

Houses for RentTownhomes for RentCondos for RentView All Rentals →

Renting Resources

Why Rent With UsRenter GuideRent vs Buy Calculator

Renter Articles

How to Negotiate RentUnderstanding Your LeaseMoving Checklist for Renters
Buying

Search Homes

Houses for SaleTownhomes for SaleCondos for SaleView All Homes →

Buying Resources

Why Buy With UsBuyer GuideAffordability CalculatorInvestment CalculatorProperty Tax Calculator

Buyer Articles

Master Your New Home BudgetBeat Moving StressPacking Secrets
Selling

Selling Tools

Home ValuationFind a Seller's Agent

Selling Resources

Why Sell With UsSeller GuideNet Sheet CalcHELOC Calculator

Seller Articles

Strategic PricingDownsizing Tips
Mortgage Rates

Today's Rates

Mortgage RatesRefinance RatesLoan ComparisonHELOC Calculator

Mortgage Resources

Understanding Mortgage RatesFirst-Time Homebuyer GuideWhen to Refinance Your Mortgage
Realtors
Topfind
Houses for RentTownhomes for RentCondos for RentView All Rentals →
Why Rent With UsRenter GuideRent vs Buy Calculator
How to Negotiate RentUnderstanding Your LeaseMoving Checklist for Renters
Houses for SaleTownhomes for SaleCondos for SaleView All Homes →
Why Buy With UsBuyer GuideAffordability CalculatorInvestment CalculatorProperty Tax Calculator
Master Your New Home BudgetBeat Moving StressPacking Secrets
Home ValuationFind a Seller's Agent
Why Sell With UsSeller GuideNet Sheet CalcHELOC Calculator
Strategic PricingDownsizing Tips
Mortgage RatesRefinance RatesLoan ComparisonHELOC Calculator
Understanding Mortgage RatesFirst-Time Homebuyer GuideWhen to Refinance Your Mortgage
groupRealtorsinfoAbout Us
Continue with Google
Sign InSign Up
Real Estate/CA/Costa Mesa/756 W 19th Street B
view_in_arVirtual Tour
Photo 1 of 756 W 19th Street B
Photo 2 of 756 W 19th Street B
1 / 20
Main
Interior 1
Interior 2
Interior 3
Interior 4
imagesmode View 20 photos
For Sale
$1,398,000
Est. $7,829/mo

756 W 19th Street B, Costa Mesa, CA 92627

bed
3
Bedrooms
bathtub
3
Bathrooms
square_foot
2,600
Sq Ft

About this home

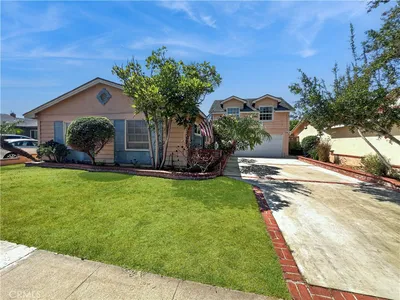
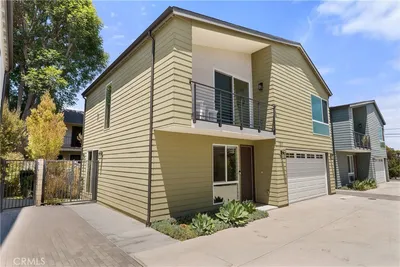
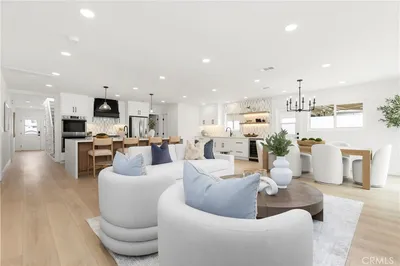
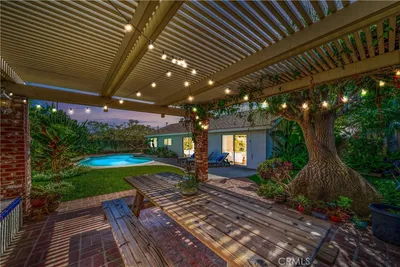
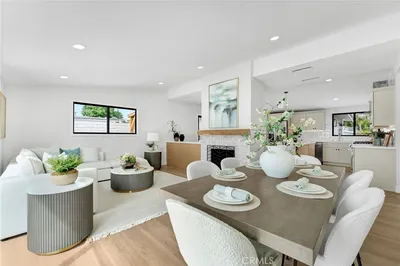
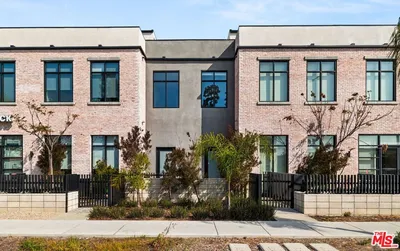
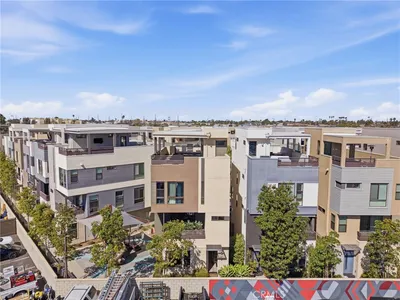
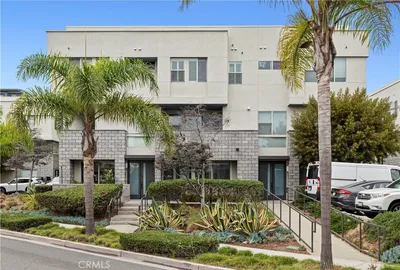
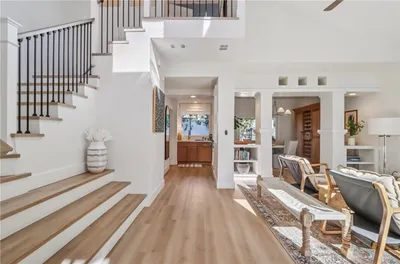
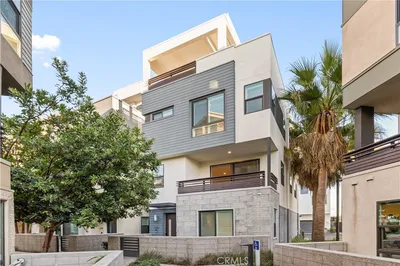
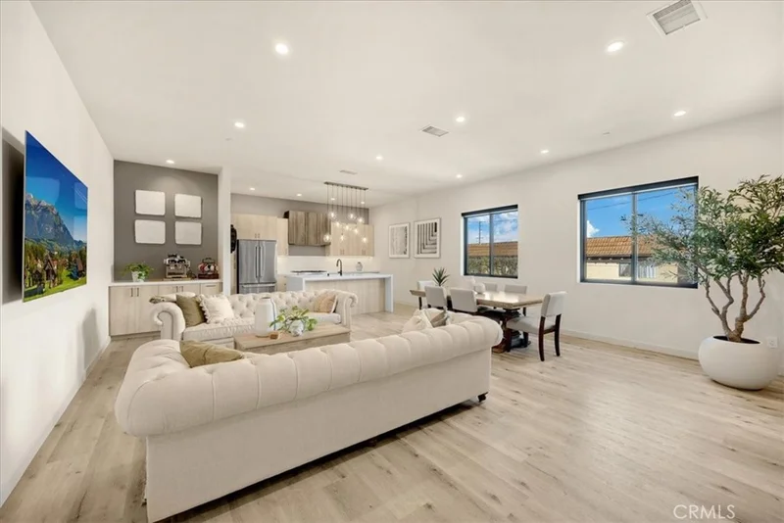
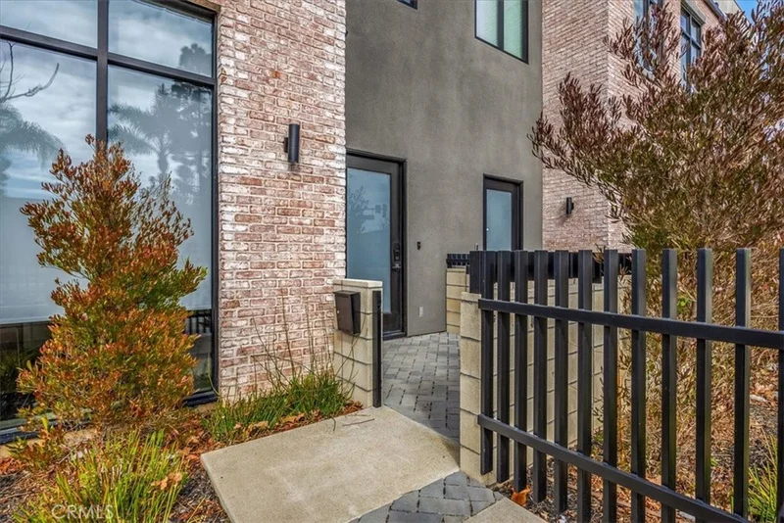
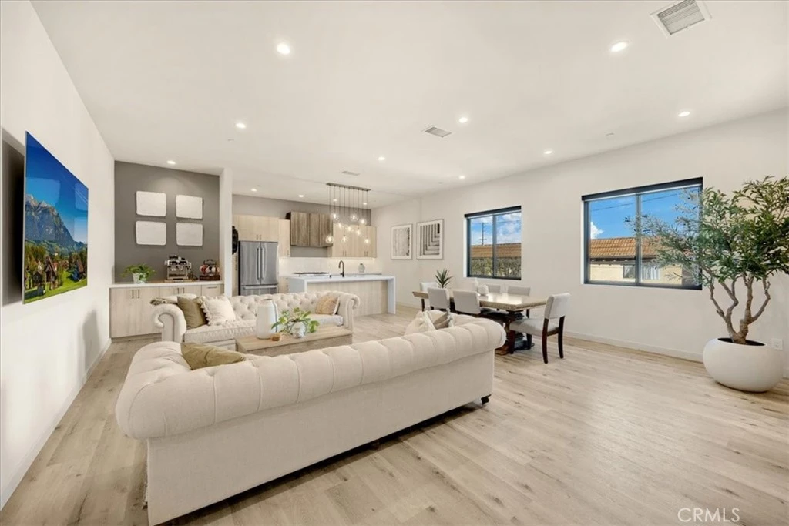
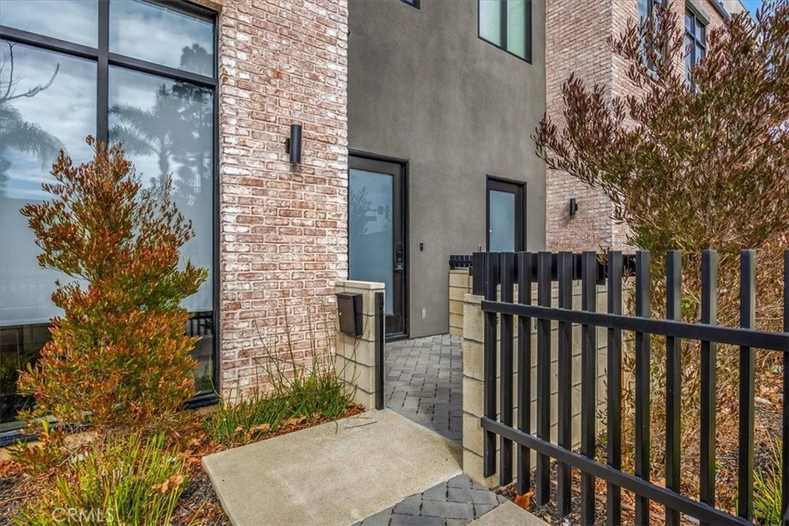
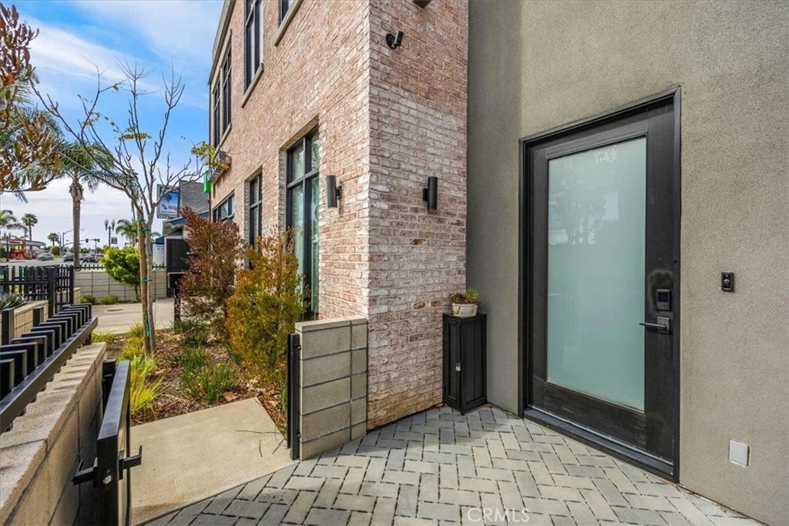
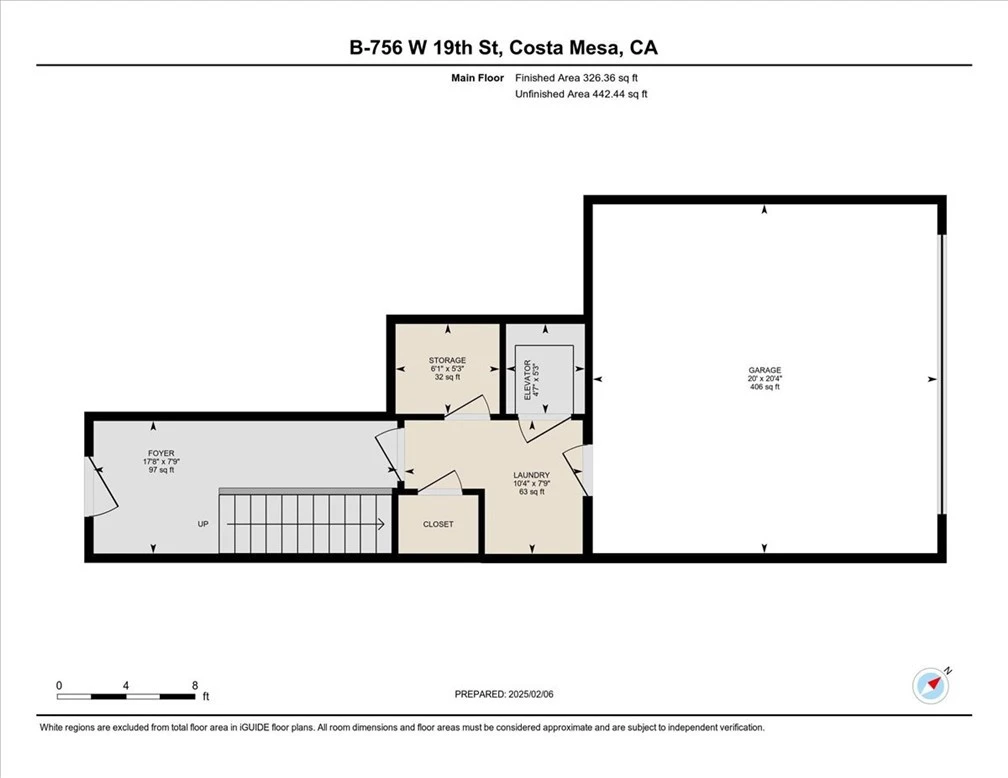
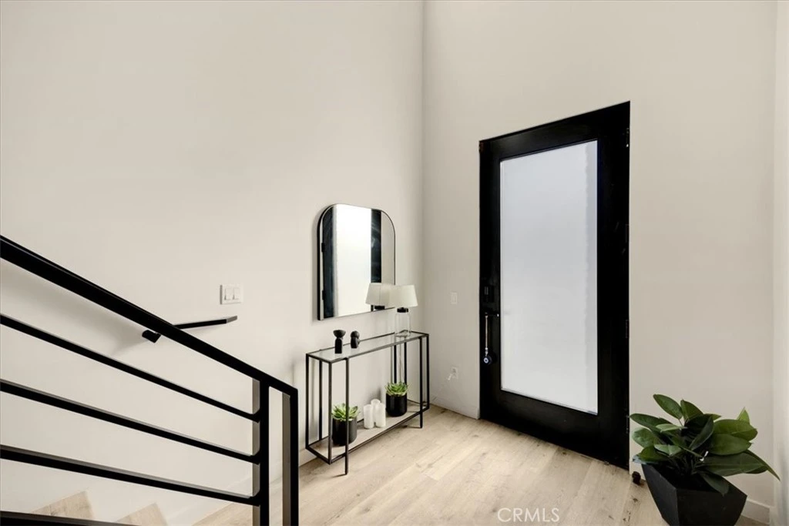
Welcome to the epitome of loft-style living in Costa Mesa—you're going to fall in love with this stunning space! This beautifully designed and professionally decorated loft is perfectly situated near Triangle Square, offering easy access to some of the best dining, shopping, and entertainment in the area. Just minutes from Newport Beach, Lido Village, and John Wayne Airport, you'll enjoy the ideal blend of coastal relaxation and urban convenience. As you step inside, you'll be greeted by soaring 12-foot ceilings and sleek, contemporary décor that creates an inviting, open atmosphere. This three-story home features an ELEVATOR for easy access—perfect for those days when you prefer not taking the stairs. With 3 spacious bedrooms and 2.5 bathrooms, this home boasts custom features that elevate it beyond the ordinary. The second level is home to a chef-inspired kitchen, outfitted with top-of-the-line Bertazzoni appliances, custom cabinetry, and luxurious quartz countertops. Beautiful laminate floors flow throughout, adding warmth and sophistication. The open-concept design effortlessly connects the expansive living and dining areas to the kitchen, while a cozy office/sitting nook off the main living space offers a perfect retreat. Additionally, a versatile room next to the office could be transformed into a wine cellar, cigar humidor, or anything your heart desires. On the third level, the en suite is a true sanctuary, featuring an oversized walk-in closet and a spa-inspired bathroom with dual vanities and a spacious walk-in shower. Step out onto your private, expansive rooftop patio to soak in the ocean breeze and enjoy panoramic views of the city lights. Two generously sized bedrooms and a full bathroom complete the upper floor. For added peace of mind, the home is equipped with fire sprinklers on all three levels. Car enthusiasts will appreciate the 2-car garage, which boasts 13-foot ceilings and a car. The pristine epoxy-finished floors complete the space in style. Upon entering through the garage, you'll find convenient laundry facilities, two storage rooms, and the elevator. With so many exceptional custom features throughout, this home must be seen in person to be fully appreciated.

Property Facts

bed

Bedrooms

3

bathtub

Bathrooms

3

square_foot

Square Feet

2,600

calendar_month

Year Built

2023

home_work

Property Type

Condominium

timer

Days on Market

114

payments

HOA Fee

$506/mo

garage

Garage Total

2

fingerprint

MLS #

PW26064964

Interior Details

General Interior

Interior Features

Breakfast Bar, Elevator, High Ceilings, Open Floorplan, Pantry, Quartz Counters, Recessed Lighting, Storage, All Bedrooms Up, Primary Suite, Utility Room, Walk In Pantry, Walk In Closets

Flooring

Laminate

Accessibility

Accessible Elevator Installed

Kitchen & Appliances

Appliances

Convection Oven, Dishwasher, Free Standing Range, Gas Cooktop, Disposal, Gas Oven, Gas Range, Microwave, Refrigerator, Range Hood, Vented Exhaust Fan, Water Heater

Laundry

Washer Hookup, Electric Dryer Hookup, Gas Dryer Hookup, Laundry Room

Climate Control

Cooling

Central Air, Dual, Electric

Heating

Central, Forced Air, Natural Gas

Parking

Total Parking Spaces

2

Garage Spaces

2

Attached Garage

Yes

Parking Features

Door Single, Garage, Garage Faces Rear

Exterior & Lot

Building & Construction

Patio & Porch

Open, Patio, Rooftop

Fencing

Block, Excellent Condition

Security

Carbon Monoxide Detectors, Smoke Detectors

Construction

Drywall, Concrete, Stucco

Foundation

Slab

Roof

Asphalt, Shingle

Direction Faced

South

Lot & Grounds

Lot Features

Landscaped, Street Level

Sewer

Public Sewer

Water Source

Public

Community & HOA

Association Info

HOA Fee$506
FrequencyMonthly

HOA Amenities

Maintenance Grounds, Insurance, Maintenance Front Yard, Trash

Community Features

Curbs, Gutters, Storm Drains, Street Lights, Sidewalks

Mortgage Calculator

Total Monthly

$0

Principal & Interest:
$0
Property Tax:
$0
Home Insurance:
$0
HOA Fees:
$0
$
$
%

Nearby Schools

RatingSchool NameGradesDistance
5
Pomona Elementary
Elementary School
P-10.4 mi
6
Everett A. Rea Elementary
Elementary School
2-60.5 mi
4
Whittier Elementary
Elementary School
P-60.6 mi
N/A
Page Academy
Private School
K-120.6 mi
N/A
Christ Lutheran School
Private School
K-120.7 mi

Convenience Score

Market Insights

92627|Costa Mesa

Estimated Value

Calculating...
No change vs. last year
Value history is still building for this area.

Market Temperature

Seller'sBalancedBuyer's
0d30d60d180d
Balanced

Balanced market

30 Days

Avg. time on market

This is a Balanced Market. Homes are selling at a moderate pace.

Flood & Climate Risk

Noise Levels

Location

756 W 19th Street B

Costa Mesa, CA 92627

Open in Mapsopen_in_new
Topfind Realty

Ready to Take the Next Step?

Get expert support from a local agent today.

call
(800)-330-9306Available 9AM - 7PM

Similar Homes You Might Like

Based on price, location, and features
1603 Sea Horse Circle
3D TOUR

$2,299,000

FOR SALE

1603 Sea Horse Circle, Costa Mesa, CA 92627

4 beds · 3 baths · 2,315 sqft

503 Traverse

$1,049,000

FOR SALE

503 Traverse, Costa Mesa, CA 92626

4 beds · 3 baths · 1,799 sqft

730 Lynn Court
VIRTUAL TOUR

$1,199,000

FOR SALE

730 Lynn Court, Costa Mesa, CA 92627

2 beds · 3 baths · 1,745 sqft

394 Magnolia Street
3D TOUR

$3,500,000

FOR SALE

394 Magnolia Street, Costa Mesa, CA 92627

5 beds · 4 baths · 2,830 sqft

1010 W 19th
VIRTUAL TOUR

$1,899,000

FOR SALE

1010 W 19th, Costa Mesa, CA 92627

4 beds · 3 baths · 2,017 sqft

3140 Coolidge Avenue
VIRTUAL TOUR

$1,249,900

FOR SALE

3140 Coolidge Avenue, Costa Mesa, CA 92626

4 beds · 2 baths · 1,683 sqft

3064 Gibraltar
VIRTUAL TOUR

$1,749,000

FOR SALE

3064 Gibraltar, Costa Mesa, CA 92626

4 beds · 2 baths · 1,610 sqft

137 The Masters Circle
VIDEO TOUR

$2,280,000

FOR SALE

137 The Masters Circle, Costa Mesa, CA 92627

4 beds · 5 baths · 3,887 sqft

Recently Sold

752 W 19th Street B

$1,399,995

SOLD

752 W 19th Street B, Costa Mesa, CA 92627

3 beds · 3 baths · 2,596 sqft

627 Cardiff Reef

$1,625,000

SOLD

627 Cardiff Reef, Costa Mesa, CA 92627

3 beds · 4 baths · 2,303 sqft

161 Cecil #B Place

$2,535,000

SOLD

161 Cecil #B Place, Costa Mesa, CA 92627

4 beds · 4 baths · 2,793 sqft

403 Aura
3D TOUR

$1,436,000

SOLD

403 Aura, Costa Mesa, CA 92626

4 beds · 3 baths · 2,225 sqft

1683 Superior

$1,300,000

SOLD

1683 Superior, Costa Mesa, CA 92627

2 beds · 4 baths · 2,136 sqft

639 Channel Way

$1,375,000

SOLD

639 Channel Way, Costa Mesa, CA 92627

3 beds · 4 baths · 2,101 sqft

1602 Sea Horse

$2,150,000

SOLD

1602 Sea Horse, Costa Mesa, CA 92627

4 beds · 3 baths · 2,315 sqft

620 Cardiff Reef
VIDEO TOUR

$1,670,000

SOLD

620 Cardiff Reef, Costa Mesa, CA 92627

3 beds · 4 baths · 2,093 sqft

$1,398,000
3 bd | 3 ba | 2,600 sqft
Request a tourcall
Topfind Realty

Company

  • About Us
  • Careers
  • Articles
  • Home Estimate

Explore

  • Renting
  • Buying
  • Selling
  • Realtors

Support

  • Help Center
  • Contact Us
  • Terms & Conditions
  • Privacy Policy

Topfind Realty, DRE # 02240815, is a licensed real estate broker in California. Topfind Realty pledges to support the Fair Housing Act and adhere to Equal Housing Opportunity laws.

Copyright © 2026 Topfind Realty. All Rights Reserved.