Topfind Realty
Renting

Search Rentals

Houses for RentTownhomes for RentCondos for RentView All Rentals →

Renting Resources

Why Rent With UsRenter GuideRent vs Buy Calculator

Renter Articles

How to Negotiate RentUnderstanding Your LeaseMoving Checklist for Renters
Buying

Search Homes

Houses for SaleTownhomes for SaleCondos for SaleView All Homes →

Buying Resources

Why Buy With UsBuyer GuideAffordability CalculatorInvestment CalculatorProperty Tax Calculator

Buyer Articles

Master Your New Home BudgetBeat Moving StressPacking Secrets
Selling

Selling Tools

Home ValuationFind a Seller's Agent

Selling Resources

Why Sell With UsSeller GuideNet Sheet CalcHELOC Calculator

Seller Articles

Strategic PricingDownsizing Tips
Mortgage Rates

Today's Rates

Mortgage RatesRefinance RatesLoan ComparisonHELOC Calculator

Mortgage Resources

Understanding Mortgage RatesFirst-Time Homebuyer GuideWhen to Refinance Your Mortgage
Realtors
Topfind
Houses for RentTownhomes for RentCondos for RentView All Rentals →
Why Rent With UsRenter GuideRent vs Buy Calculator
How to Negotiate RentUnderstanding Your LeaseMoving Checklist for Renters
Houses for SaleTownhomes for SaleCondos for SaleView All Homes →
Why Buy With UsBuyer GuideAffordability CalculatorInvestment CalculatorProperty Tax Calculator
Master Your New Home BudgetBeat Moving StressPacking Secrets
Home ValuationFind a Seller's Agent
Why Sell With UsSeller GuideNet Sheet CalcHELOC Calculator
Strategic PricingDownsizing Tips
Mortgage RatesRefinance RatesLoan ComparisonHELOC Calculator
Understanding Mortgage RatesFirst-Time Homebuyer GuideWhen to Refinance Your Mortgage
groupRealtorsinfoAbout Us
Continue with Google
Sign InSign Up
Topfind Realty
Renting

Search Rentals

Houses for RentTownhomes for RentCondos for RentView All Rentals →

Renting Resources

Why Rent With UsRenter GuideRent vs Buy Calculator

Renter Articles

How to Negotiate RentUnderstanding Your LeaseMoving Checklist for Renters
Buying

Search Homes

Houses for SaleTownhomes for SaleCondos for SaleView All Homes →

Buying Resources

Why Buy With UsBuyer GuideAffordability CalculatorInvestment CalculatorProperty Tax Calculator

Buyer Articles

Master Your New Home BudgetBeat Moving StressPacking Secrets
Selling

Selling Tools

Home ValuationFind a Seller's Agent

Selling Resources

Why Sell With UsSeller GuideNet Sheet CalcHELOC Calculator

Seller Articles

Strategic PricingDownsizing Tips
Mortgage Rates

Today's Rates

Mortgage RatesRefinance RatesLoan ComparisonHELOC Calculator

Mortgage Resources

Understanding Mortgage RatesFirst-Time Homebuyer GuideWhen to Refinance Your Mortgage
Realtors
Topfind
Houses for RentTownhomes for RentCondos for RentView All Rentals →
Why Rent With UsRenter GuideRent vs Buy Calculator
How to Negotiate RentUnderstanding Your LeaseMoving Checklist for Renters
Houses for SaleTownhomes for SaleCondos for SaleView All Homes →
Why Buy With UsBuyer GuideAffordability CalculatorInvestment CalculatorProperty Tax Calculator
Master Your New Home BudgetBeat Moving StressPacking Secrets
Home ValuationFind a Seller's Agent
Why Sell With UsSeller GuideNet Sheet CalcHELOC Calculator
Strategic PricingDownsizing Tips
Mortgage RatesRefinance RatesLoan ComparisonHELOC Calculator
Understanding Mortgage RatesFirst-Time Homebuyer GuideWhen to Refinance Your Mortgage
groupRealtorsinfoAbout Us
Continue with Google
Sign InSign Up
Real Estate/CA/Costa Mesa/394 Magnolia Street
3d_rotation3D Tour
Photo 1 of 394 Magnolia Street
Photo 2 of 394 Magnolia Street
1 / 20
Main
Interior 1
Interior 2
Interior 3
Interior 4
imagesmode View 20 photos
For Sale
$3,500,000
Est. $19,600/mo

394 Magnolia Street, Costa Mesa, CA 92627

bed
5
Bedrooms
bathtub
4
Bathrooms
square_foot
2,830
Sq Ft

About this home

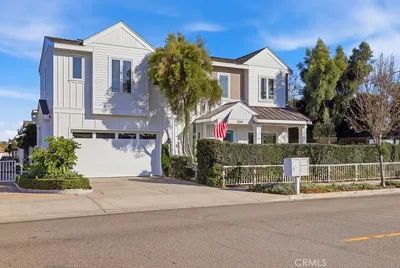
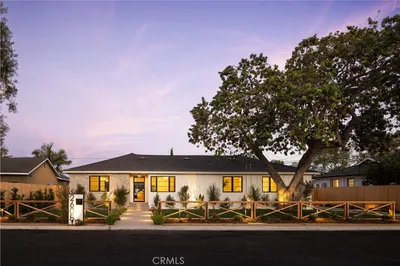
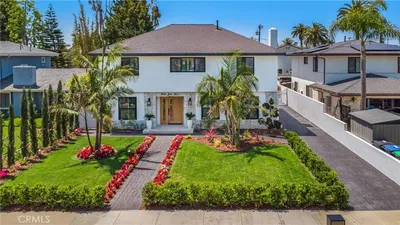
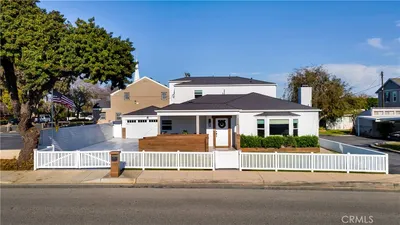
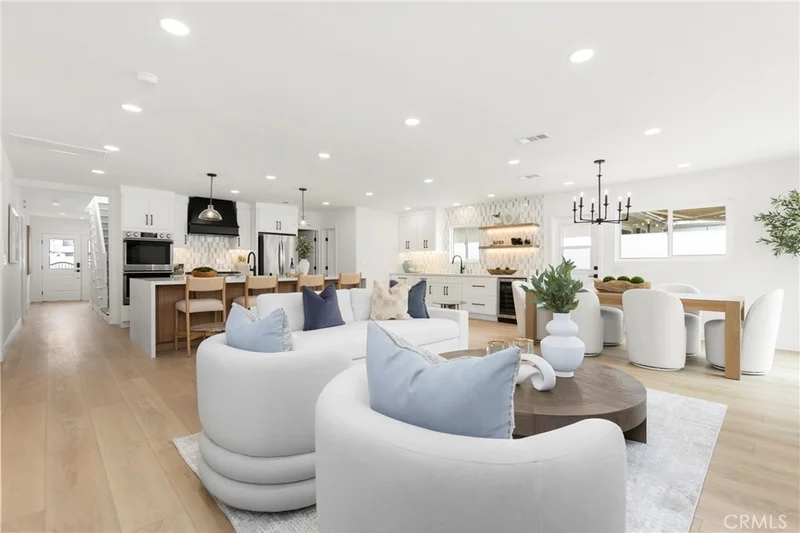
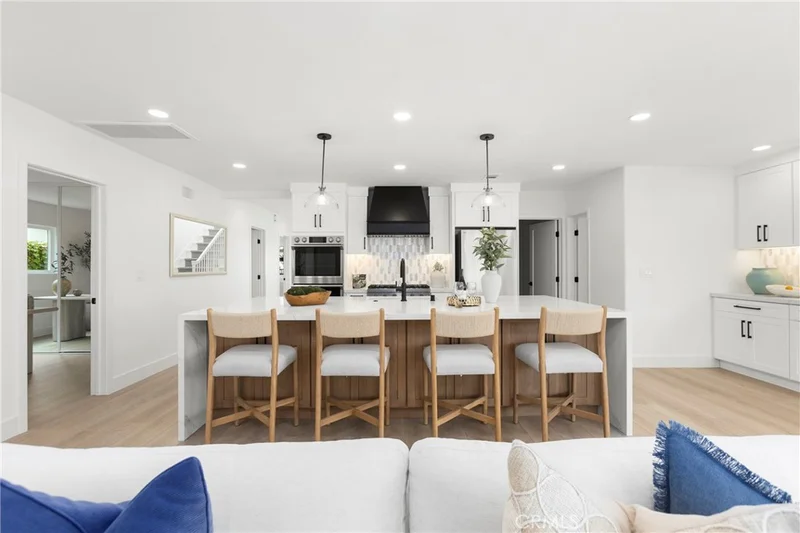
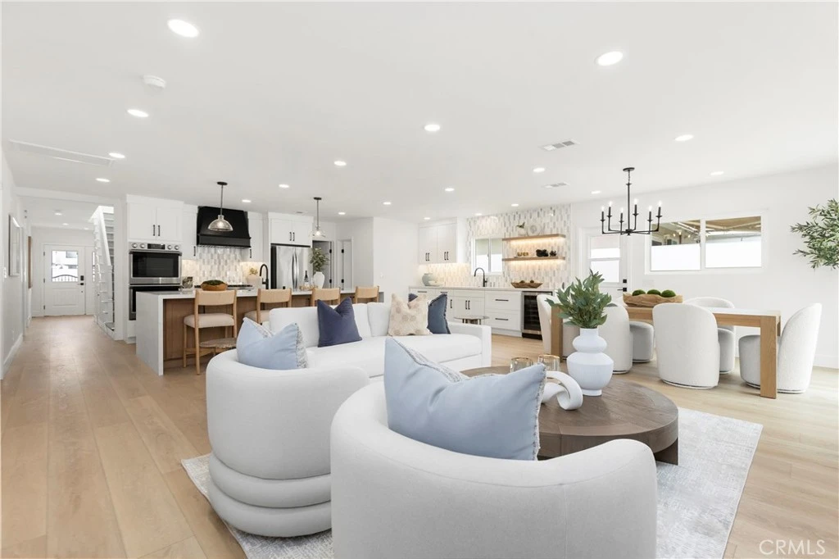
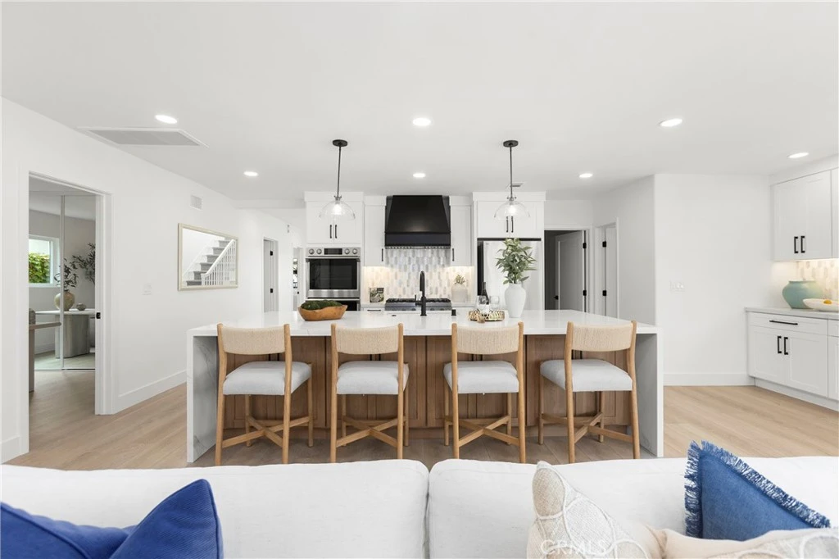
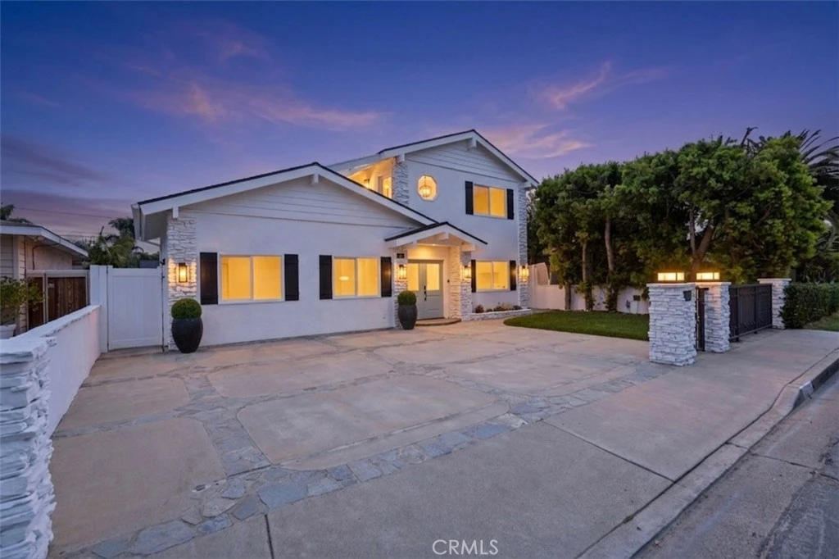
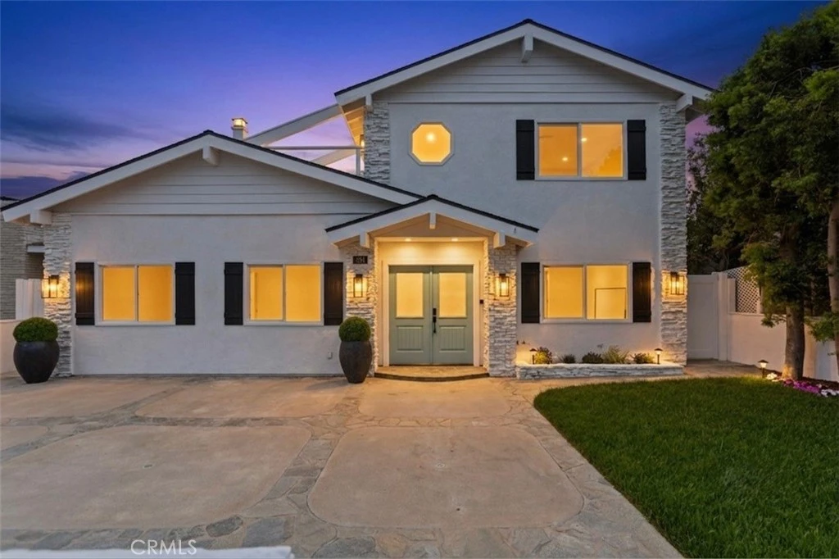
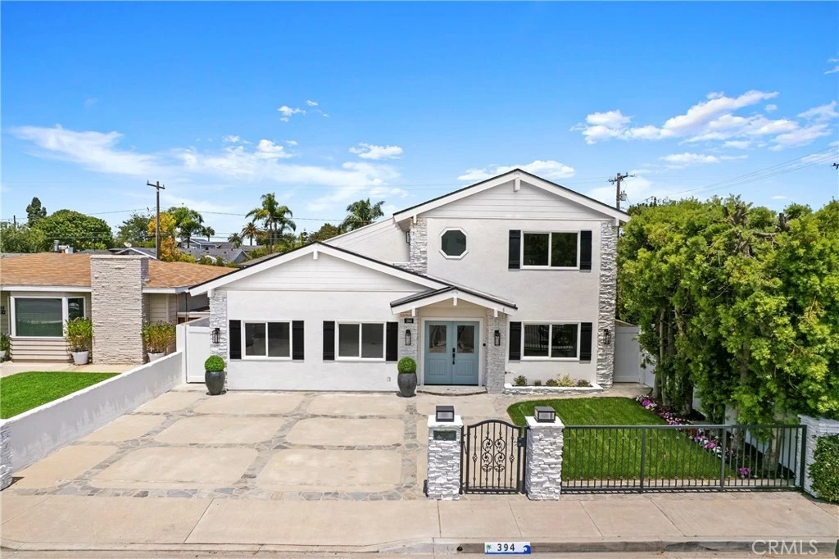
Modern California living is elevated in this extensively renovated Eastside Costa Mesa residence, where timeless architecture is complemented by exceptional craftsmanship, thoughtful design & effortless livability. Designed to balance elegance with everyday comfort, this custom residence offers the rare convenience of single-level living. With the exception of an expansive 2nd-floor private retreat featuring an en-suite bath, walk-in closet, generous storage & its own outdoor deck, every major living space is located on the main level. Designed for everyday comfort & entertaining, the home offers 5 bedrooms, including 3 spacious en-suite retreats with walk-in closets & 4 exquisitely finished bathrooms. Abundant natural light, NEW WINDOWS throughout & the open-concept GREAT ROOM create a bright, welcoming atmosphere that feels equally comfortable for everyday living & entertaining. At the heart of the home is a custom crafted kitchen anchored by an oversized quartz island, 2-tone custom cabinetry, illuminated floating shelves, under-cabinet lighting & a wet bar/wine refrigerator. Premium Stainless Appliances include a 6-burner gas cooktop, double ovens, under-counter microwave & dishwasher. The main floor primary suite features a spa-inspired bath with a dramatic wet room, oversized shower, freestanding soaking tub, dual vanities & refined designer finishes. Newly landscaped front & rear yards provide privacy, room for children & pets to play, & inviting outdoor lounging or BBQ spaces. For the automotive enthusiast, collector or hobbyist, the privately accessed rear garage is a rare Eastside Costa Mesa offering. Oversized & configured for 4 vehicles with potential for a 5th, it includes 2 professional CAR LIFTS, built-in workbench & extensive cabinetry. An attached "Flex Space/Bonus Room" opens to the garage through a sliding wall system, creating an exceptional setting for entertaining, displaying a prized collection, watching the game or working on projects with friends. When closed, it functions as a recreation or possible movie room. This flex area is an "extension of the garage" and is not included in the home’s living square footage (approx 200 sq ft). Additional highlights include a NEW ROOF, generous 3-Car Driveway Parking & customization seldom available in today’s market. More than a beautifully remodeled home, this is a thoughtfully curated lifestyle property blending comfort, convenience, exceptional design & enduring value. Must see to believe!

Property Facts

bed

Bedrooms

5

bathtub

Bathrooms

4

square_foot

Square Feet

2,830

landscape

Lot Size

6,132 sqft

calendar_month

Year Built

1961

home_work

Property Type

Single Family Residence

timer

Days on Market

21

payments

HOA Fee

N/A

garage

Garage Total

4

fingerprint

MLS #

OC26159119

Interior Details

General Interior

Interior Features

Wet Bar, Breakfast Bar, Built In Features, Ceiling Fans, Eat In Kitchen, Open Floorplan, Pantry, Pull Down Attic Stairs, Quartz Counters, Recessed Lighting, Storage, Unfurnished, Attic, Bedroom On Main Level, Jack And Jill Bath, Main Level Primary, Multiple Primary Suites, Primary Suite, Walk In Pantry, Walk In Closets, Workshop

Flooring

Carpet, Laminate, Wood

Fireplace

Family Room, Gas

Accessibility

Accessible Entrance, Accessible Hallways

Kitchen & Appliances

Appliances

Six Burner Stove, Double Oven, Dishwasher, Gas Cooktop, Disposal, Microwave, Refrigerator, Range Hood, Sump Pump

Laundry

Washer Hookup, Gas Dryer Hookup, Inside, Laundry Room

Bed & Bath

Main Level Bedrooms

4

Main Level Bathrooms

3

Climate Control

Cooling

Central Air

Heating

Central

Parking

Total Parking Spaces

4

Garage Spaces

4

Attached Garage

Yes

Parking Features

Concrete, Driveway Level, Door Single, Driveway, Garage, Oversized, Paved, Private, Garage Faces Rear, See Remarks, Side By Side, Storage, Workshop In Garage

Exterior & Lot

Building & Construction

Patio & Porch

Open, Patio, Tile

Fencing

Block, Good Condition, Privacy, Vinyl, Wrought Iron

Security

Carbon Monoxide Detectors, Smoke Detectors

Construction

Drywall, Stone, Stucco

Foundation

Slab

Roof

Composition

Lot & Grounds

Lot Features

Back Yard, Front Yard, Sprinklers In Rear, Sprinklers In Front, Lawn, Landscaped, Level, Near Park, Near Public Transit, Paved, Rectangular Lot, Sprinklers Timer, Sprinkler System, Street Level, Walkstreet, Yard

Sewer

Public Sewer, Sewer Tap Paid

Water Source

Public

Community & HOA

Community Features

Biking, Curbs, Gutters, Hiking, Preserve Public Land, Park

Mortgage Calculator

Total Monthly

$0

Principal & Interest:
$0
Property Tax:
$0
Home Insurance:
$0
HOA Fees:
$0
$
$
%

Nearby Schools

RatingSchool NameGradesDistance
N/A
Harper
Elementary School
P0.1 mi
10
Mariners Elementary
Elementary School
K-60.3 mi
N/A
Woodland Elementary
Elementary School
K-10.6 mi
N/A
Woodland Child Devt Center
Private School
K-120.6 mi
10
Newport Heights Elementary
Elementary School
K-60.8 mi

Convenience Score

Market Insights

92627|Costa Mesa

Estimated Value

Calculating...
No change vs. last year
Value history is still building for this area.

Market Temperature

Seller'sBalancedBuyer's
0d30d60d180d
Balanced

Balanced market

30 Days

Avg. time on market

This is a Balanced Market. Homes are selling at a moderate pace.

Flood & Climate Risk

Noise Levels

Location

394 Magnolia Street

Costa Mesa, CA 92627

Open in Mapsopen_in_new
Topfind Realty

Ready to Take the Next Step?

Get expert support from a local agent today.

call
(800)-330-9306Available 9AM - 7PM

Similar Homes You Might Like

Based on price, location, and features
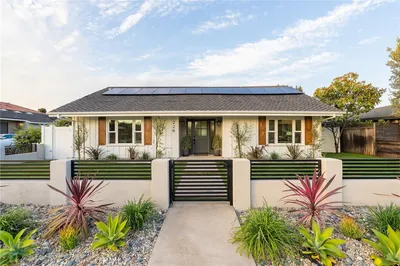
226 Santa Isabel Ave
VIRTUAL TOUR

$3,499,000

FOR SALE

226 Santa Isabel Ave, Costa Mesa, CA 92627

4 beds · 4 baths · 2,729 sqft

2360 Orange Avenue

$2,335,000

FOR SALE

2360 Orange Avenue, Costa Mesa, CA 92627

4 beds · 4 baths · 2,670 sqft

2751 Cardinal

$2,149,999

FOR SALE

2751 Cardinal, Costa Mesa, CA 92626

4 beds · 3 baths · 2,434 sqft

3413 Summerset

$1,599,000

FOR SALE

3413 Summerset, Costa Mesa, CA 92626

4 beds · 3 baths · 2,594 sqft

2608 Fairway
OPEN AUG 22, 6PM - 9PM
VIDEO TOUR

$2,995,000

FOR SALE

2608 Fairway, Costa Mesa, CA 92627

5 beds · 4 baths · 2,403 sqft

2573 Elden Avenue D
VIRTUAL TOUR

$1,898,000

FOR SALE

2573 Elden Avenue D, Costa Mesa, CA 92627

4 beds · 3 baths · 2,400 sqft

2740 Cardinal Drive
3D TOUR

$2,700,000

FOR SALE

2740 Cardinal Drive, Costa Mesa, CA 92626

5 beds · 3 baths · 2,482 sqft

346 Gulf Stream

$1,850,000

FOR SALE

346 Gulf Stream, Costa Mesa, CA 92627

4 beds · 4 baths · 2,575 sqft

Recently Sold

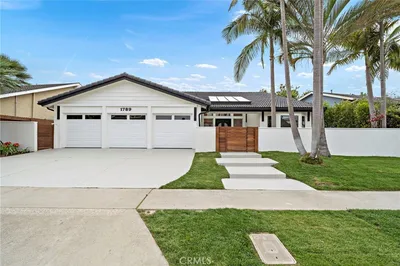
1789 Kinglet Court
3D TOUR

$2,850,000

SOLD

1789 Kinglet Court, Costa Mesa, CA 92626

5 beds · 3 baths · 3,303 sqft

2301 Half Moon

$2,395,000

SOLD

2301 Half Moon, Costa Mesa, CA 92627

4 beds · 4 baths · 2,618 sqft

305 Robinhood
VIRTUAL TOUR

$3,650,000

SOLD

305 Robinhood, Costa Mesa, CA 92627

5 beds · 4 baths · 2,863 sqft

3024 Country Club
VIRTUAL TOUR

$3,775,000

SOLD

3024 Country Club, Costa Mesa, CA 92626

4 beds · 5 baths · 3,323 sqft

2705 Starbird Drive
3D TOUR

$2,625,000

SOLD

2705 Starbird Drive, Costa Mesa, CA 92626

5 beds · 5 baths · 3,005 sqft

1100 Tulare
3D TOUR

$1,572,000

SOLD

1100 Tulare, Costa Mesa, CA 92626

4 beds · 3 baths · 2,879 sqft

308 E 18th Street
3D TOUR

$3,748,000

SOLD

308 E 18th Street, Costa Mesa, CA 92627

4 beds · 3 baths · 3,039 sqft

1070 Visalia

$1,685,000

SOLD

1070 Visalia, Costa Mesa, CA 92626

4 beds · 3 baths · 2,418 sqft

$3,500,000
5 bd | 4 ba | 2,830 sqft
Request a tourcall
Topfind Realty

Company

  • About Us
  • Careers
  • Articles
  • Home Estimate

Explore

  • Renting
  • Buying
  • Selling
  • Realtors

Support

  • Help Center
  • Contact Us
  • Terms & Conditions
  • Privacy Policy

Topfind Realty, DRE # 02240815, is a licensed real estate broker in California. Topfind Realty pledges to support the Fair Housing Act and adhere to Equal Housing Opportunity laws.

Copyright © 2026 Topfind Realty. All Rights Reserved.