Topfind Realty
Renting

Search Rentals

Houses for RentTownhomes for RentCondos for RentView All Rentals →

Renting Resources

Why Rent With UsRenter GuideRent vs Buy Calculator

Renter Articles

How to Negotiate RentUnderstanding Your LeaseMoving Checklist for Renters
Buying

Search Homes

Houses for SaleTownhomes for SaleCondos for SaleView All Homes →

Buying Resources

Why Buy With UsBuyer GuideAffordability CalculatorInvestment CalculatorProperty Tax Calculator

Buyer Articles

Master Your New Home BudgetBeat Moving StressPacking Secrets
Selling

Selling Tools

Home ValuationFind a Seller's Agent

Selling Resources

Why Sell With UsSeller GuideNet Sheet CalcHELOC Calculator

Seller Articles

Strategic PricingDownsizing Tips
Mortgage Rates

Today's Rates

Mortgage RatesRefinance RatesLoan ComparisonHELOC Calculator

Mortgage Resources

Understanding Mortgage RatesFirst-Time Homebuyer GuideWhen to Refinance Your Mortgage
Realtors
Topfind
Houses for RentTownhomes for RentCondos for RentView All Rentals →
Why Rent With UsRenter GuideRent vs Buy Calculator
How to Negotiate RentUnderstanding Your LeaseMoving Checklist for Renters
Houses for SaleTownhomes for SaleCondos for SaleView All Homes →
Why Buy With UsBuyer GuideAffordability CalculatorInvestment CalculatorProperty Tax Calculator
Master Your New Home BudgetBeat Moving StressPacking Secrets
Home ValuationFind a Seller's Agent
Why Sell With UsSeller GuideNet Sheet CalcHELOC Calculator
Strategic PricingDownsizing Tips
Mortgage RatesRefinance RatesLoan ComparisonHELOC Calculator
Understanding Mortgage RatesFirst-Time Homebuyer GuideWhen to Refinance Your Mortgage
groupRealtorsinfoAbout Us
Continue with Google
Sign InSign Up
Topfind Realty
Renting

Search Rentals

Houses for RentTownhomes for RentCondos for RentView All Rentals →

Renting Resources

Why Rent With UsRenter GuideRent vs Buy Calculator

Renter Articles

How to Negotiate RentUnderstanding Your LeaseMoving Checklist for Renters
Buying

Search Homes

Houses for SaleTownhomes for SaleCondos for SaleView All Homes →

Buying Resources

Why Buy With UsBuyer GuideAffordability CalculatorInvestment CalculatorProperty Tax Calculator

Buyer Articles

Master Your New Home BudgetBeat Moving StressPacking Secrets
Selling

Selling Tools

Home ValuationFind a Seller's Agent

Selling Resources

Why Sell With UsSeller GuideNet Sheet CalcHELOC Calculator

Seller Articles

Strategic PricingDownsizing Tips
Mortgage Rates

Today's Rates

Mortgage RatesRefinance RatesLoan ComparisonHELOC Calculator

Mortgage Resources

Understanding Mortgage RatesFirst-Time Homebuyer GuideWhen to Refinance Your Mortgage
Realtors
Topfind
Houses for RentTownhomes for RentCondos for RentView All Rentals →
Why Rent With UsRenter GuideRent vs Buy Calculator
How to Negotiate RentUnderstanding Your LeaseMoving Checklist for Renters
Houses for SaleTownhomes for SaleCondos for SaleView All Homes →
Why Buy With UsBuyer GuideAffordability CalculatorInvestment CalculatorProperty Tax Calculator
Master Your New Home BudgetBeat Moving StressPacking Secrets
Home ValuationFind a Seller's Agent
Why Sell With UsSeller GuideNet Sheet CalcHELOC Calculator
Strategic PricingDownsizing Tips
Mortgage RatesRefinance RatesLoan ComparisonHELOC Calculator
Understanding Mortgage RatesFirst-Time Homebuyer GuideWhen to Refinance Your Mortgage
groupRealtorsinfoAbout Us
Continue with Google
Sign InSign Up
Real Estate/CA/Costa Mesa/2573 Elden Avenue D
view_in_arVirtual Tour
Photo 1 of 2573 Elden Avenue D
Photo 2 of 2573 Elden Avenue D
1 / 20
Main
Interior 1
Interior 2
Interior 3
Interior 4
imagesmode View 20 photos
For Sale
$1,898,000
Est. $10,629/mo

2573 Elden Avenue D, Costa Mesa, CA 92627

bed
4
Bedrooms
bathtub
3
Bathrooms
square_foot
2,400
Sq Ft

About this home

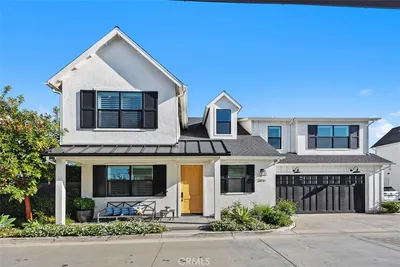
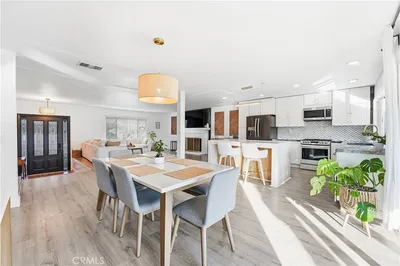
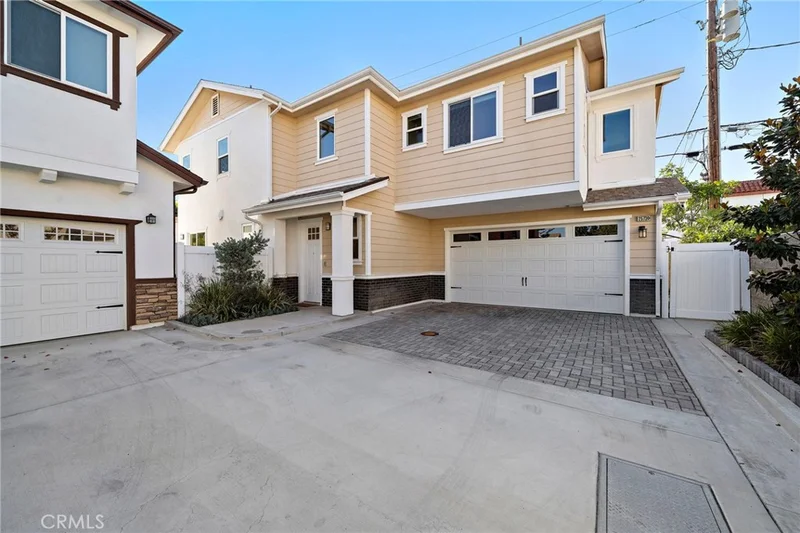
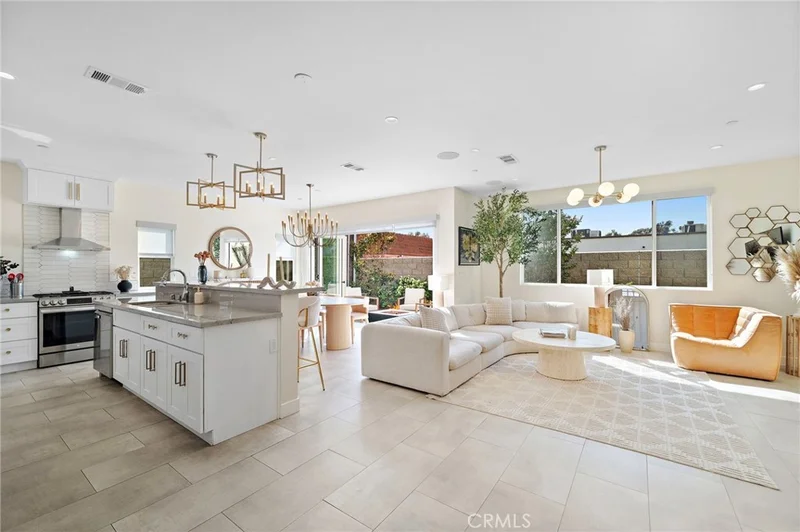
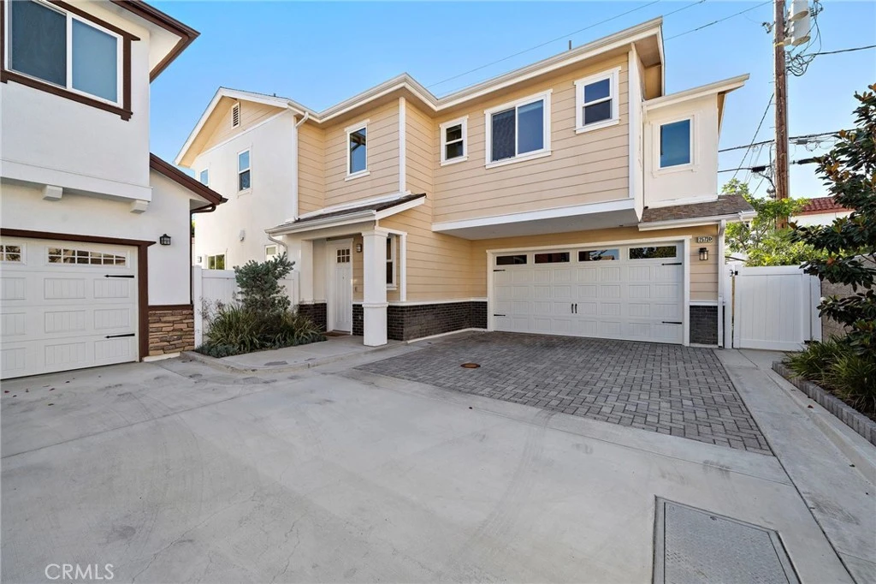
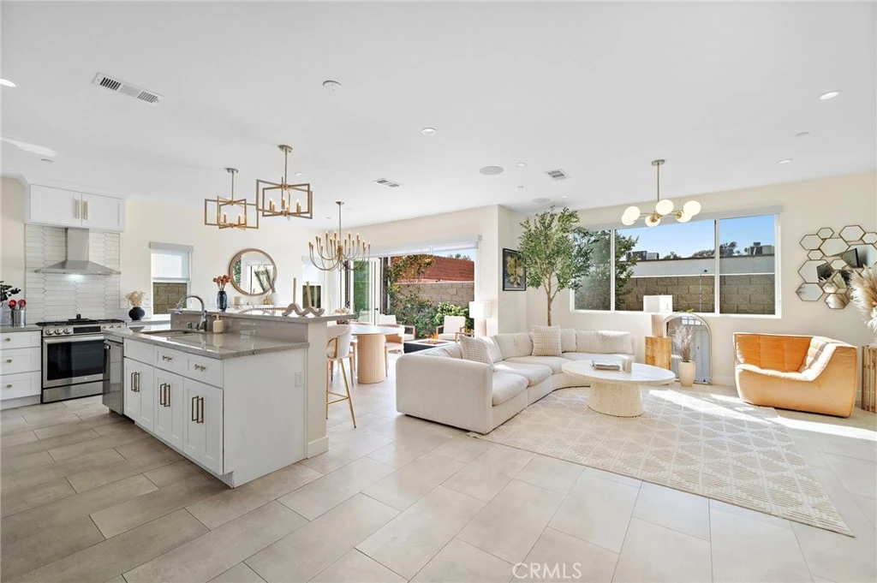
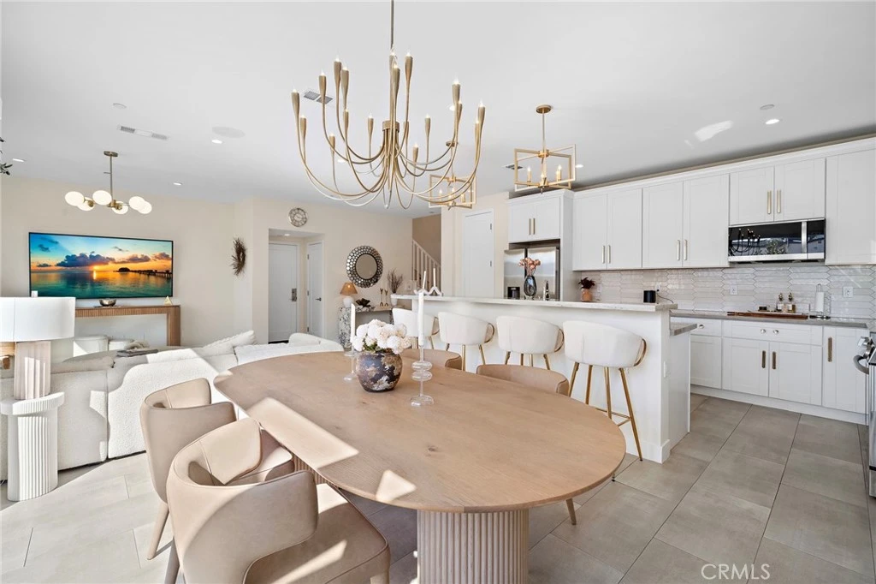
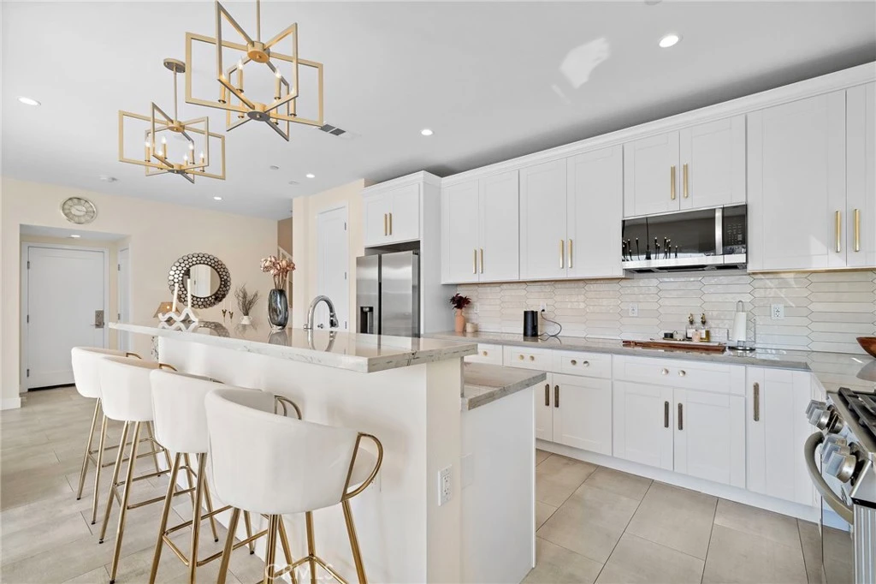
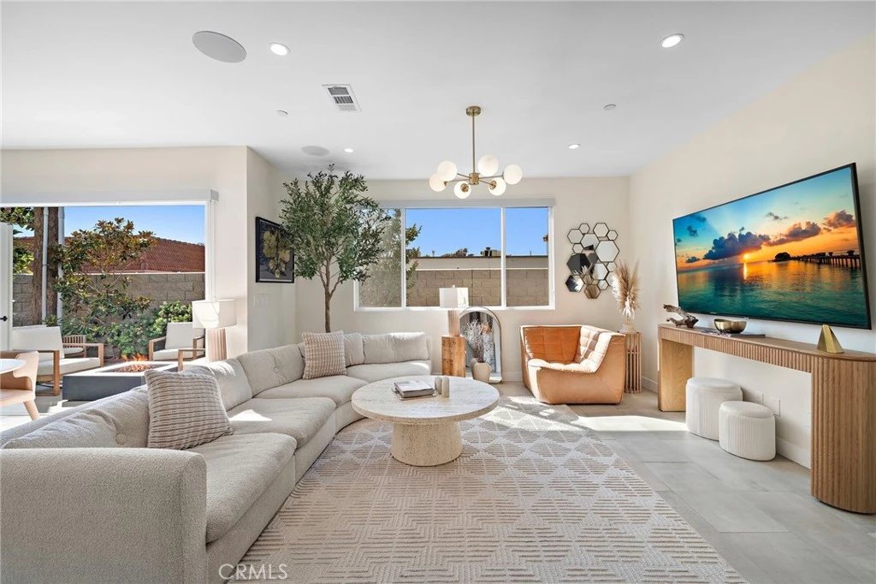
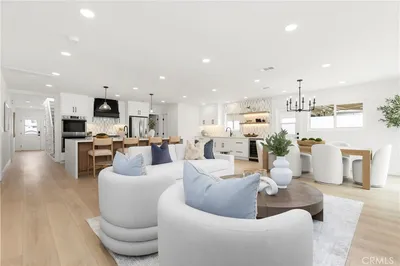
Welcome to 2573 Elden Ave, tucked in the most private location of this secluded enclave of just four homes in Eastside Costa Mesa. Built in 2023, this 4-bedroom, 3-bath residence offers 2,400 square feet of thoughtfully designed living space — among the largest and newest available in the neighborhood, with a level of finish and layout rarely found at this price point. The main level centers on a spacious great room, where the kitchen's impressive island and elegantly designed gold accents opens into the dining and living areas with elevated lighting fixtures. A bifold wall of doors along the back of the home folds fully open, connecting the main level to the backyard and creating true indoor-outdoor flow for everyday living or entertaining. A main-floor bedroom with its own private entrance and full bath sits apart from the rest of the house, offering a natural setup for a home office, multigenerational living, or a long-term guest suite. Upstairs, a bright loft serves as a second living area, suited to a media room, playroom, or additional office space. The primary suite offers a separate soaking tub and shower along with a walk-in closet, while the secondary bedrooms are generously sized with large windows that bring in natural light throughout the day. The loft provides a natural buffer between the primary and secondary bedrooms without allowing too much separation. Outside, the backyard's grass lawn is a blank canvas, ready for a hot tub, outdoor kitchen, or putting green. The home sits at the rear of a private cul-de-sac, offering a quiet, low-traffic setting. Built just three years ago, the home carries owned solar and a tankless water heater, keeping utility costs low and sparing buyers the aging systems common in older Eastside homes. HOA dues remain low and cover yard maintenance, etc. An upstairs laundry room, a finished garage with storage, and parking for up to six cars round out the practical details. The location offers easy access to 17th Street's shops and restaurants in one direction and the Back Bay trails in the other, with Newport Beach, Fashion Island, and South Coast Plaza just minutes away. New highly anticipated shops like high end grocer Erewhon and Whole Foods are investing in the area, highlighting the popularity of the neighborhood. Highly rated schools and the newly remodeled Brentwood Park are also nearby. This is new construction, turnkey condition, and Eastside Costa Mesa living, together in one home.

Property Facts

bed

Bedrooms

4

bathtub

Bathrooms

3

square_foot

Square Feet

2,400

landscape

Lot Size

2,914 sqft

calendar_month

Year Built

2023

home_work

Property Type

Single Family Residence

timer

Days on Market

94

payments

HOA Fee

$229/mo

garage

Garage Total

2

fingerprint

MLS #

PW26101830

Interior Details

General Interior

Interior Features

Breakfast Bar, Ceiling Fans, Open Floorplan, Pantry, Recessed Lighting, Bedroom On Main Level, Jack And Jill Bath, Loft, Primary Suite, Walk In Closets

Flooring

Laminate, Tile

Kitchen & Appliances

Appliances

Dishwasher, Gas Range, Microwave

Laundry

Laundry Room

Bed & Bath

Main Level Bedrooms

1

Main Level Bathrooms

1

Climate Control

Cooling

Central Air

Heating

Central

Parking

Total Parking Spaces

6

Garage Spaces

2

Open Parking Spaces

4

Attached Garage

Yes

Parking Features

Door Multi, Driveway, Garage

Exterior & Lot

Building & Construction

Patio & Porch

Patio

Direction Faced

East

Lot & Grounds

Lot Features

Back Yard, Cul De Sac

Sewer

Public Sewer

Water Source

Public

Community & HOA

Association Info

HOA Fee$229
FrequencyMonthly

HOA Amenities

Maintenance Grounds

Community Features

Curbs

Mortgage Calculator

Total Monthly

$0

Principal & Interest:
$0
Property Tax:
$0
Home Insurance:
$0
HOA Fees:
$0
$
$
%

Nearby Schools

RatingSchool NameGradesDistance
10
Maude B. Davis Elementary
Elementary School
P-60.6 mi
1
Monte Vista Independent Study
High School
7-120.7 mi
1
Back Bay High
High School
9-120.7 mi
N/A
Coastline Rop
High School
9-120.7 mi
6
College Park Elementary
Elementary School
P-60.8 mi

Convenience Score

Market Insights

92627|Costa Mesa

Estimated Value

Calculating...
No change vs. last year
Value history is still building for this area.

Market Temperature

Seller'sBalancedBuyer's
0d30d60d180d
Balanced

Balanced market

30 Days

Avg. time on market

This is a Balanced Market. Homes are selling at a moderate pace.

Flood & Climate Risk

Noise Levels

Location

2573 Elden Avenue D

Costa Mesa, CA 92627

Open in Mapsopen_in_new
Topfind Realty

Ready to Take the Next Step?

Get expert support from a local agent today.

call
(800)-330-9306Available 9AM - 7PM

Similar Homes You Might Like

Based on price, location, and features
394 Magnolia Street
3D TOUR

$3,500,000

FOR SALE

394 Magnolia Street, Costa Mesa, CA 92627

5 beds · 4 baths · 2,830 sqft

1010 W 19th
VIRTUAL TOUR

$1,899,000

FOR SALE

1010 W 19th, Costa Mesa, CA 92627

4 beds · 3 baths · 2,017 sqft

226 Santa Isabel Ave
VIRTUAL TOUR

$3,499,000

FOR SALE

226 Santa Isabel Ave, Costa Mesa, CA 92627

4 beds · 4 baths · 2,729 sqft

2360 Orange Avenue

$2,335,000

FOR SALE

2360 Orange Avenue, Costa Mesa, CA 92627

4 beds · 4 baths · 2,670 sqft

2751 Cardinal

$2,149,999

FOR SALE

2751 Cardinal, Costa Mesa, CA 92626

4 beds · 3 baths · 2,434 sqft

1697 Labrador

$1,899,999

FOR SALE

1697 Labrador, Costa Mesa, CA 92626

3 beds · 3 baths · 1,996 sqft

2534 Cornerstone Lane

$1,595,000

FOR SALE

2534 Cornerstone Lane, Costa Mesa, CA 92626

4 beds · 3 baths · 2,191 sqft

3413 Summerset

$1,599,000

FOR SALE

3413 Summerset, Costa Mesa, CA 92626

4 beds · 3 baths · 2,594 sqft

Recently Sold

2301 Half Moon

$2,395,000

SOLD

2301 Half Moon, Costa Mesa, CA 92627

4 beds · 4 baths · 2,618 sqft

2038 Aliso Avenue

$2,910,000

SOLD

2038 Aliso Avenue, Costa Mesa, CA 92627

3 beds · 3 baths · 2,427 sqft

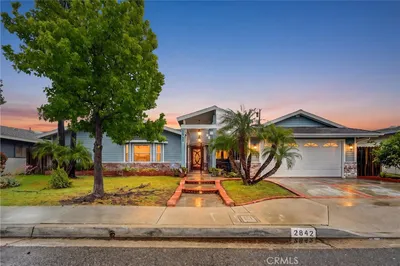
2842 Velasco
VIRTUAL TOUR

$1,630,000

SOLD

2842 Velasco, Costa Mesa, CA 92626

4 beds · 3 baths · 2,216 sqft

2076 Tablelands Way
VIRTUAL TOUR

$1,900,000

SOLD

2076 Tablelands Way, Costa Mesa, CA 92627

3 beds · 3 baths · 1,920 sqft

1104 Dennis Drive
VIRTUAL TOUR

$1,465,000

SOLD

1104 Dennis Drive, Costa Mesa, CA 92626

4 beds · 3 baths · 2,109 sqft

511 Sturgeon Drive

$1,550,000

SOLD

511 Sturgeon Drive, Costa Mesa, CA 92626

4 beds · 3 baths · 2,116 sqft

201 E 21st Street
VIDEO TOUR

$2,470,000

SOLD

201 E 21st Street, Costa Mesa, CA 92627

3 beds · 3 baths · 2,151 sqft

305 Robinhood
VIRTUAL TOUR

$3,650,000

SOLD

305 Robinhood, Costa Mesa, CA 92627

5 beds · 4 baths · 2,863 sqft

$1,898,000
4 bd | 3 ba | 2,400 sqft
Request a tourcall
Topfind Realty

Company

  • About Us
  • Careers
  • Articles
  • Home Estimate

Explore

  • Renting
  • Buying
  • Selling
  • Realtors

Support

  • Help Center
  • Contact Us
  • Terms & Conditions
  • Privacy Policy

Topfind Realty, DRE # 02240815, is a licensed real estate broker in California. Topfind Realty pledges to support the Fair Housing Act and adhere to Equal Housing Opportunity laws.

Copyright © 2026 Topfind Realty. All Rights Reserved.