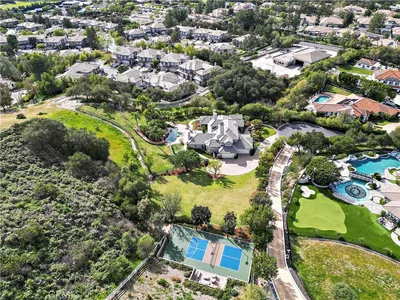
SoldClosed on October 6, 2017
$2,249,000
Sold Price1 Long View Road, Coto de Caza, CA 92679
bed
5
Bedrooms
bathtub
5
Bathrooms
square_foot
5,800
Square Feet
About this home
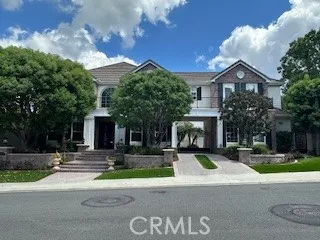
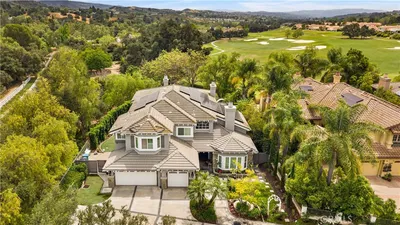
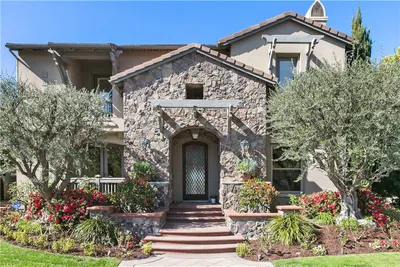
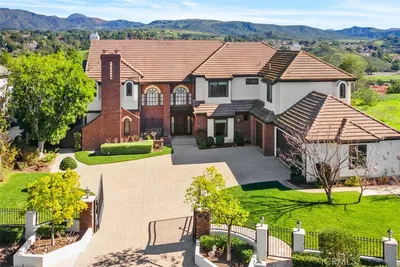
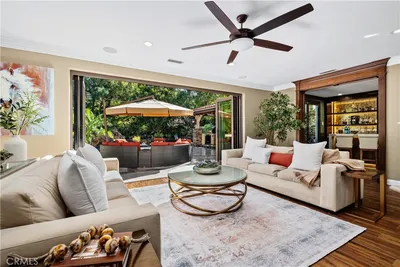
One of the best locations in the San Marino Tract this Plan 2 has incredible west facing and Coto Valley views and is one of the largest lots in the tract! This 5800 sq. ft. 5 bedroom, 4.5 bath executive entertainment home has a game room, a living room & dining room with French doors to the outdoor living areas, a large family room & a State of the Art gourmet kitchen.This beautiful home has amazing views from the family room, kitchen and master bedroom. Unobstructed views from this expansive back yard which includes an inviting outdoor Casita with automated blinds, large BBQ bar, pool & spa with water features and enough space for a sports court. This popular floor plan includes many built-ins, cabinets, an enlarged butler pantry, a courtyard with fountain plus two staircases and a custom built-in to feature art pieces located near an additional work office with custom cabinetry. The master bedroom has a viewing deck, a large bath with island & marble elements, large closet with an organized closet system, a sitting area with spectacular views from every window. The secondary wing has three full bedrooms with 2 baths, a bonus room and there is an upstairs laundry area. The best features of this home is the expansive outdoor area, a sophisticated Control 4 System with State of the Art automation of audio & music, TV, climate controls, and security cameras plus newer systems throughout. Immaculate and impeccable, this very rare executive family home is a definite must see!!
infoProperty Facts
bed
Bedrooms
5
bathtub
Bathrooms
5
square_foot
Square Feet
5,800
landscape
Lot Size
12,109 sqft
calendar_month
Year Built
2002
home_work
Property Type
Single Family Residence
timer
Days on Market
9
payments
HOA Fee
$225/mo
garage
Garage Total
3
fingerprint
MLS #
OC17165143
chairInterior Details
General Interior
Interior Features
Breakfast Bar, Built In Features, Balcony, Breakfast Area, Block Walls, Ceiling Fans, Crown Molding, Cathedral Ceilings, Separate Formal Dining Room, Eat In Kitchen, Granite Counters, High Ceilings, Multiple Staircases, Open Floorplan, Pantry, Stone Counters, Recessed Lighting, Smart Home, Two Story Ceilings, Wired For Data, Wired For Sound
Flooring
Carpet, Stone, Wood
Fireplace
Family Room, Gas, Gas Starter, Living Room, Primary Bedroom, Multi Sided, Outside, Wood Burning
Kitchen & Appliances
Appliances
Six Burner Stove, Built In Range, Double Oven, Dishwasher, Electric Oven, Freezer, Disposal, Ice Maker, Microwave, Refrigerator, Self Cleaning Oven, Water Heater
Laundry
Common Area, Washer Hookup, Electric Dryer Hookup, Gas Dryer Hookup, Inside, Laundry Room, Upper Level
Bed & Bath
Main Level Master
Yes
Climate Control
Cooling
Central Air
Heating
Forced Air
deckExterior & Lot
Building & Construction
Patio & Porch
Concrete, Covered, Patio
Security
Prewired, Security System, Carbon Monoxide Detectors, Fire Sprinkler System, Gated With Guard, Gated Community, Twenty Four Hour Security, Smoke Detectors
Construction
Drywall, Glass, Stone, Stucco
Nearby Schools
| Rating | School Name | ||
|---|---|---|---|
| No school data available for this area. | |||
Convenience Score

This Home is Sold
Curious what your home is worth? Get a free valuation.
call
(800)-330-9306Available 9AM - 6PM
Similar Homes You Might Like
Based on price, location, and features