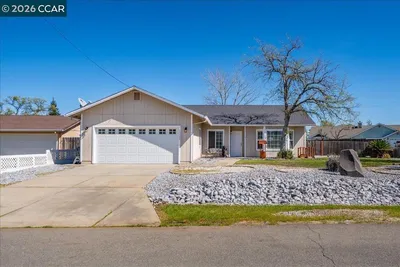
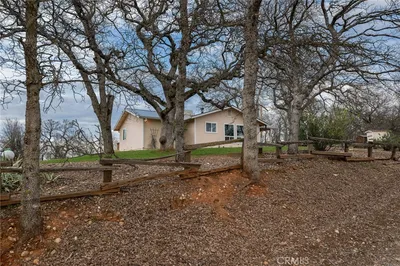
SoldClosed on October 6, 2017
$559,900
Sold Price19032 Lahalah Way, Cottonwood, CA 96022
bed
7
Bedrooms
bathtub
4
Bathrooms
square_foot
3,974
Square Feet
About this home
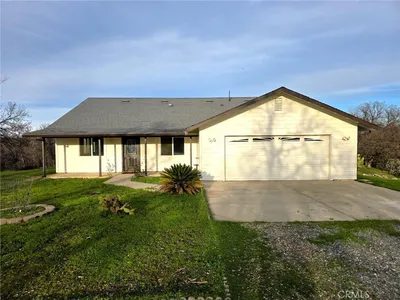
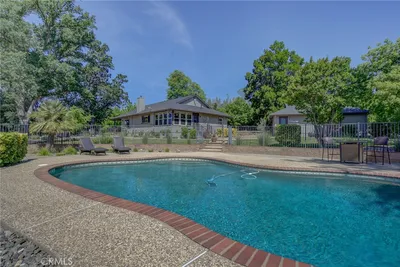
Beautiful private setting for this 3,974 square foot custom home on 34+ acres. Horse property without any CC&R’s! Living room with cherry floors, gas fireplace with fan, and built in surround sound. The ceilings are 10' with coving. The American cherry floors continue into the large kitchen and dining area. The large kitchen island has a Jenn-air range with a Dacor vent hood and Corian counters with a mosaic tile accent. There are double ovens with a warming drawer (stainless steel appliances). Lots of light, glass front birch and alder cabinets, built in bookshelf also in the kitchen. The Master Suite is located downstairs with a walk in closet, double sinks, jetted tub with imported onyx tile surround, separate shower. Access from master bedroom to the patio. There are two more bedrooms downstairs and four more bedrooms upstairs (all with window seats and fans)plus another living room. Large laundry room with cabinets, sink and a built in ironing board. Heating, cooling and water heater systems separate for upstairs and down. There is a whole house vacuum system and fire sprinklers. Outside is a patio area, above ground pool, garden, seasonal pond, pump house (3.5 horsepower pump with 3 well tanks), and small corral. Video & alarm system, plus Hughes Net will remain. Solar system is owned. Property starts on the entry road, on both sides of road long before the house. Area cleared for barn, shop or 2nd residence.
infoProperty Facts
bed
Bedrooms
7
bathtub
Bathrooms
4
square_foot
Square Feet
3,974
landscape
Lot Size
1,523,293 sqft
calendar_month
Year Built
2007
home_work
Property Type
Single Family Residence
timer
Days on Market
75
payments
HOA Fee
N/A
garage
Garage Total
2
fingerprint
MLS #
PA17136556
chairInterior Details
General Interior
Interior Features
Breakfast Bar, Built In Features, Ceiling Fans, Crown Molding, Eat In Kitchen, High Ceilings, Pantry, Recessed Lighting, Solid Surface Counters, Bedroom On Main Level, Main Level Primary, Utility Room, Walk In Pantry
Flooring
Wood
Fireplace
Gas, Living Room
Kitchen & Appliances
Appliances
Double Oven, Dishwasher, Electric Range, Disposal, Microwave
Laundry
Inside, Laundry Room
Bed & Bath
Main Level Master
Yes
Climate Control
Cooling
Central Air, Electric
Heating
Central, Propane
deckExterior & Lot
Building & Construction
Patio & Porch
Concrete
Fencing
Partial
Security
Carbon Monoxide Detectors, Smoke Detectors
Construction
Hardboard
Foundation
Slab
Roof
Composition
Nearby Schools
| Rating | School Name | ||
|---|---|---|---|
| No school data available for this area. | |||
Convenience Score

This Home is Sold
Curious what your home is worth? Get a free valuation.
call
(800)-330-9306Available 9AM - 6PM
Similar Homes You Might Like
Based on price, location, and features