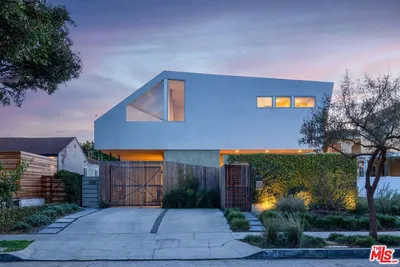
SoldClosed on September 28, 2020
$2,779,000
Sold Price11131 Barman Avenue, Culver City, CA 90230
bed
5
Bedrooms
bathtub
6
Bathrooms
square_foot
3,332
Square Feet
About this home
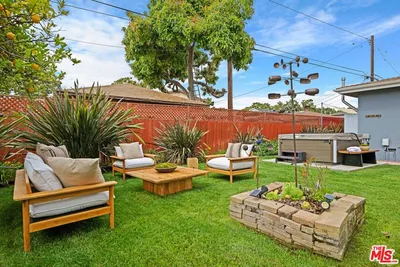
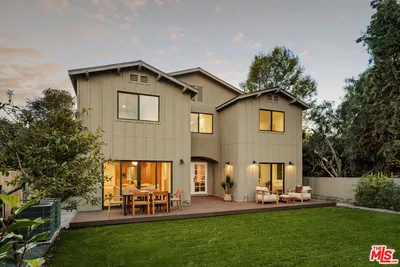
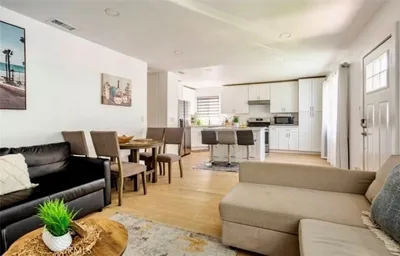
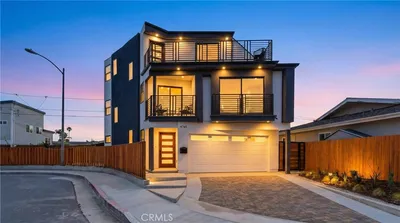
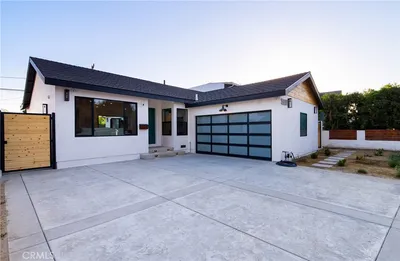
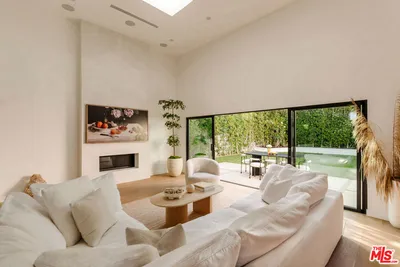
Completed in 2019, This Absolute Gorgeous Modern Farmhouse Illustrates High End Quality, Detail & Design. ENTERTAINERS DREAM HOME!!! Upon entering, you will be greeted with high ceilings, white oak hardwood flooring & custom details not found in other homes. Tons of natural light flood both levels of this home! Chef’s kitchen features high end cabinetry, gorgeous stone counters, tile back splash, custom island with counter seating, food prep sink, 6 burner stove, pot filler & large pantry. Kitchen opens-up seamlessly into a huge living room with fireplace and rear sliders that lead you to a gorgeous back yard. Adjacent to kitchen is an amazing formal dining room that is inviting, spacious, exquisite. Alongside the dining room is a large family room detailed with wainscoting & elegant trim. Master suite is generously appointed with double door entry, walk in closet and large balcony looking over the back yard. Master bath includes deep soak tub, walk in shower and gorgeous vanity with dual sinks. Guest bedrooms feature en-suite baths. Downstairs is a large bedroom with double door entry! Dual zone HVAC system, tank-less water heaters, Marvin Doors, high end window treatments, complete window casings, wainscoting, crown molding, baseboards (throughout), built in attic access (modified with Werner ladders) in both garage & upstairs laundry room, home security and camera system personalize this home! Possessing a highly sought after floor plan, this is a must see!
infoProperty Facts
bed
Bedrooms
5
bathtub
Bathrooms
6
square_foot
Square Feet
3,332
landscape
Lot Size
5,713 sqft
calendar_month
Year Built
2019
home_work
Property Type
Single Family Residence
timer
Days on Market
58
payments
HOA Fee
N/A
garage
Garage Total
2
fingerprint
MLS #
SB20108988
chairInterior Details
General Interior
Interior Features
Balcony, Crown Molding, Separate Formal Dining Room, Granite Counters, High Ceilings, Open Floorplan, Pull Down Attic Stairs, Paneling Wainscoting, Stone Counters, Recessed Lighting, Storage, Wired For Sound, Attic, Entrance Foyer, Primary Suite, Walk In Pantry, Walk In Closets
Flooring
Tile, Wood
Fireplace
Living Room
Kitchen & Appliances
Appliances
Six Burner Stove, Convection Oven, Dishwasher, Freezer, Disposal, Gas Oven, Gas Range, Gas Water Heater, High Efficiency Water Heater, Microwave, Refrigerator, Range Hood, Tankless Water Heater, Vented Exhaust Fan, Water To Refrigerator, Water Heater
Laundry
Washer Hookup, Gas Dryer Hookup, Laundry Room, Upper Level
Bed & Bath
Main Level Master
Yes
Climate Control
Cooling
Central Air, Dual, Zoned
Heating
Central, Zoned
deckExterior & Lot
Building & Construction
Patio & Porch
Concrete, Front Porch, Patio
Security
Security System, Carbon Monoxide Detectors, Fire Sprinkler System, Smoke Detectors
Construction
Copper Plumbing
Roof
Composition, Shingle
Direction Faced
South
Nearby Schools
| Rating | School Name | ||
|---|---|---|---|
| No school data available for this area. | |||
Convenience Score

This Home is Sold
Curious what your home is worth? Get a free valuation.
call
(800)-330-9306Available 9AM - 6PM
Similar Homes You Might Like
Based on price, location, and features