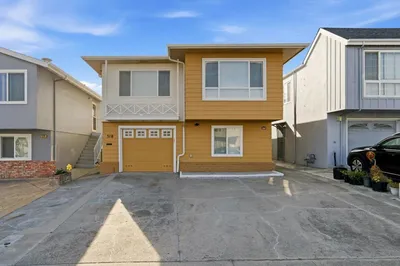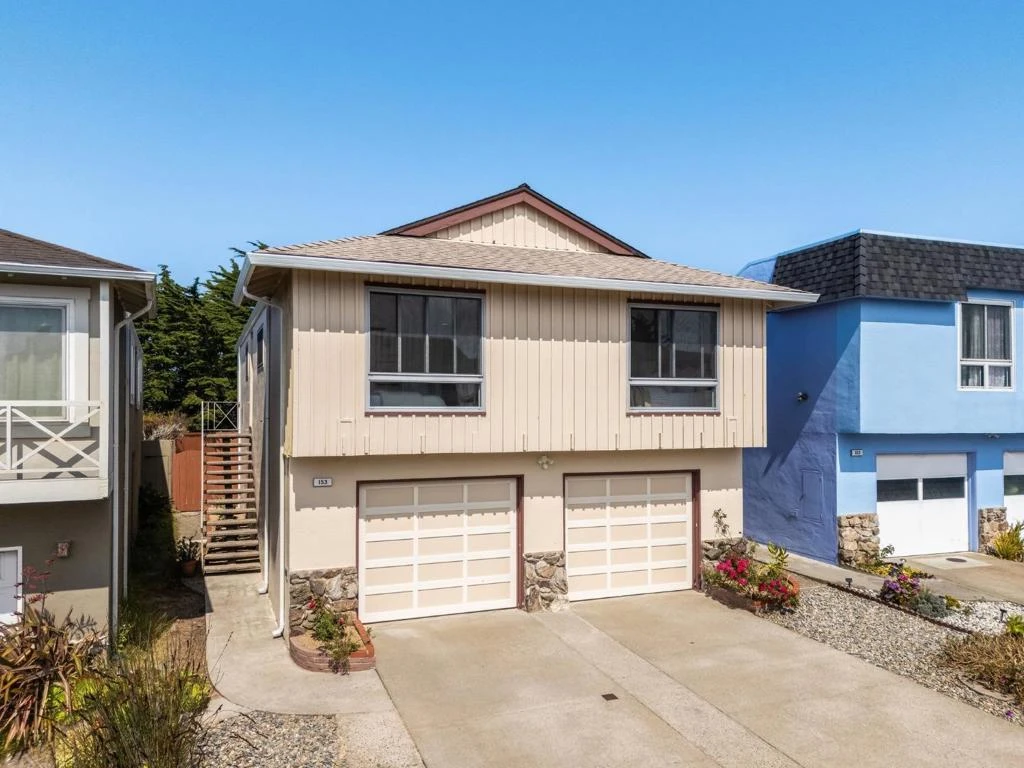
SoldClosed on July 23, 2026
$1,525,000
Sold Price153 Shipley Avenue, Daly City, CA 94015
bed
5
Bedrooms
bathtub
3
Bathrooms
square_foot
2,220
Square Feet
About this home
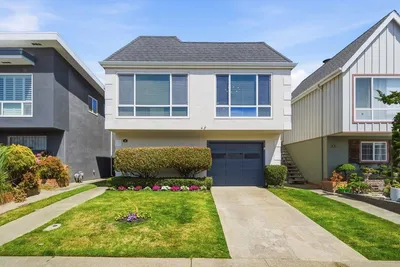
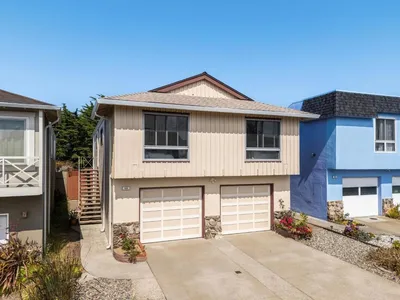
Rarely does a residence of this scale and versatility become available in Daly Citys coveted Serramonte neighborhood. With abundant natural light and a thoughtfully composed floor plan, this spacious 5BR/3BA home offers approximately 2,200 square feet of gracefully proportioned interiors. Classic oak hardwood floors and crisp white walls create a timeless backdrop across the 4BR/2BA main level, where welcoming gathering spaces flow effortlessly toward a well-defined bedroom wing. Expansive windows frame picturesque views throughout the living and dining spaces, while a spacious kitchen anchors the heart of the home. Set privately down the hall, the primary suite serves as a quiet retreat. Downstairs, the legal 1BR/1BA secondary living space extends the homes functionality with a comfortable family room, open dining area, 5th bedroom, ensuite bath, and dedicated laundry room. Outside, meticulously landscaped grounds and a spacious yard await. Significant upgrades include solar panels, a Tesla Powerwall 2, new roof, new furnace, ductwork, Infinity Touch Thermostat, new cooktop, new landscaping, and a drip irrigation system. Completing the home is an oversized side-by-side two-car garage, highly rated schools, and ultimate convenience.
infoProperty Facts
bed
Bedrooms
5
bathtub
Bathrooms
3
square_foot
Square Feet
2,220
landscape
Lot Size
3,609 sqft
calendar_month
Year Built
1968
home_work
Property Type
Single Family Residence
timer
Days on Market
14
payments
HOA Fee
N/A
garage
Garage Total
2
fingerprint
MLS #
ML82051634
chairInterior Details
General Interior
Fireplace
Living Room
deckExterior & Lot
Building & Construction
Foundation
Concrete Perimeter
Roof
Composition
Nearby Schools
| Rating | School Name |
|---|---|
8 | Skyline Elementary Elementary School |
9 | Junipero Serra Elementary Elementary School |
5 | Sunset Ridge Elementary Elementary School |
8 | Westborough Middle Middle School |
6 | Alta Loma Middle Middle School |
Convenience Score

This Home is Sold
Curious what your home is worth? Get a free valuation.
call
(800)-330-9306Available 9AM - 6PM
Similar Homes You Might Like
Based on price, location, and features