Topfind Realty
Renting

Search Rentals

Houses for RentTownhomes for RentCondos for RentView All Rentals →

Renting Resources

Why Rent With UsRenter GuideRent vs Buy Calculator

Renter Articles

How to Negotiate RentUnderstanding Your LeaseMoving Checklist for Renters
Buying

Search Homes

Houses for SaleTownhomes for SaleCondos for SaleView All Homes →

Buying Resources

Why Buy With UsBuyer GuideAffordability CalculatorInvestment CalculatorProperty Tax Calculator

Buyer Articles

Master Your New Home BudgetBeat Moving StressPacking Secrets
Selling

Selling Tools

Home ValuationFind a Seller's Agent

Selling Resources

Why Sell With UsSeller GuideNet Sheet CalcHELOC Calculator

Seller Articles

Strategic PricingDownsizing Tips
Mortgage Rates

Today's Rates

Mortgage RatesRefinance RatesLoan ComparisonHELOC Calculator

Mortgage Resources

Understanding Mortgage RatesFirst-Time Homebuyer GuideWhen to Refinance Your Mortgage
Realtors
Topfind
Houses for RentTownhomes for RentCondos for RentView All Rentals →
Why Rent With UsRenter GuideRent vs Buy Calculator
How to Negotiate RentUnderstanding Your LeaseMoving Checklist for Renters
Houses for SaleTownhomes for SaleCondos for SaleView All Homes →
Why Buy With UsBuyer GuideAffordability CalculatorInvestment CalculatorProperty Tax Calculator
Master Your New Home BudgetBeat Moving StressPacking Secrets
Home ValuationFind a Seller's Agent
Why Sell With UsSeller GuideNet Sheet CalcHELOC Calculator
Strategic PricingDownsizing Tips
Mortgage RatesRefinance RatesLoan ComparisonHELOC Calculator
Understanding Mortgage RatesFirst-Time Homebuyer GuideWhen to Refinance Your Mortgage
groupRealtorsinfoAbout Us
Continue with Google
Sign InSign Up
Topfind Realty
Renting

Search Rentals

Houses for RentTownhomes for RentCondos for RentView All Rentals →

Renting Resources

Why Rent With UsRenter GuideRent vs Buy Calculator

Renter Articles

How to Negotiate RentUnderstanding Your LeaseMoving Checklist for Renters
Buying

Search Homes

Houses for SaleTownhomes for SaleCondos for SaleView All Homes →

Buying Resources

Why Buy With UsBuyer GuideAffordability CalculatorInvestment CalculatorProperty Tax Calculator

Buyer Articles

Master Your New Home BudgetBeat Moving StressPacking Secrets
Selling

Selling Tools

Home ValuationFind a Seller's Agent

Selling Resources

Why Sell With UsSeller GuideNet Sheet CalcHELOC Calculator

Seller Articles

Strategic PricingDownsizing Tips
Mortgage Rates

Today's Rates

Mortgage RatesRefinance RatesLoan ComparisonHELOC Calculator

Mortgage Resources

Understanding Mortgage RatesFirst-Time Homebuyer GuideWhen to Refinance Your Mortgage
Realtors
Topfind
Houses for RentTownhomes for RentCondos for RentView All Rentals →
Why Rent With UsRenter GuideRent vs Buy Calculator
How to Negotiate RentUnderstanding Your LeaseMoving Checklist for Renters
Houses for SaleTownhomes for SaleCondos for SaleView All Homes →
Why Buy With UsBuyer GuideAffordability CalculatorInvestment CalculatorProperty Tax Calculator
Master Your New Home BudgetBeat Moving StressPacking Secrets
Home ValuationFind a Seller's Agent
Why Sell With UsSeller GuideNet Sheet CalcHELOC Calculator
Strategic PricingDownsizing Tips
Mortgage RatesRefinance RatesLoan ComparisonHELOC Calculator
Understanding Mortgage RatesFirst-Time Homebuyer GuideWhen to Refinance Your Mortgage
groupRealtorsinfoAbout Us
Continue with Google
Sign InSign Up
Real Estate/CA/Dana Point/33211 Ocean Hill Drive
3d_rotation3D Tour
Photo 1 of 33211 Ocean Hill Drive
Photo 2 of 33211 Ocean Hill Drive
1 / 20
Main
Interior 1
Interior 2
Interior 3
Interior 4
imagesmode View 20 photos
For Sale
$2,800,000
Est. $15,680/mo

33211 Ocean Hill Drive, Dana Point, CA 92629

bed
5
Bedrooms
bathtub
4
Bathrooms
square_foot
3,192
Sq Ft

About this home

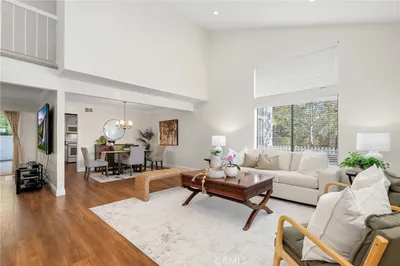
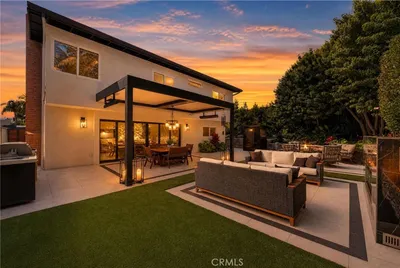
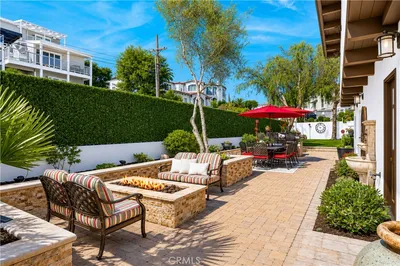
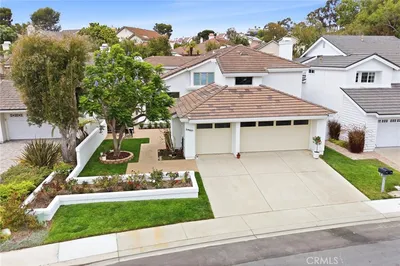
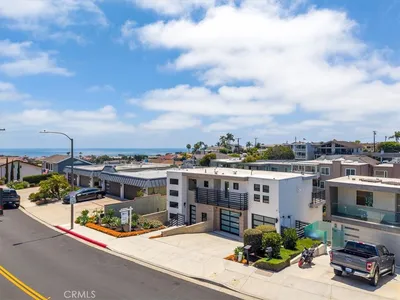
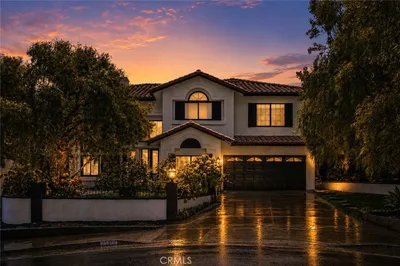
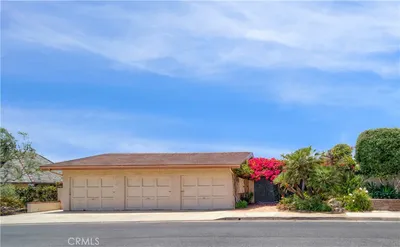
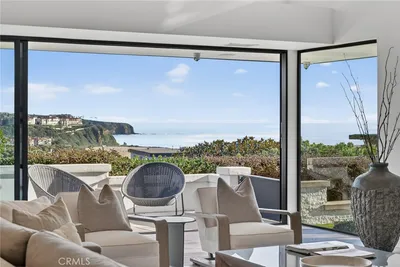
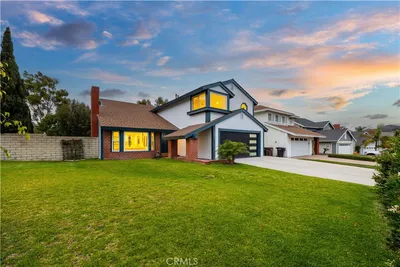
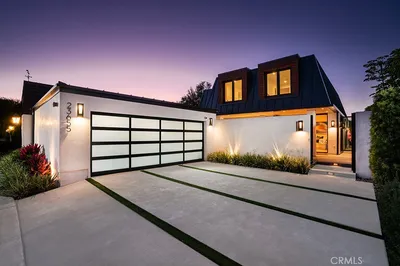
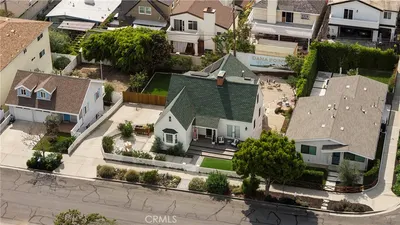
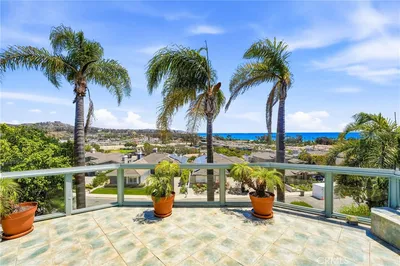
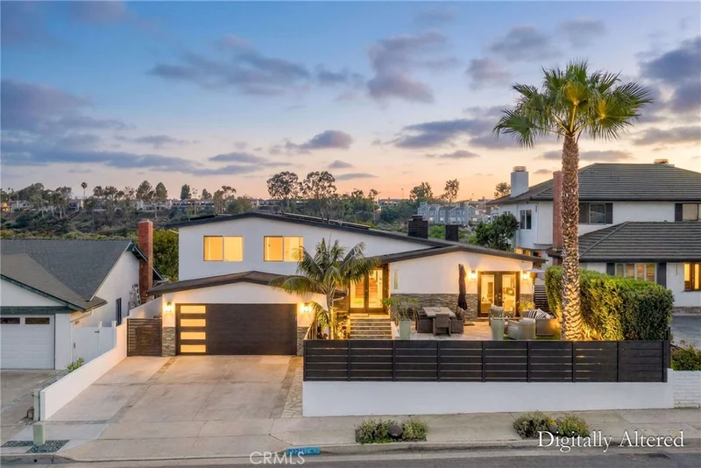
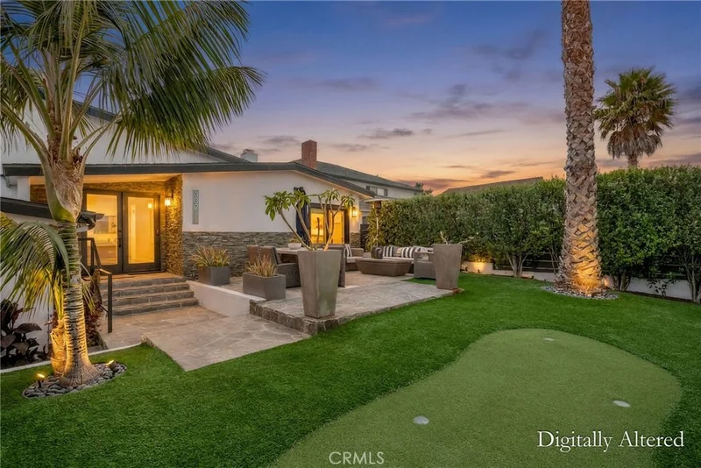
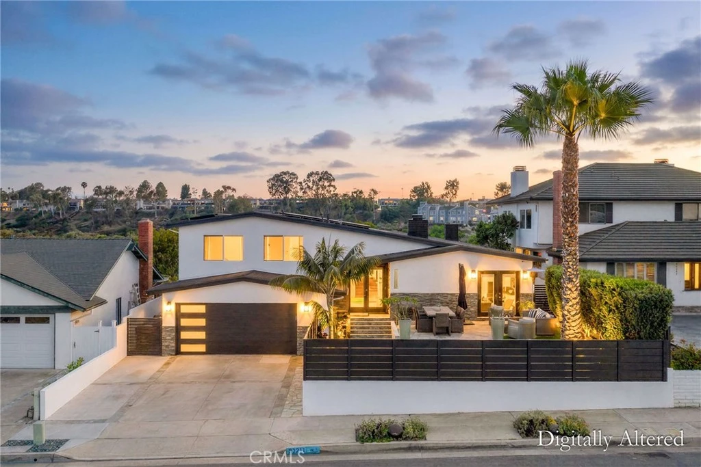
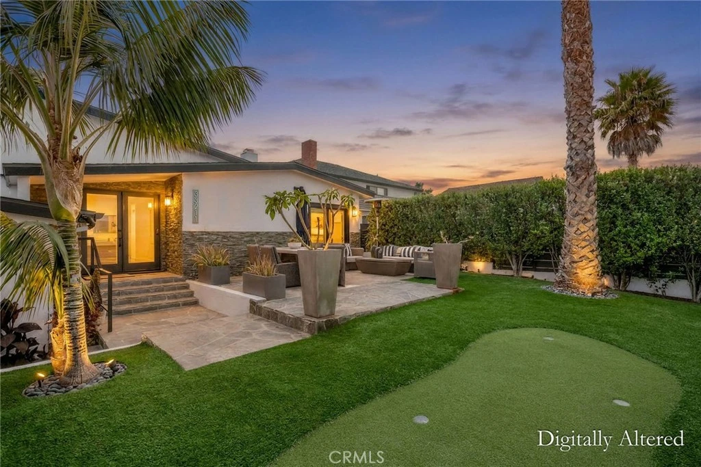
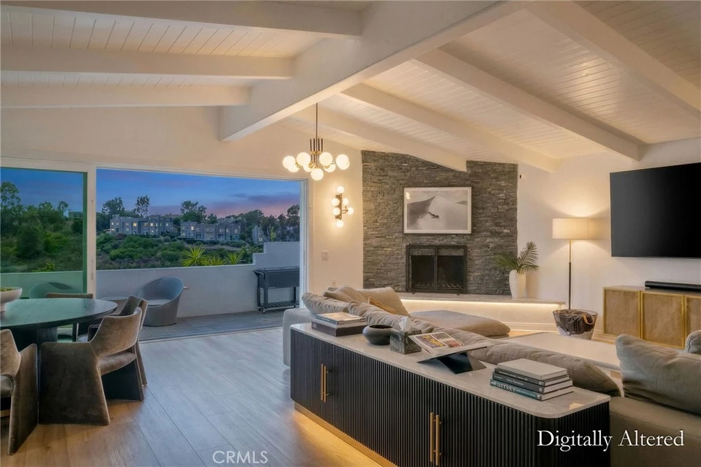
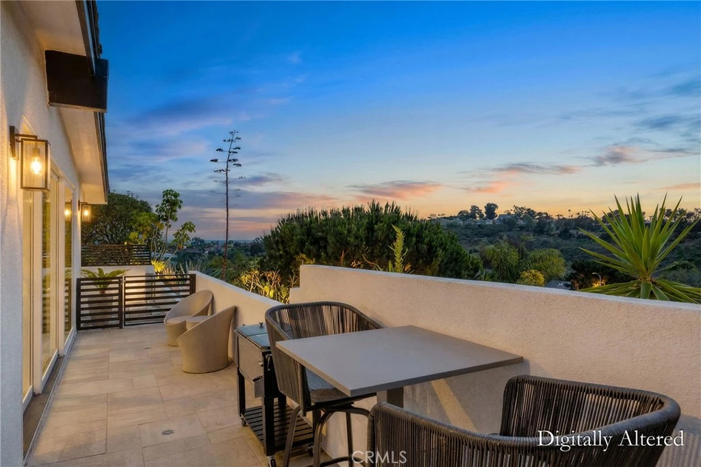
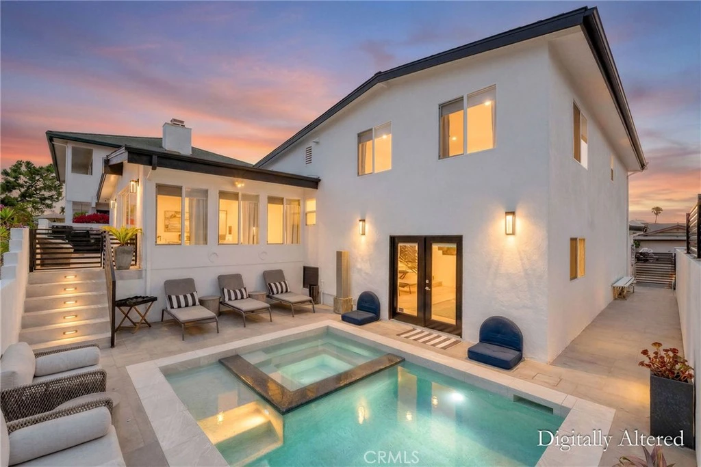
Few homes in Dana Point's Thunderbird neighborhood offer this combination of contemporary finishes, flexible living spaces, and major system improvements, all just minutes from Dana Point Harbor and Doheny State Beach. The versatile floor plan offers five bedrooms and four bathrooms, including dual primary suites and multiple indoor and outdoor gathering spaces designed to accommodate a variety of lifestyles. At the center of the home, vaulted beamed ceilings and a large three-panel sliding glass door create an open and airy living space filled with natural light, fresh ocean breezes, and peek ocean and coastal canyon views. Wide plank flooring, black horizontal railings, and a stacked stone fireplace carry the contemporary finishes throughout the main living areas. The kitchen strikes a nice balance between form and function, featuring a leathered quartzite island, white shaker cabinetry, a Wolf range, a 48-inch Sub-Zero refrigerator, and plenty of prep space for both everyday living and larger gatherings. Adjacent to the living room, the newly added wet bar features side-by-side wine and beverage refrigerators, a utility sink, and additional cabinetry, creating a natural extension of the home's main gathering spaces. The main primary suite offers exceptional scale, generous closet space, direct access to the rear yard and pool area, and a beautifully updated bathroom with warm contemporary finishes. A second primary suite provides an ideal setup for guests, multi-generational living, or those seeking greater privacy and separation within the home. One of the home's five bedrooms is currently configured as a bonus room with its own fireplace and direct exterior access, while still offering the option to function as a traditional bedroom. The outdoor spaces are just as well thought out as the interior. The front yard has been designed to function as an additional outdoor living space, with room for dining, gathering, and a putting area surrounded by new turf and modern aluminum fencing. In the rear yard, the pool and spa were completed in 2024 and feature a Baja shelf along with multiple seating areas. The improvements here go well beyond what you can see. A new roof, HVAC system, oversized solar system designed for utility buy-back opportunities, water softening and filtration systems, Lutron smart lighting, Cityside fiber internet, and custom garage storage reflect the significant investment that has been made throughout the property.

Property Facts

bed

Bedrooms

5

bathtub

Bathrooms

4

square_foot

Square Feet

3,192

landscape

Lot Size

7,380 sqft

calendar_month

Year Built

1965

home_work

Property Type

Single Family Residence

timer

Days on Market

33

payments

HOA Fee

N/A

garage

Garage Total

2

fingerprint

MLS #

OC26151537

Interior Details

General Interior

Interior Features

Wet Bar, Breakfast Bar, Living Room Deck Attached, Open Floorplan, Recessed Lighting, Storage, Multiple Primary Suites, Primary Suite

Flooring

Vinyl

Fireplace

Bonus Room, Living Room

Accessibility

Parking

Kitchen & Appliances

Appliances

Six Burner Stove, Dishwasher, Freezer, Disposal, Ice Maker, Refrigerator, Range Hood

Laundry

In Garage

Bed & Bath

Main Level Bedrooms

1

Main Level Bathrooms

1

Climate Control

Cooling

Central Air

Heating

Central

Parking

Total Parking Spaces

4

Garage Spaces

2

Open Parking Spaces

2

Attached Garage

Yes

Parking Features

Direct Access, Driveway, Garage

Exterior & Lot

Building & Construction

Patio & Porch

Concrete

Fencing

Good Condition

Security

Carbon Monoxide Detectors, Smoke Detectors

Lot & Grounds

Lot Features

Front Yard, Landscaped

Pool Features

In Ground, Private

Spa Features

In Ground, Private

Sewer

Public Sewer

Water Source

Public

Community & HOA

Community Features

Curbs, Sidewalks

Mortgage Calculator

Total Monthly

$0

Principal & Interest:
$0
Property Tax:
$0
Home Insurance:
$0
HOA Fees:
$0
$
$
%

Nearby Schools

RatingSchool NameGradesDistance
8
Dana Hills High
High School
9-120.5 mi
N/A
St Edward The Confessor Parish School
Private School
K-120.6 mi
N/A
St Edward Parish School
Private School
K-120.7 mi
6
Marco Forster Middle
Middle School
6-81.0 mi
3
Kinoshita Elementary
Elementary School
K-51.1 mi

Convenience Score

Market Insights

92629|Dana Point

Estimated Value

Calculating...
No change vs. last year
Value history is still building for this area.

Market Temperature

Seller'sBalancedBuyer's
0d30d60d180d
Balanced

Balanced market

30 Days

Avg. time on market

This is a Balanced Market. Homes are selling at a moderate pace.

Flood & Climate Risk

Noise Levels

Location

33211 Ocean Hill Drive

Dana Point, CA 92629

Open in Mapsopen_in_new
Topfind Realty

Ready to Take the Next Step?

Get expert support from a local agent today.

call
(800)-330-9306Available 9AM - 7PM

Similar Homes You Might Like

Based on price, location, and features
26881 Del Gado Road
VIDEO TOUR

$2,450,000

FOR SALE

26881 Del Gado Road, Dana Point, CA 92624

4 beds · 4 baths · 2,714 sqft

33262 Questa Way
3D TOUR

$2,900,000

FOR SALE

33262 Questa Way, Dana Point, CA 92629

5 beds · 5 baths · 3,216 sqft

33052 Santiago Drive
VIDEO TOUR

$2,799,990

FOR SALE

33052 Santiago Drive, Dana Point, CA 92629

5 beds · 4 baths · 2,956 sqft

33832 Barcelona Place

$3,675,000

FOR SALE

33832 Barcelona Place, Dana Point, CA 92629

4 beds · 5 baths · 3,476 sqft

24901 Danafir
OPEN AUG 22, 8PM - 11PM
VIRTUAL TOUR

$2,395,000

FOR SALE

24901 Danafir, Dana Point, CA 92629

4 beds · 3 baths · 2,935 sqft

33871 Calle La Primavera

$2,698,000

FOR SALE

33871 Calle La Primavera, Dana Point, CA 92629

4 beds · 5 baths · 2,946 sqft

25462 Evans Pointe
OPEN AUG 22, 8PM - 11PM

$2,680,000

FOR SALE

25462 Evans Pointe, Dana Point, CA 92629

5 beds · 3 baths · 3,793 sqft

33761 Magellan

$7,500,000

FOR SALE

33761 Magellan, Dana Point, CA 92629

4 beds · 3 baths · 3,293 sqft

Recently Sold

17 Monarch Bay
VIDEO TOUR

$11,085,000

SOLD

17 Monarch Bay, Dana Point, CA 92629

4 beds · 4 baths · 3,500 sqft

25501 Goldenspring Drive
VIRTUAL TOUR

$2,199,000

SOLD

25501 Goldenspring Drive, Dana Point, CA 92629

4 beds · 3 baths · 2,973 sqft

23655 Tampico
VIDEO TOUR

$4,550,000

SOLD

23655 Tampico, Dana Point, CA 92629

4 beds · 4 baths · 2,680 sqft

33891 Malaga Drive
3D TOUR

$2,715,000

SOLD

33891 Malaga Drive, Dana Point, CA 92629

4 beds · 3 baths · 2,706 sqft

34062 Cambridge
VIRTUAL TOUR

$2,812,000

SOLD

34062 Cambridge, Dana Point, CA 92629

4 beds · 5 baths · 3,349 sqft

26946 Calle Real
3D TOUR

$2,400,000

SOLD

26946 Calle Real, Dana Point, CA 92624

4 beds · 4 baths · 3,403 sqft

35031 Camino Capistrano
VIRTUAL TOUR

$6,995,000

SOLD

35031 Camino Capistrano, Dana Point, CA 92624

4 beds · 4 baths · 3,568 sqft

25122 Via Pacifica

$2,100,000

SOLD

25122 Via Pacifica, Dana Point, CA 92629

4 beds · 3 baths · 2,890 sqft

$2,800,000
5 bd | 4 ba | 3,192 sqft
Request a tourcall
Topfind Realty

Company

  • About Us
  • Careers
  • Articles
  • Home Estimate

Explore

  • Renting
  • Buying
  • Selling
  • Realtors

Support

  • Help Center
  • Contact Us
  • Terms & Conditions
  • Privacy Policy

Topfind Realty, DRE # 02240815, is a licensed real estate broker in California. Topfind Realty pledges to support the Fair Housing Act and adhere to Equal Housing Opportunity laws.

Copyright © 2026 Topfind Realty. All Rights Reserved.