1 / 2
For Sale
$7,500,000
Est. $42,000/mo33761 Magellan, Dana Point, CA 92629
bed
4
Bedrooms
bathtub
3
Bathrooms
square_foot
3,293
Sq Ft
About this home
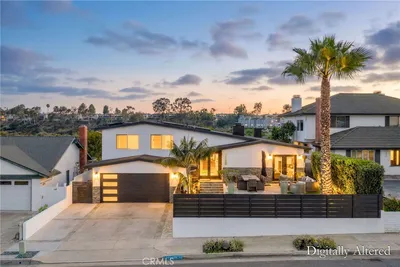
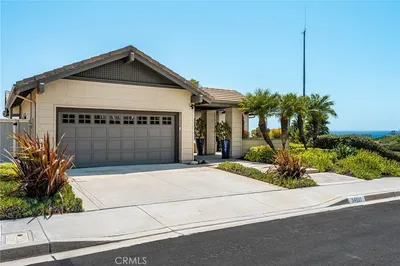
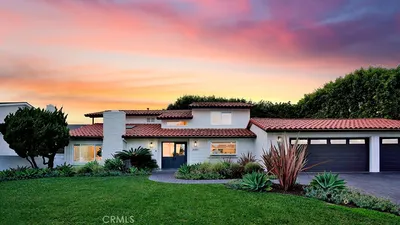
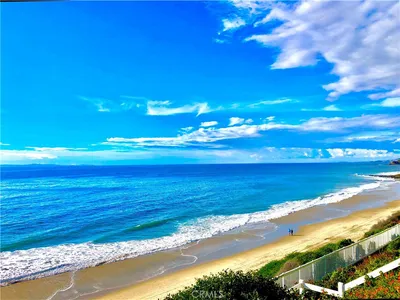
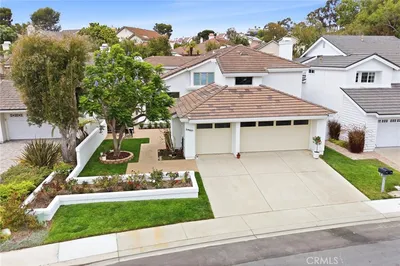
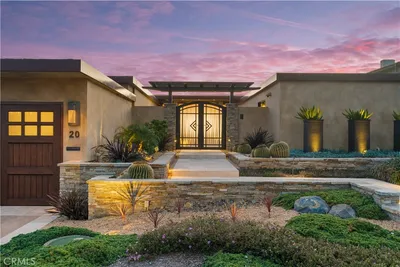
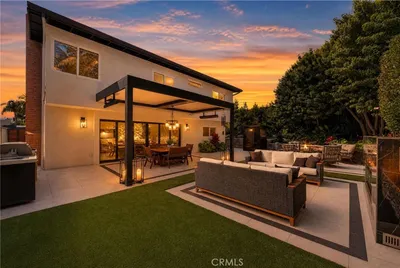
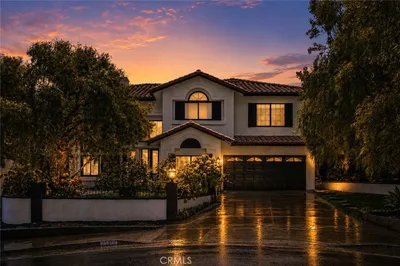
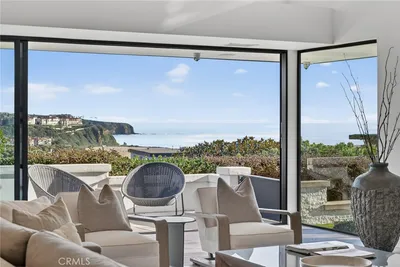
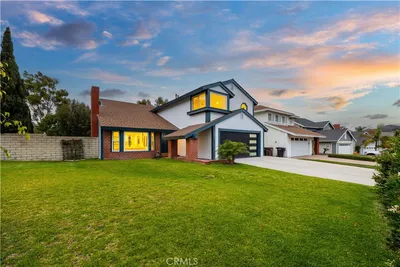
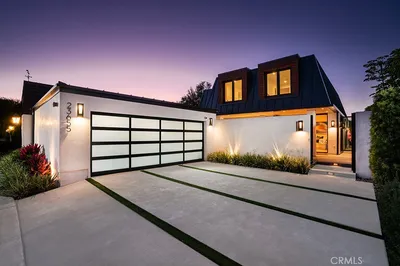
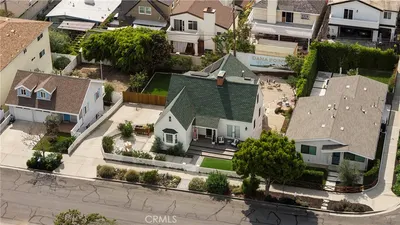
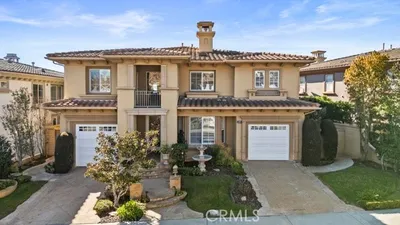
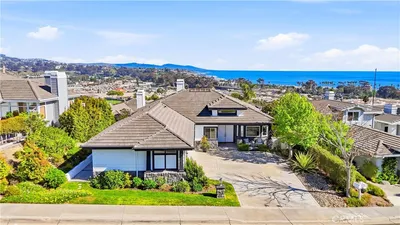
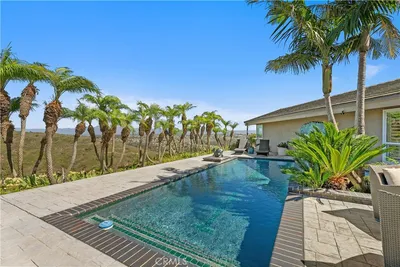
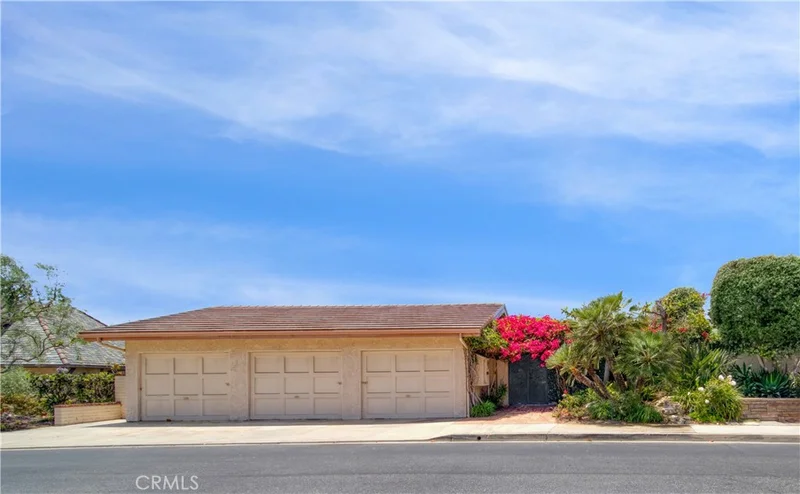
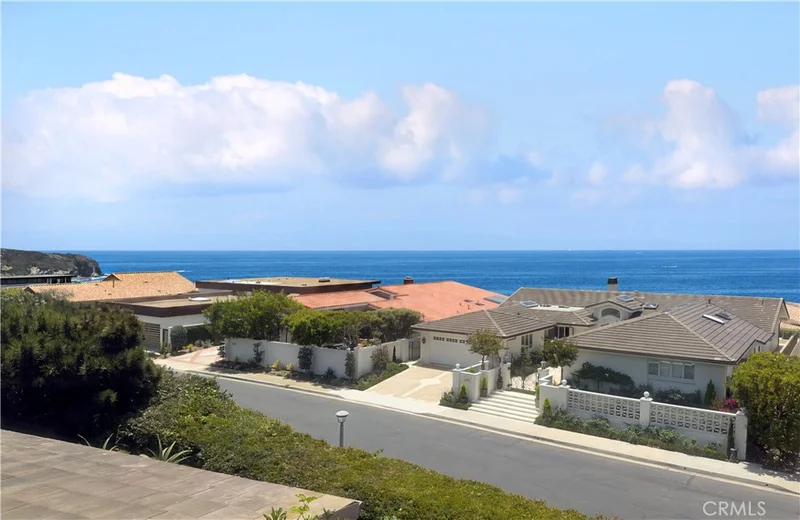
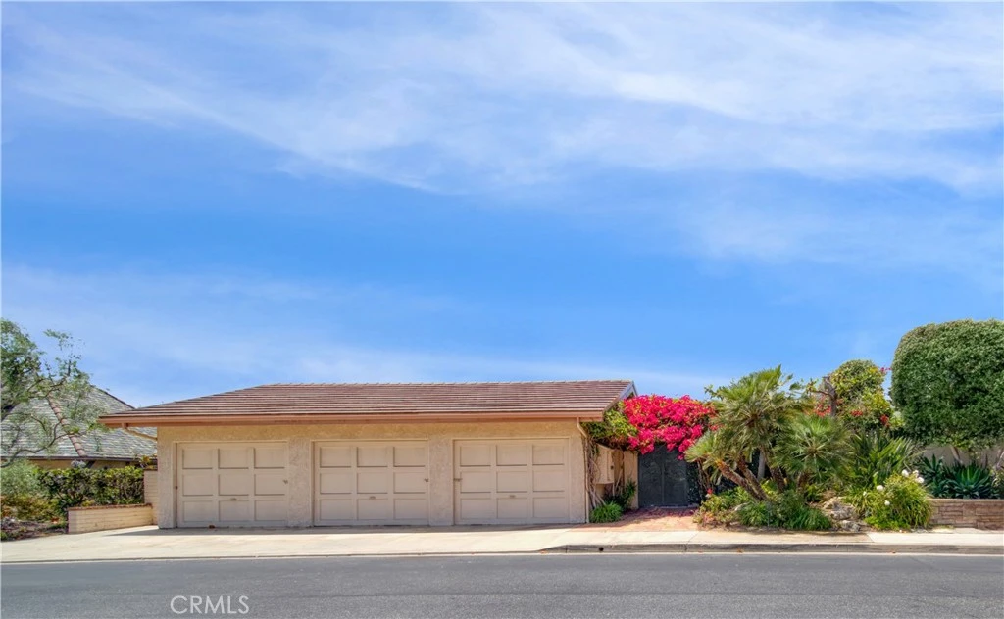
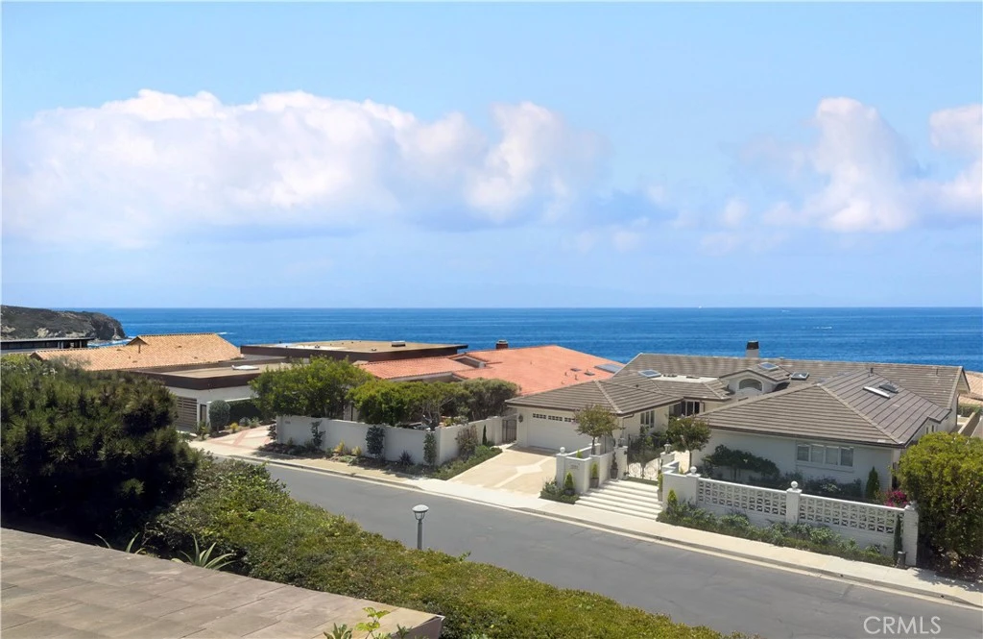
Located on a prime seaside lot in the 24-hour gated oceanfront community of Niguel Shores, this spacious ocean view custom home features a large gated courtyard entry complete with pool and spa, a spacious floorplan with large living room and dining room with dual-sided fireplace, separate family room with fireplace, kitchen with Viking appliances and Subzero refrigerator, Jack and Jill secondary bedrooms with large bath, an office/den/4th bedroom, and powder room. A laundry room and finished 3-car garage, complete with storage cabinets and utility sink, round out the main floor. The upper level highlights a large primary suite complete with two walk-in closets, plentiful windows capturing the ocean view, and a primary bath with separate tub and shower and dual vanities. All main rooms have an ocean and dazzling Catalina Island sunset view. The home boasts a total of 4 Bedrooms, 2.5 baths, and an 8,000 square foot lot. Special features include vaulted ceilings, an abundance of light from the multitude of windows and French doors designed for easy indoor/outdoor living providing a rare opportunity to transform this beachside gem into the ultimate coastal retreat. The community of Niguel Shores includes a spectacular Clubhouse complete with pool, spa, pickleball, tennis, sport courts plus an oceanfront blufftop park and parking lot with direct beach access. This coveted location is just minutes to the Beach or Club, the Ritz Carlton Hotel, the Waldorf-Astoria Monarch Beach Resort and Links Golf Course, the Marina at Dana Point and the Art Colony of Laguna Beach. Enjoy the fun and festive California beach lifestyle all year around living in Niguel Shores...The "Best-Kept" Secret Along the Coast!
Property Facts
bed
Bedrooms
4
bathtub
Bathrooms
3
square_foot
Square Feet
3,293
landscape
Lot Size
8,000 sqft
calendar_month
Year Built
1973
home_work
Property Type
Single Family Residence
timer
Days on Market
0
payments
HOA Fee
$415/mo
garage
Garage Total
3
fingerprint
MLS #
LG26157141
Interior Details
General Interior
Interior Features
Cathedral Ceilings, Bedroom On Main Level, Jack And Jill Bath, Primary Suite, Utility Room, Walk In Pantry, Walk In Closets
Fireplace
Dining Room, Family Room, Living Room, See Through
Kitchen & Appliances
Laundry
Inside, Laundry Room
Bed & Bath
Main Level Bedrooms
4
Main Level Bathrooms
2
Climate Control
Cooling
Central Air
Heating
Forced Air
Parking
Total Parking Spaces
3
Garage Spaces
3
Attached Garage
Yes
Parking Features
Garage
Exterior & Lot
Building & Construction
Patio & Porch
Patio
Security
Gated With Guard, Gated Community
Lot & Grounds
Lot Features
Zero To One Unit Acre, Street Level, Yard
Pool Features
Gunite, Private, Association
Spa Features
Association, Private
Sewer
Sewer Tap Paid
Water Source
Public
Community & HOA
Association Info
HOA Fee$415
FrequencyMonthly
HOA Amenities
Bocce Court, Clubhouse, Sport Court, Meeting Room, Meeting Banquet Party Room, Picnic Area, Playground, Pickleball, Pool, Recreation Room, Guard, Sauna, Spa Hot Tub, Security, Tennis Courts
Community Features
Street Lights, Gated
Mortgage Calculator
Total Monthly
$0
Principal & Interest:
$0Property Tax:
$0Home Insurance:
$0HOA Fees:
$0$
$
%
Nearby Schools
| Rating | School Name |
|---|---|
9 | Richard Henry Dana Elementary Elementary School |
N/A | Monarch Bay Montessori Academy Private School |
8 | Dana Hills High High School |
N/A | St Edward The Confessor Parish School Private School |
N/A | St Edward Parish School Private School |
Convenience Score
Market Insights
92629|Dana Point
Estimated Value
Calculating...
No change vs. last year
Value history is still building for this area.
Market Temperature
Seller'sBalancedBuyer's
0d30d60d180d
Balanced
Balanced market
30 Days
Avg. time on market
This is a Balanced Market. Homes are selling at a moderate pace.
Flood & Climate Risk
Noise Levels

Ready to Take the Next Step?
Get expert support from a local agent today.
call
(800)-330-9306Available 9AM - 7PM
Similar Homes You Might Like
Based on price, location, and features