1 / 20
imagesmode View 20 photos
For Sale
$9,250,000
Est. $51,800/mo35121 Beach Road, Dana Point, CA 92624
bed
5
Bedrooms
bathtub
7
Bathrooms
square_foot
5,299
Sq Ft
About this home
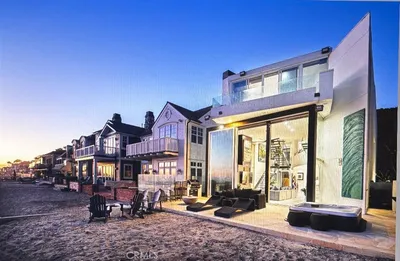
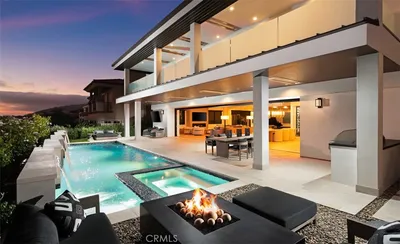
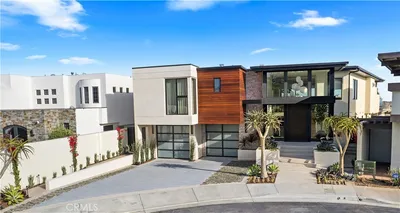
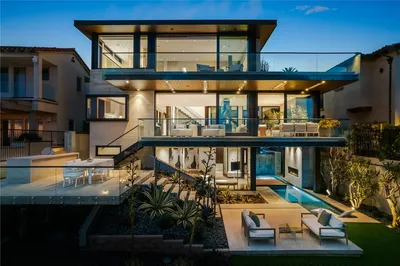
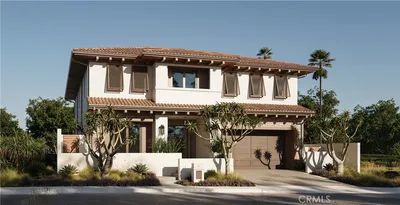
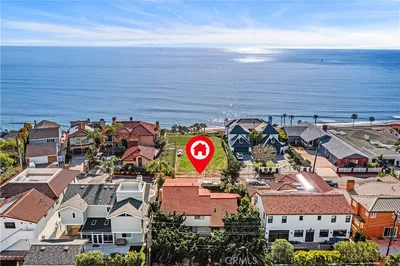
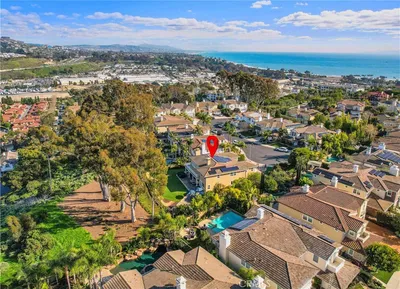
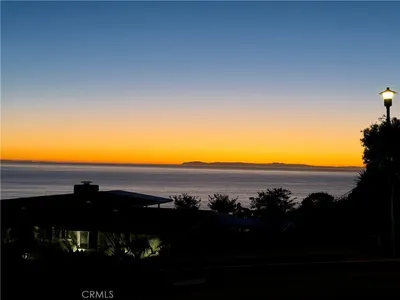
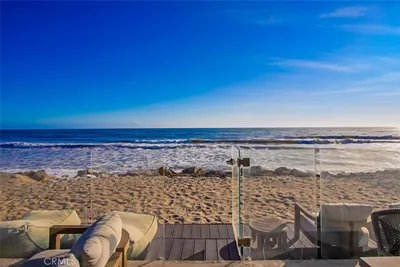
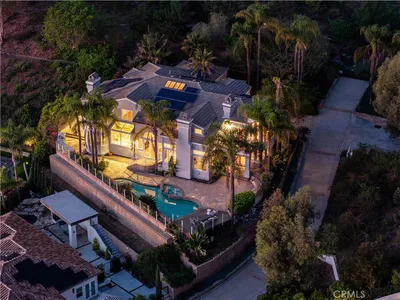
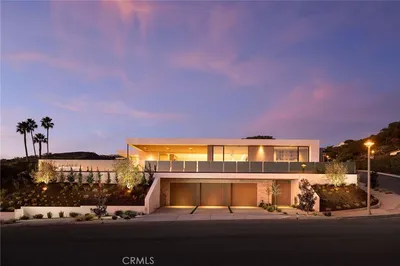
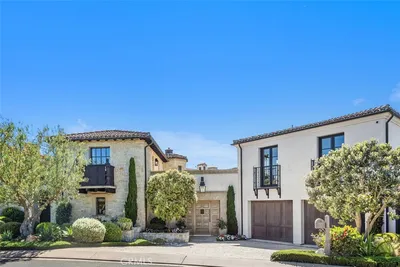
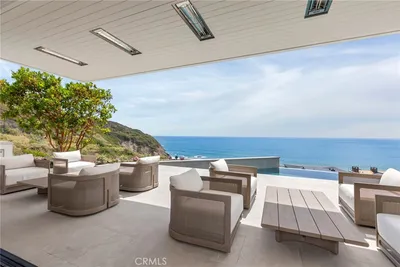
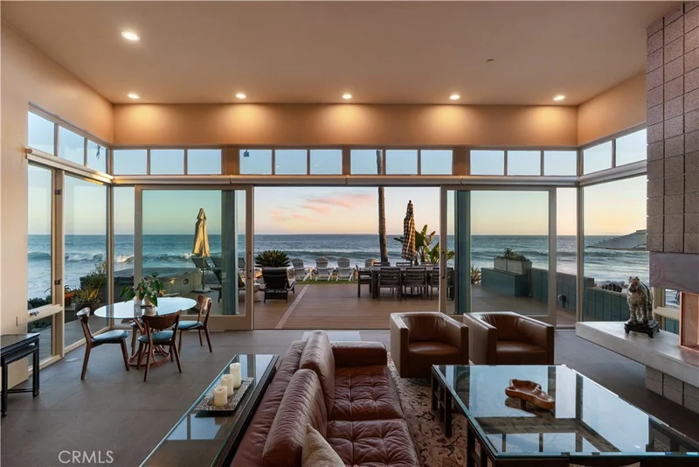
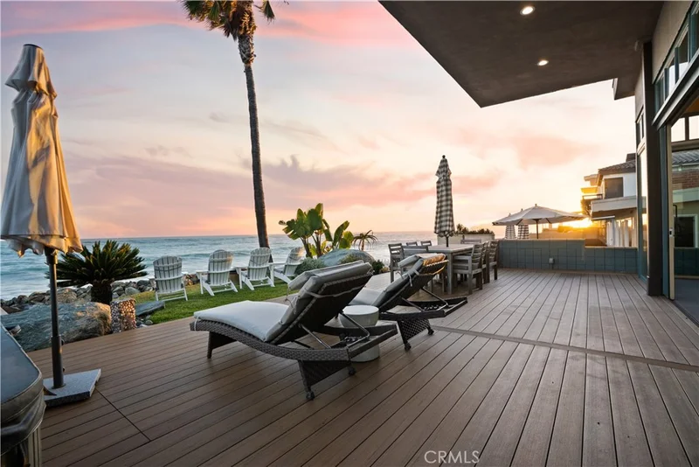
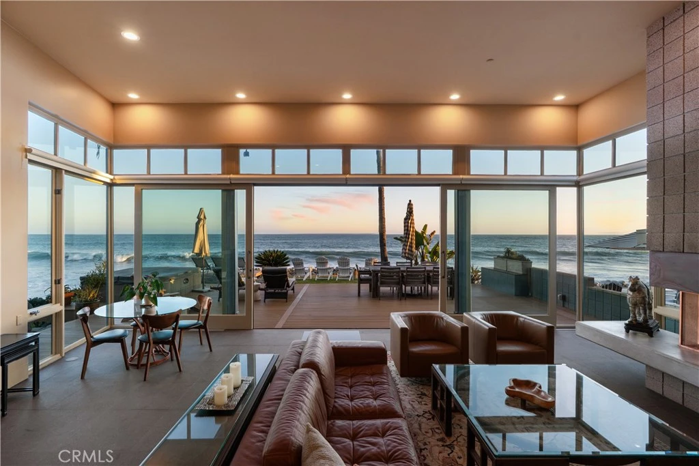
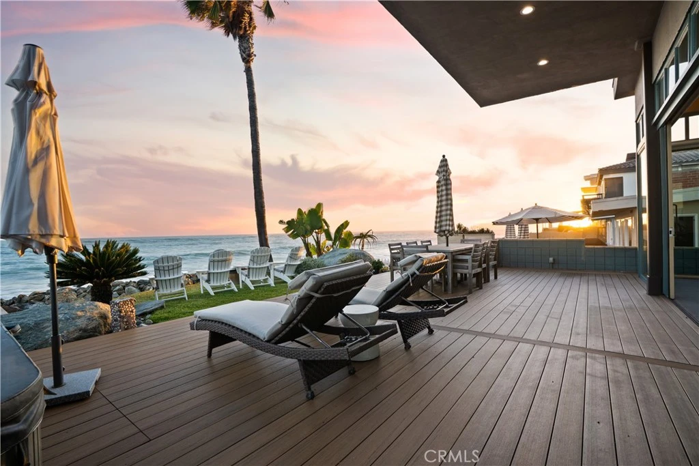
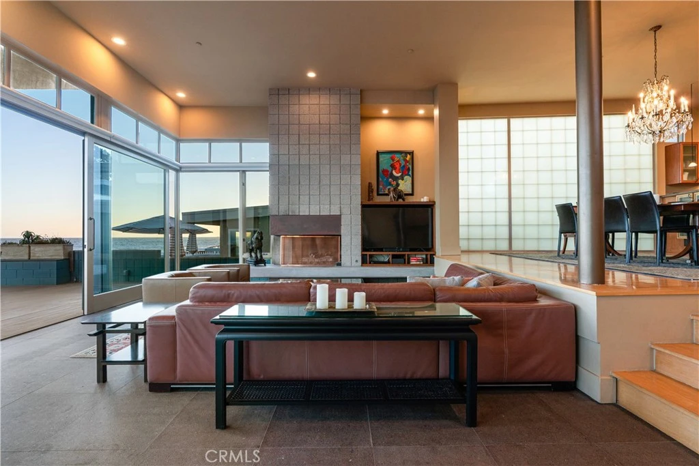
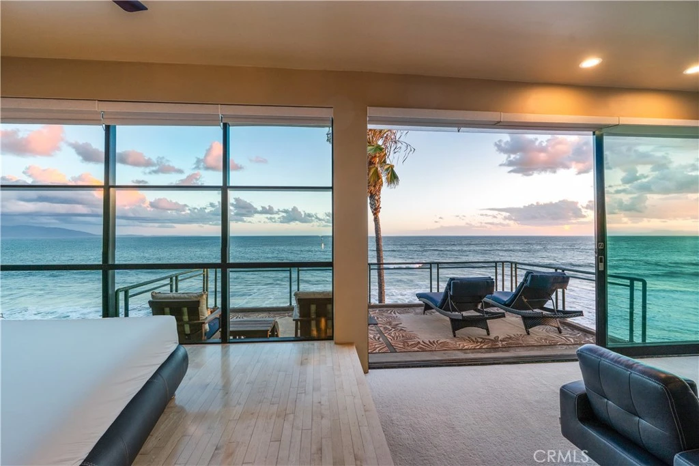
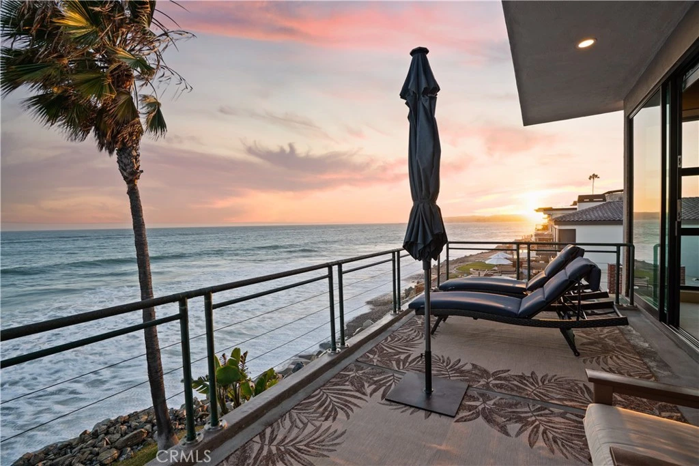
One of the largest homesites on Beach Road sits directly on the sand, behind a guard-gated entrance, with no road or boardwalk between the house and the water, providing unparalleled privacy in a beachfront home. Walls of glass and soaring ceilings frame a continuous 180-degree sweep of coastline, from the Dana Point headland past Catalina Island to the San Clemente Pier. Built on caissons, the entry opens beneath a floating staircase, setting the scale for the nearly 5,300 square feet that follow: five bedrooms, five full and two half bathrooms, open-plan living rooms, en-suite baths throughout, and oversized walk-in closets. The kitchen is built for real use, with a true commercial range, griddle and grill, two dishwashers, complete with ocean views. The primary suite pairs a steam room and sauna with a large jacuzzi tub. An oversized laundry room runs two sets of washers and dryers. Outside, the beachfront spa and wide private patio sit right above the sand, with lawn and mature palms buffering the deck from the beach itself. The 7,560 square foot lot, one of the largest on the street, gives this house room that most beachfront properties simply don't have. This home has it all: direct beach frontage, an oversized lot, ample parking, a private, patrolled road, and a hidden stretch of beach where privacy abounds.
Property Facts
bed
Bedrooms
5
bathtub
Bathrooms
7
square_foot
Square Feet
5,299
landscape
Lot Size
7,560 sqft
calendar_month
Year Built
1992
home_work
Property Type
Single Family Residence
timer
Days on Market
1
payments
HOA Fee
$98/mo
garage
Garage Total
3
fingerprint
MLS #
NP26147619
Interior Details
General Interior
Interior Features
Wet Bar, Built In Features, Balcony, Breakfast Area, Ceiling Fans, Separate Formal Dining Room, Eat In Kitchen, Granite Counters, High Ceilings, Living Room Deck Attached, Open Floorplan, Pantry, Recessed Lighting, Storage, Two Story Ceilings, Bar, Primary Suite, Walk In Closets
Flooring
Carpet, Stone, Wood
Fireplace
Gas, Gas Starter, Living Room, Primary Bedroom
Accessibility
Safe Emergency Egress From Home, Accessible Hallways
Kitchen & Appliances
Appliances
Six Burner Stove, Barbecue, Double Oven, Dishwasher, Energy Star Qualified Appliances, Energy Star Qualified Water Heater, Freezer, Disposal, Gas Oven, Gas Range, Ice Maker, Microwave, Refrigerator, Range Hood, Vented Exhaust Fan, Water Heater
Laundry
Inside, Laundry Room
Bed & Bath
Main Level Bedrooms
2
Main Level Bathrooms
4
Climate Control
Cooling
Central Air, Energy Star Qualified Equipment, Zoned
Heating
Central, Energy Star Qualified Equipment, Forced Air, Fireplaces, High Efficiency, Natural Gas, Zoned
Parking
Total Parking Spaces
10
Garage Spaces
3
Open Parking Spaces
7
Attached Garage
Yes
Parking Features
Concrete, Door Multi, Direct Access, Driveway Level, Garage Faces Front, Garage, On Site, Private
Exterior & Lot
Building & Construction
Patio & Porch
Rear Porch, Covered, Deck, Patio, Terrace, Wrap Around
Fencing
Block, Masonry, Privacy
Security
Security Gate, Gated With Guard, Gated Community, Gated With Attendant, Twenty Four Hour Security, Security Guard
Foundation
Concrete Perimeter, Permanent
Direction Faced
West
Lot & Grounds
Lot Features
Sprinkler System
Spa Features
Heated, Private
Sewer
Public Sewer
Water Source
Public
Community & HOA
Association Info
HOA Fee$98
FrequencyMonthly
HOA Amenities
Controlled Access, Management, Guard, Security
Community Features
Street Lights, Fishing, Gated
Mortgage Calculator
Total Monthly
$0
Principal & Interest:
$0Property Tax:
$0Home Insurance:
$0HOA Fees:
$0$
$
%
Nearby Schools
| Rating | School Name |
|---|---|
9 | Palisades Elementary Elementary School |
8 | Shorecliffs Middle Middle School |
N/A | College And Career Advantage High School |
N/A | St Edward Parish School Private School |
N/A | St Edward The Confessor Parish School Private School |
Convenience Score
Market Insights
92624|Dana Point
Estimated Value
Calculating...
No change vs. last year
Value history is still building for this area.
Market Temperature
Seller'sBalancedBuyer's
0d30d60d180d
Balanced
Balanced market
30 Days
Avg. time on market
This is a Balanced Market. Homes are selling at a moderate pace.
Flood & Climate Risk
Noise Levels

Ready to Take the Next Step?
Get expert support from a local agent today.
call
(800)-330-9306Available 9AM - 7PM
Similar Homes You Might Like
Based on price, location, and features