Topfind Realty
Renting

Search Rentals

Houses for RentTownhomes for RentCondos for RentView All Rentals →

Renting Resources

Why Rent With UsRenter GuideRent vs Buy Calculator

Renter Articles

How to Negotiate RentUnderstanding Your LeaseMoving Checklist for Renters
Buying

Search Homes

Houses for SaleTownhomes for SaleCondos for SaleView All Homes →

Buying Resources

Why Buy With UsBuyer GuideAffordability CalculatorInvestment CalculatorProperty Tax Calculator

Buyer Articles

Master Your New Home BudgetBeat Moving StressPacking Secrets
Selling

Selling Tools

Home ValuationFind a Seller's Agent

Selling Resources

Why Sell With UsSeller GuideNet Sheet CalcHELOC Calculator

Seller Articles

Strategic PricingDownsizing Tips
Mortgage Rates

Today's Rates

Mortgage RatesRefinance RatesLoan ComparisonHELOC Calculator

Mortgage Resources

Understanding Mortgage RatesFirst-Time Homebuyer GuideWhen to Refinance Your Mortgage
Realtors
Topfind
Houses for RentTownhomes for RentCondos for RentView All Rentals →
Why Rent With UsRenter GuideRent vs Buy Calculator
How to Negotiate RentUnderstanding Your LeaseMoving Checklist for Renters
Houses for SaleTownhomes for SaleCondos for SaleView All Homes →
Why Buy With UsBuyer GuideAffordability CalculatorInvestment CalculatorProperty Tax Calculator
Master Your New Home BudgetBeat Moving StressPacking Secrets
Home ValuationFind a Seller's Agent
Why Sell With UsSeller GuideNet Sheet CalcHELOC Calculator
Strategic PricingDownsizing Tips
Mortgage RatesRefinance RatesLoan ComparisonHELOC Calculator
Understanding Mortgage RatesFirst-Time Homebuyer GuideWhen to Refinance Your Mortgage
groupRealtorsinfoAbout Us
Continue with Google
Sign InSign Up
Topfind Realty
Renting

Search Rentals

Houses for RentTownhomes for RentCondos for RentView All Rentals →

Renting Resources

Why Rent With UsRenter GuideRent vs Buy Calculator

Renter Articles

How to Negotiate RentUnderstanding Your LeaseMoving Checklist for Renters
Buying

Search Homes

Houses for SaleTownhomes for SaleCondos for SaleView All Homes →

Buying Resources

Why Buy With UsBuyer GuideAffordability CalculatorInvestment CalculatorProperty Tax Calculator

Buyer Articles

Master Your New Home BudgetBeat Moving StressPacking Secrets
Selling

Selling Tools

Home ValuationFind a Seller's Agent

Selling Resources

Why Sell With UsSeller GuideNet Sheet CalcHELOC Calculator

Seller Articles

Strategic PricingDownsizing Tips
Mortgage Rates

Today's Rates

Mortgage RatesRefinance RatesLoan ComparisonHELOC Calculator

Mortgage Resources

Understanding Mortgage RatesFirst-Time Homebuyer GuideWhen to Refinance Your Mortgage
Realtors
Topfind
Houses for RentTownhomes for RentCondos for RentView All Rentals →
Why Rent With UsRenter GuideRent vs Buy Calculator
How to Negotiate RentUnderstanding Your LeaseMoving Checklist for Renters
Houses for SaleTownhomes for SaleCondos for SaleView All Homes →
Why Buy With UsBuyer GuideAffordability CalculatorInvestment CalculatorProperty Tax Calculator
Master Your New Home BudgetBeat Moving StressPacking Secrets
Home ValuationFind a Seller's Agent
Why Sell With UsSeller GuideNet Sheet CalcHELOC Calculator
Strategic PricingDownsizing Tips
Mortgage RatesRefinance RatesLoan ComparisonHELOC Calculator
Understanding Mortgage RatesFirst-Time Homebuyer GuideWhen to Refinance Your Mortgage
groupRealtorsinfoAbout Us
Continue with Google
Sign InSign Up
Real Estate/CA/Danville/2117 Myrtle Beach Ln (Sold)
view_in_arVirtual Tour
Main
SOLD
SoldClosed on July 2, 2026
$1,125,000
Sold Price

2117 Myrtle Beach Ln, Danville, CA 94526

bed
2
Bedrooms
bathtub
2
Bathrooms
square_foot
1,436
Square Feet

About this home

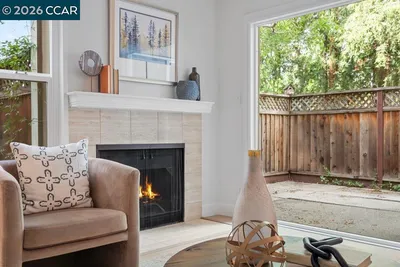
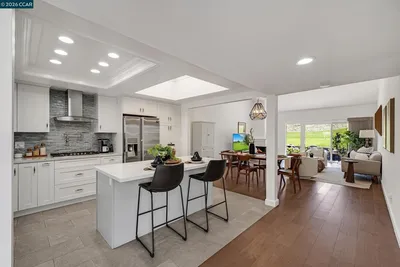
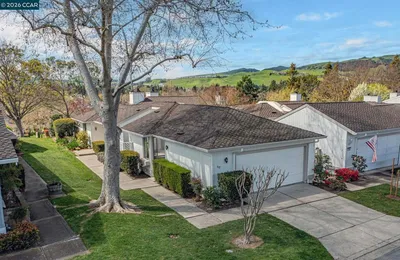
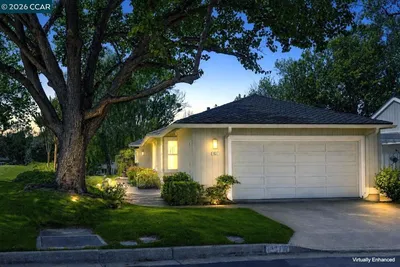
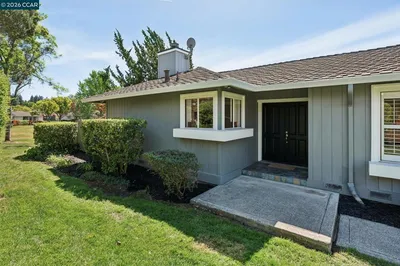
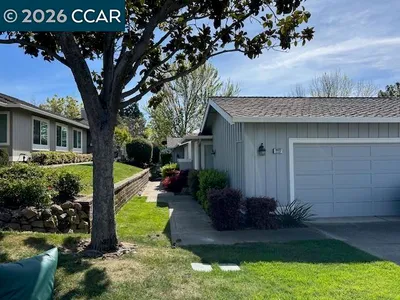
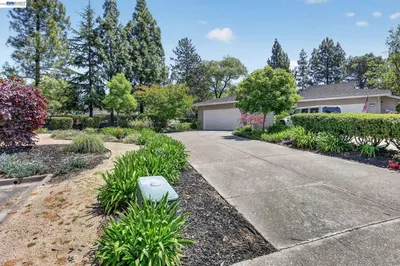
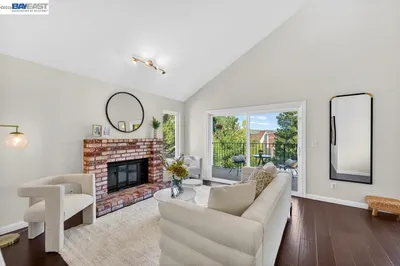
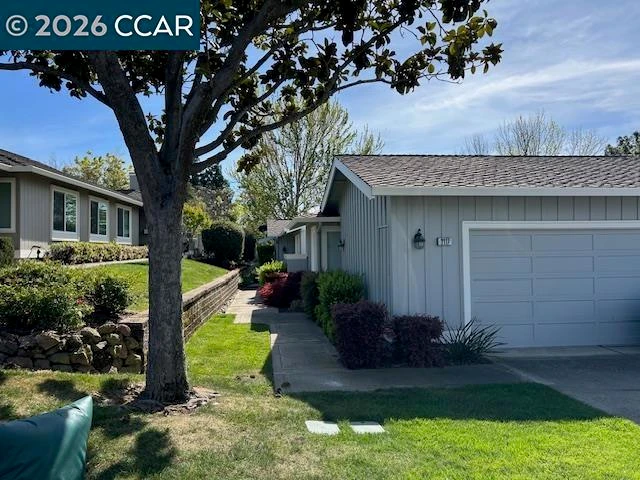
Nestled along the 3rd fairway of the Crow Canyon Country Club, this beautifully updated end unit townhome offers the perfect blend of style, comfort, and convenience. It is move in ready! Bathed in natural light and boasting soaring ceilings, this 2-bedroom, 2-bath gem is a retreat you’ll love coming home to. The heart of the home is the stunning, neutrally designed kitchen. Outfitted with quartz countertops, a dual-fuel gas range, stainless steel appliances, an instant hot water dispenser, and ambient lighting. It’s a space as functional as it is elegant. Fresh interior paint, newer HVAC system, water heater, replacement windows and plush carpeting add modern comforts, while built-in speakers elevate your everyday living experience. The primary suite is a haven of relaxation, complete with a private deck where you can savor your morning coffee or unwind under the stars. The family room invites you to cozy up by the dramatic fireplace under vaulted ceilings—a space that feels both expansive and inviting. View the golf course through the wall of windows. Step out to the private patio and enjoy the lovely yard. Set in an unbeatable location, you’re just moments from shopping, restaurants, and convenient freeway access. This home isn’t just a place to live—it’s a lifestyle waiting to be embraced. Don’t miss your chance to make it yours!

infoProperty Facts

bed

Bedrooms

2

bathtub

Bathrooms

2

square_foot

Square Feet

1,436

landscape

Lot Size

3,360 sqft

calendar_month

Year Built

1978

home_work

Property Type

Townhouse

timer

Days on Market

34

payments

HOA Fee

$566/mo

garage

Garage Total

2

fingerprint

MLS #

41132910

chairInterior Details

General Interior

Interior Features

Eat In Kitchen, Atrium

Flooring

Carpet, Tile, Vinyl

Fireplace

Family Room

Accessibility

Other

Kitchen & Appliances

Appliances

Gas Water Heater, Dryer, Washer

Climate Control

Cooling

Central Air

Heating

Forced Air

deckExterior & Lot

Building & Construction

Patio & Porch

Patio

Construction

Wood Siding

Foundation

Raised

Roof

Shingle

Nearby Schools

RatingSchool NameGradesDistance
10
Golden View Elementary
Elementary School
K-50.8 mi
10
Greenbrook Elementary
Elementary School
K-50.9 mi
10
Iron Horse Middle
Middle School
6-81.2 mi
10
Charlotte Wood Middle
Middle School
6-81.5 mi
10
Sycamore Valley Elementary
Elementary School
K-51.5 mi

Convenience Score

Topfind Realty

This Home is Sold

Curious what your home is worth? Get a free valuation.

call
(800)-330-9306Available 9AM - 6PM

Similar Homes You Might Like

Based on price, location, and features
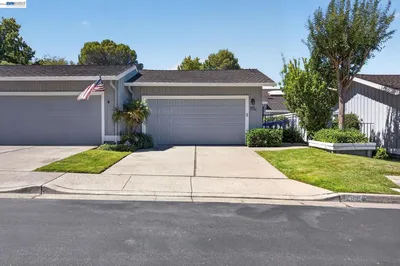
2005 Rancho Verde Circle West
VIRTUAL TOUR

$1,050,000

FOR SALE

2005 Rancho Verde Circle West, Danville, CA 94526

2 beds · 2 baths · 1,458 sqft

1824 Mockingbird Pl
VIRTUAL TOUR

$998,000

FOR SALE

1824 Mockingbird Pl, Danville, CA 94526

3 beds · 3 baths · 1,705 sqft

113 Westfield Circle
OPEN AUG 22, 8PM - 12AM

$915,000

FOR SALE

113 Westfield Circle, Danville, CA 94526

2 beds · 3 baths · 1,499 sqft

1000 Shady Creek Pl

$1,030,000

FOR SALE

1000 Shady Creek Pl, Danville, CA 94526

3 beds · 2 baths · 1,394 sqft

524 Silver Lake Dr

$1,230,000

FOR SALE

524 Silver Lake Dr, Danville, CA 94526

3 beds · 2 baths · 1,550 sqft

2124 Presidio Ct

$950,000

FOR SALE

2124 Presidio Ct, Danville, CA 94526

2 beds · 2 baths · 1,364 sqft

4328 Conejo Dr
VIRTUAL TOUR

$929,000

FOR SALE

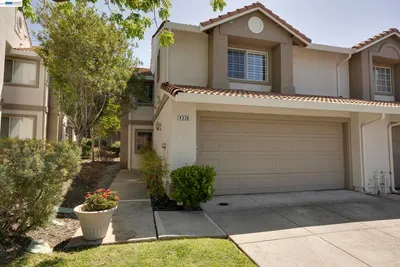
4328 Conejo Dr, Danville, CA 94506

3 beds · 3 baths · 1,598 sqft

4055 Skylark Lane
VIRTUAL TOUR

$749,000

FOR SALE

4055 Skylark Lane, Danville, CA 94506-1167

2 beds · 3 baths · 1,155 sqft

Recently Sold

517 Garden Creek Pl
VIRTUAL TOUR

$770,000

SOLD

517 Garden Creek Pl, Danville, CA 94526

3 beds · 3 baths · 1,357 sqft

692 Silver Lake Dr
3D TOUR

$1,240,000

SOLD

692 Silver Lake Dr, Danville, CA 94526

3 beds · 2 baths · 1,630 sqft

537 ROLLING HILLS LANE
VIRTUAL TOUR

$1,110,000

SOLD

537 Rolling Hills Lane, Danville, CA 94526

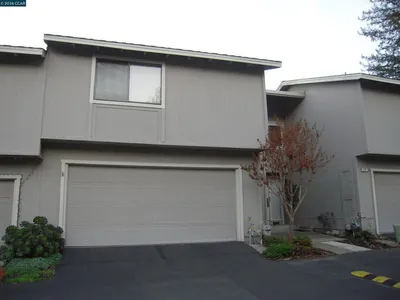
2 beds · 2 baths · 1,436 sqft

1937 W Rancho Verde Circle
VIRTUAL TOUR

$1,130,000

SOLD

1937 W Rancho Verde Circle, Danville, CA 94526-6223

2 beds · 2 baths · 1,583 sqft

1864 Saint George Rd
VIRTUAL TOUR

$1,200,000

SOLD

1864 Saint George Rd, Danville, CA 94526

3 beds · 2 baths · 1,553 sqft

2117 Myrtle Beach Ln
VIRTUAL TOUR

$1,125,000

SOLD

2117 Myrtle Beach Ln, Danville, CA 94526

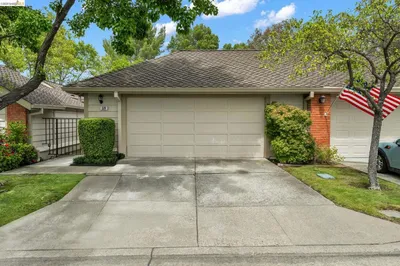
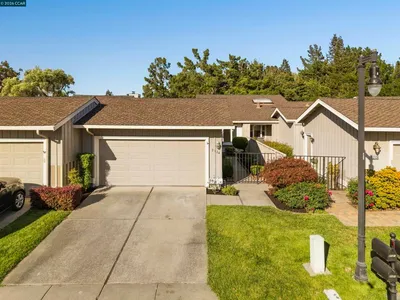
2 beds · 2 baths · 1,436 sqft

2266 Shoshone Cir
VIRTUAL TOUR

$1,009,000

SOLD

2266 Shoshone Cir, Danville, CA 94526

3 beds · 2 baths · 1,664 sqft

1861 N Forest Hill
3D TOUR

$1,055,000

SOLD

1861 N Forest Hill, Danville, CA 94526

3 beds · 3 baths · 1,664 sqft

Topfind Realty

Company

  • About Us
  • Careers
  • Articles
  • Home Estimate

Explore

  • Renting
  • Buying
  • Selling
  • Realtors

Support

  • Help Center
  • Contact Us
  • Terms & Conditions
  • Privacy Policy

Topfind Realty, DRE # 02240815, is a licensed real estate broker in California. Topfind Realty pledges to support the Fair Housing Act and adhere to Equal Housing Opportunity laws.

Copyright © 2026 Topfind Realty. All Rights Reserved.