Topfind Realty
Renting

Search Rentals

Houses for RentTownhomes for RentCondos for RentView All Rentals →

Renting Resources

Why Rent With UsRenter GuideRent vs Buy Calculator

Renter Articles

How to Negotiate RentUnderstanding Your LeaseMoving Checklist for Renters
Buying

Search Homes

Houses for SaleTownhomes for SaleCondos for SaleView All Homes →

Buying Resources

Why Buy With UsBuyer GuideAffordability CalculatorInvestment CalculatorProperty Tax Calculator

Buyer Articles

Master Your New Home BudgetBeat Moving StressPacking Secrets
Selling

Selling Tools

Home ValuationFind a Seller's Agent

Selling Resources

Why Sell With UsSeller GuideNet Sheet CalcHELOC Calculator

Seller Articles

Strategic PricingDownsizing Tips
Mortgage Rates

Today's Rates

Mortgage RatesRefinance RatesLoan ComparisonHELOC Calculator

Mortgage Resources

Understanding Mortgage RatesFirst-Time Homebuyer GuideWhen to Refinance Your Mortgage
Realtors
Topfind
Houses for RentTownhomes for RentCondos for RentView All Rentals →
Why Rent With UsRenter GuideRent vs Buy Calculator
How to Negotiate RentUnderstanding Your LeaseMoving Checklist for Renters
Houses for SaleTownhomes for SaleCondos for SaleView All Homes →
Why Buy With UsBuyer GuideAffordability CalculatorInvestment CalculatorProperty Tax Calculator
Master Your New Home BudgetBeat Moving StressPacking Secrets
Home ValuationFind a Seller's Agent
Why Sell With UsSeller GuideNet Sheet CalcHELOC Calculator
Strategic PricingDownsizing Tips
Mortgage RatesRefinance RatesLoan ComparisonHELOC Calculator
Understanding Mortgage RatesFirst-Time Homebuyer GuideWhen to Refinance Your Mortgage
groupRealtorsinfoAbout Us
Continue with Google
Sign InSign Up
Topfind Realty
Renting

Search Rentals

Houses for RentTownhomes for RentCondos for RentView All Rentals →

Renting Resources

Why Rent With UsRenter GuideRent vs Buy Calculator

Renter Articles

How to Negotiate RentUnderstanding Your LeaseMoving Checklist for Renters
Buying

Search Homes

Houses for SaleTownhomes for SaleCondos for SaleView All Homes →

Buying Resources

Why Buy With UsBuyer GuideAffordability CalculatorInvestment CalculatorProperty Tax Calculator

Buyer Articles

Master Your New Home BudgetBeat Moving StressPacking Secrets
Selling

Selling Tools

Home ValuationFind a Seller's Agent

Selling Resources

Why Sell With UsSeller GuideNet Sheet CalcHELOC Calculator

Seller Articles

Strategic PricingDownsizing Tips
Mortgage Rates

Today's Rates

Mortgage RatesRefinance RatesLoan ComparisonHELOC Calculator

Mortgage Resources

Understanding Mortgage RatesFirst-Time Homebuyer GuideWhen to Refinance Your Mortgage
Realtors
Topfind
Houses for RentTownhomes for RentCondos for RentView All Rentals →
Why Rent With UsRenter GuideRent vs Buy Calculator
How to Negotiate RentUnderstanding Your LeaseMoving Checklist for Renters
Houses for SaleTownhomes for SaleCondos for SaleView All Homes →
Why Buy With UsBuyer GuideAffordability CalculatorInvestment CalculatorProperty Tax Calculator
Master Your New Home BudgetBeat Moving StressPacking Secrets
Home ValuationFind a Seller's Agent
Why Sell With UsSeller GuideNet Sheet CalcHELOC Calculator
Strategic PricingDownsizing Tips
Mortgage RatesRefinance RatesLoan ComparisonHELOC Calculator
Understanding Mortgage RatesFirst-Time Homebuyer GuideWhen to Refinance Your Mortgage
groupRealtorsinfoAbout Us
Continue with Google
Sign InSign Up
Real Estate/CA/Danville/5498 Blackhawk Dr (Sold)
Main
SOLD
SoldClosed on April 29, 2025
$4,300,000
Sold Price

5498 Blackhawk Dr, Danville, CA 94506

bed
5
Bedrooms
bathtub
6
Bathrooms
square_foot
6,292
Square Feet

About this home

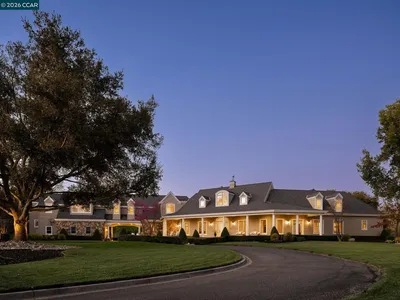
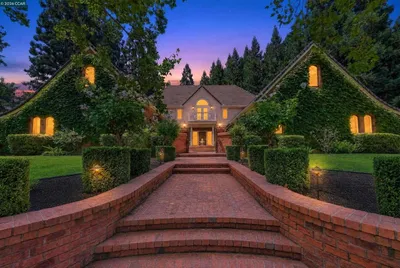
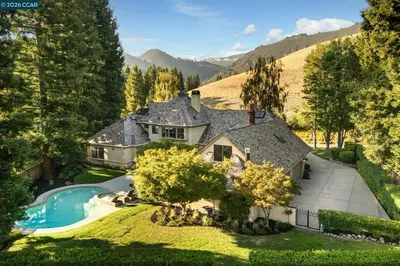
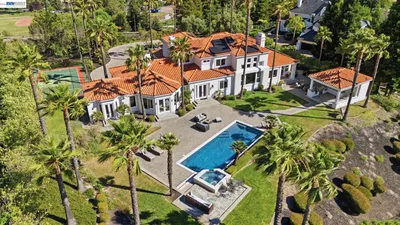
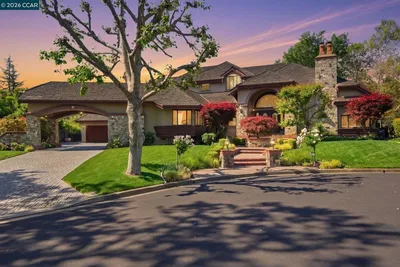

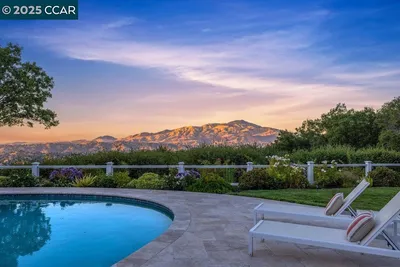
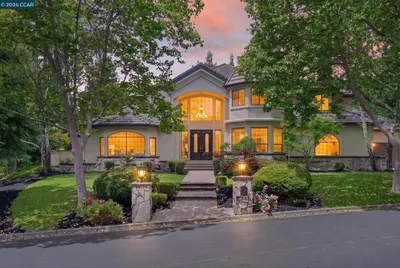
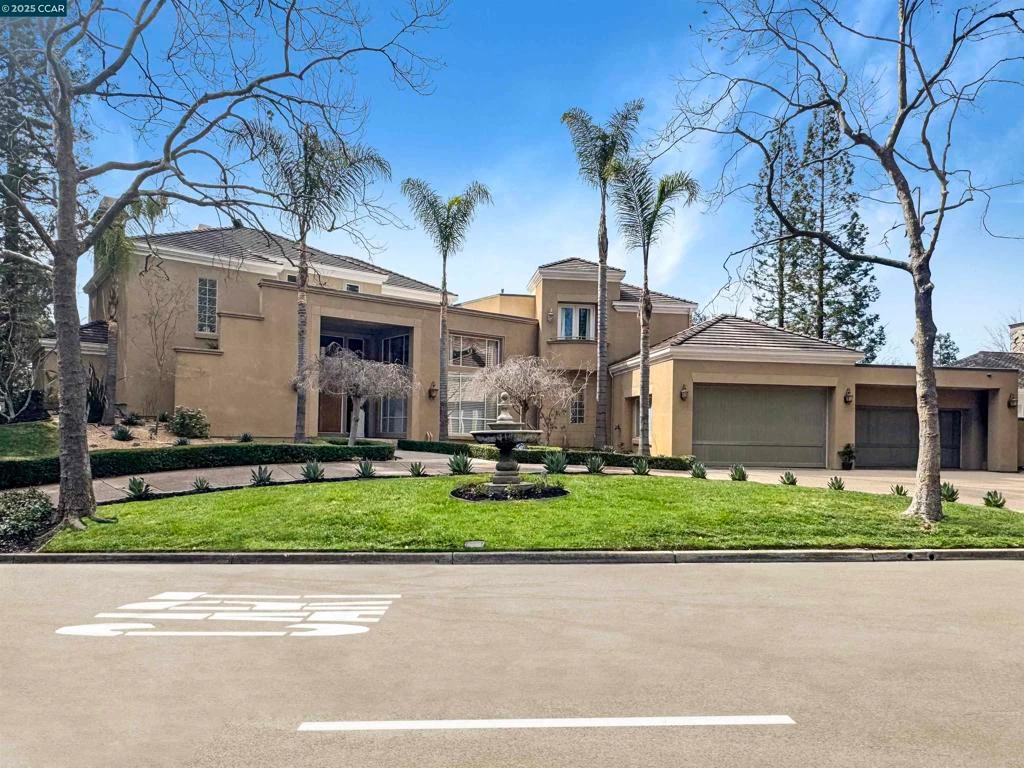
Grand Blackhawk estate on 3rd fairway of Falls Golf Course. Luxurious features. Contemporary design. Impressive architectural detailing. Bckyrd entertaining mecca. Half acre. 6292 +/-SF. 5 bds. 5.5 bths. inclds main-level guest suite. Generously proportioned rms. 18-ft ceilings. Walls of windows. Hrdwd, carpeted flrs. Crown molding. Multiple French drs to bkyd. Elegant formal living rm w/frp, wet bar, box beam ceiling. Formal dining rm. Family rm w/frpl. Redesigned chef’s kitchen. Granite counters. Dual-toned cabinetry. Island/bkfst bar. Dual Bosch dws. Miele coffee station. GE Monogram dual-oven, 6-burner range, 48-inch refrigerator, 3 sinks, walk-in pantry. Casual dining w/wall of built-ins, SubZero frig/freezer drawers. Avanti wine chillers, 1000+/-capacity. Game rm. Office. Pvt primary suite w/sitting rm, wet/coffee bar w/frig, view balcony. En suite. Free-standing tub. Walk-in shwr. Skylight. Dual-sink vanity. Walk-in closet. 2 upper-level bdrm suites w/walk-in closets. Pool, spa, gas frpt, built-in grill, counter seating, outdr dining, raised garden bds. Mature ldscp. 4-car garage. Dual-zoned HV. 3 Acs. Near 2 golf courses, tennis/pickleball cts, clubhouses, fitness ctr, spts complex. Close to Blackhawk Plaza, downtown, top-rated SRVUSD schls, Livermore Valley Wine Country.

infoProperty Facts

bed

Bedrooms

5

bathtub

Bathrooms

6

square_foot

Square Feet

6,292

landscape

Lot Size

20,925 sqft

calendar_month

Year Built

1990

home_work

Property Type

Single Family Residence

timer

Days on Market

0

payments

HOA Fee

$200/mo

garage

Garage Total

4

fingerprint

MLS #

41096844

chairInterior Details

General Interior

Interior Features

Breakfast Bar, Breakfast Area, Eat In Kitchen

Flooring

Carpet, Stone, Tile, Wood

Fireplace

Family Room, Gas, Living Room, Primary Bedroom, Raised Hearth

Kitchen & Appliances

Appliances

Dryer, Washer

Climate Control

Cooling

Central Air

Heating

Forced Air

deckExterior & Lot

Building & Construction

Patio & Porch

Patio

Construction

Stucco

Foundation

Raised

Roof

Tile

Nearby Schools

RatingSchool NameGradesDistance
10
Tassajara Hills Elementary
Elementary School
K-50.2 mi
10
Creekside Elementary
Elementary School
K-50.6 mi
10
Diablo Vista Middle
Middle School
6-80.8 mi
10
Dougherty Valley High
High School
9-122.4 mi
10
Hidden Hills Elementary
Elementary School
K-52.6 mi

Convenience Score

Topfind Realty

This Home is Sold

Curious what your home is worth? Get a free valuation.

call
(800)-330-9306Available 9AM - 6PM

Similar Homes You Might Like

Based on price, location, and features
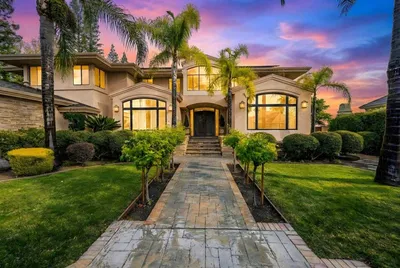
1615 Lawrence Rd
VIRTUAL TOUR

$6,495,000

FOR SALE

1615 Lawrence Rd, Danville, CA 94506

4 beds · 6 baths · 5,843 sqft

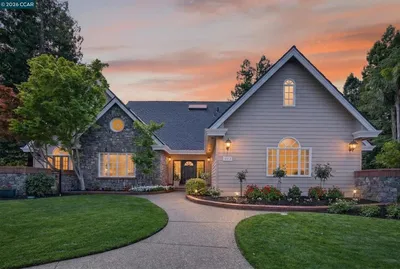
5401 Penny Ln
VIRTUAL TOUR

$6,248,000

FOR SALE

5401 Penny Ln, Danville, CA 94506

5 beds · 6 baths · 6,556 sqft

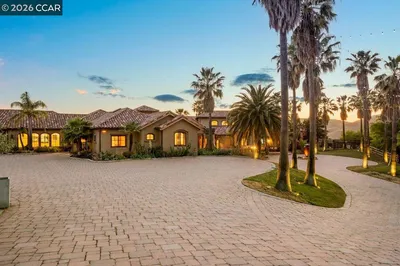
114 Pepperwood Ct
VIRTUAL TOUR

$3,798,800

FOR SALE

114 Pepperwood Ct, Danville, CA 94506

5 beds · 5 baths · 5,366 sqft

134 Pepperwood Ct

$4,500,000

FOR SALE

134 Pepperwood Ct, Danville, CA 94506

5 beds · 5 baths · 5,947 sqft

27 Eagle Ridge Ln
OPEN AUG 22, 8PM - 11PM
VIRTUAL TOUR

$5,600,000

FOR SALE

27 Eagle Ridge Ln, Danville, CA 94506

5 beds · 7 baths · 5,387 sqft

51 Red Cypress Ct
VIDEO TOUR

$4,295,000

FOR SALE

51 Red Cypress Ct, Danville, CA 94506

4 beds · 5 baths · 5,822 sqft

824 Danville Blvd

$5,490,000

FOR SALE

824 Danville Blvd, Danville, CA 94526

5 beds · 5 baths · 5,500 sqft

1610 Lawrence Road
VIRTUAL TOUR

$3,000,000

FOR SALE

1610 Lawrence Road, Danville, CA 94506-4701

4 beds · 3 baths · 2,936 sqft

Recently Sold

20 Glen Alpine

$3,300,000

SOLD

20 Glen Alpine, Danville, CA 94526

5 beds · 5 baths · 6,263 sqft

4423 Deer Ridge Rd
VIRTUAL TOUR

$3,613,500

SOLD

4423 Deer Ridge Rd, Danville, CA 94506

5 beds · 5 baths · 5,819 sqft

120 Tamarind Ln
3D TOUR

$3,630,000

SOLD

120 Tamarind Ln, Danville, CA 94526

6 beds · 7 baths · 5,317 sqft

2071 Drysdale St
VIDEO TOUR

$2,842,100

SOLD

2071 Drysdale St, Danville, CA 94506

4 beds · 6 baths · 5,096 sqft

477 Veda Drive
VIRTUAL TOUR

$5,699,999

SOLD

477 Veda Drive, Danville, CA 94526

5 beds · 6 baths · 5,165 sqft

5275 Blackhawk Dr
VIRTUAL TOUR

$3,699,000

SOLD

5275 Blackhawk Dr, Danville, CA 94506

4 beds · 5 baths · 5,113 sqft

4478 Deer Ridge Rd

$4,459,500

SOLD

4478 Deer Ridge Rd, Danville, CA 94506

6 beds · 6 baths · 5,272 sqft

3312 Blackhawk Meadow Dr
VIRTUAL TOUR

$3,888,888

SOLD

3312 Blackhawk Meadow Dr, Danville, CA 94506

5 beds · 5 baths · 5,383 sqft

Topfind Realty

Company

  • About Us
  • Careers
  • Articles
  • Home Estimate

Explore

  • Renting
  • Buying
  • Selling
  • Realtors

Support

  • Help Center
  • Contact Us
  • Terms & Conditions
  • Privacy Policy

Topfind Realty, DRE # 02240815, is a licensed real estate broker in California. Topfind Realty pledges to support the Fair Housing Act and adhere to Equal Housing Opportunity laws.

Copyright © 2026 Topfind Realty. All Rights Reserved.