Topfind Realty
Renting

Search Rentals

Houses for RentTownhomes for RentCondos for RentView All Rentals →

Renting Resources

Why Rent With UsRenter GuideRent vs Buy Calculator

Renter Articles

How to Negotiate RentUnderstanding Your LeaseMoving Checklist for Renters
Buying

Search Homes

Houses for SaleTownhomes for SaleCondos for SaleView All Homes →

Buying Resources

Why Buy With UsBuyer GuideAffordability CalculatorInvestment CalculatorProperty Tax Calculator

Buyer Articles

Master Your New Home BudgetBeat Moving StressPacking Secrets
Selling

Selling Tools

Home ValuationFind a Seller's Agent

Selling Resources

Why Sell With UsSeller GuideNet Sheet CalcHELOC Calculator

Seller Articles

Strategic PricingDownsizing Tips
Mortgage Rates

Today's Rates

Mortgage RatesRefinance RatesLoan ComparisonHELOC Calculator

Mortgage Resources

Understanding Mortgage RatesFirst-Time Homebuyer GuideWhen to Refinance Your Mortgage
Realtors
Topfind
Houses for RentTownhomes for RentCondos for RentView All Rentals →
Why Rent With UsRenter GuideRent vs Buy Calculator
How to Negotiate RentUnderstanding Your LeaseMoving Checklist for Renters
Houses for SaleTownhomes for SaleCondos for SaleView All Homes →
Why Buy With UsBuyer GuideAffordability CalculatorInvestment CalculatorProperty Tax Calculator
Master Your New Home BudgetBeat Moving StressPacking Secrets
Home ValuationFind a Seller's Agent
Why Sell With UsSeller GuideNet Sheet CalcHELOC Calculator
Strategic PricingDownsizing Tips
Mortgage RatesRefinance RatesLoan ComparisonHELOC Calculator
Understanding Mortgage RatesFirst-Time Homebuyer GuideWhen to Refinance Your Mortgage
groupRealtorsinfoAbout Us
Continue with Google
Sign InSign Up
Topfind Realty
Renting

Search Rentals

Houses for RentTownhomes for RentCondos for RentView All Rentals →

Renting Resources

Why Rent With UsRenter GuideRent vs Buy Calculator

Renter Articles

How to Negotiate RentUnderstanding Your LeaseMoving Checklist for Renters
Buying

Search Homes

Houses for SaleTownhomes for SaleCondos for SaleView All Homes →

Buying Resources

Why Buy With UsBuyer GuideAffordability CalculatorInvestment CalculatorProperty Tax Calculator

Buyer Articles

Master Your New Home BudgetBeat Moving StressPacking Secrets
Selling

Selling Tools

Home ValuationFind a Seller's Agent

Selling Resources

Why Sell With UsSeller GuideNet Sheet CalcHELOC Calculator

Seller Articles

Strategic PricingDownsizing Tips
Mortgage Rates

Today's Rates

Mortgage RatesRefinance RatesLoan ComparisonHELOC Calculator

Mortgage Resources

Understanding Mortgage RatesFirst-Time Homebuyer GuideWhen to Refinance Your Mortgage
Realtors
Topfind
Houses for RentTownhomes for RentCondos for RentView All Rentals →
Why Rent With UsRenter GuideRent vs Buy Calculator
How to Negotiate RentUnderstanding Your LeaseMoving Checklist for Renters
Houses for SaleTownhomes for SaleCondos for SaleView All Homes →
Why Buy With UsBuyer GuideAffordability CalculatorInvestment CalculatorProperty Tax Calculator
Master Your New Home BudgetBeat Moving StressPacking Secrets
Home ValuationFind a Seller's Agent
Why Sell With UsSeller GuideNet Sheet CalcHELOC Calculator
Strategic PricingDownsizing Tips
Mortgage RatesRefinance RatesLoan ComparisonHELOC Calculator
Understanding Mortgage RatesFirst-Time Homebuyer GuideWhen to Refinance Your Mortgage
groupRealtorsinfoAbout Us
Continue with Google
Sign InSign Up
Real Estate/CA/Danville/732 Trent Terrace
view_in_arVirtual Tour
Photo 1 of 732 Trent Terrace
Photo 2 of 732 Trent Terrace
1 / 20
Main
Interior 1
Interior 2
Interior 3
Interior 4
imagesmode View 20 photos
For Sale
$2,050,000
Est. $11,480/mo

732 Trent Terrace, Danville, CA 94506

bed
4
Bedrooms
bathtub
3
Bathrooms
square_foot
3,349
Sq Ft

About this home

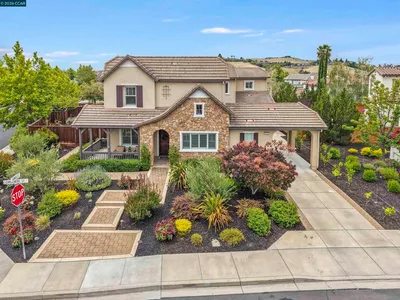
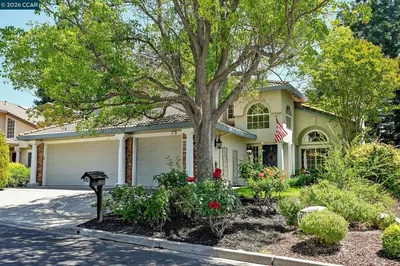
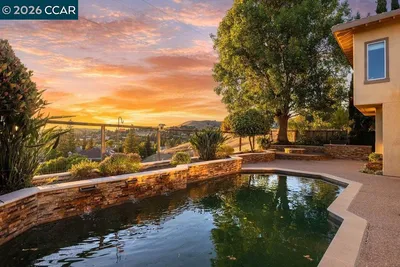
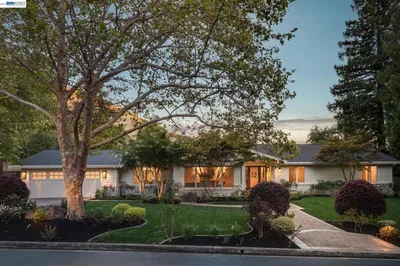
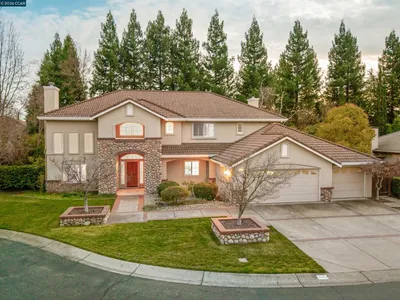
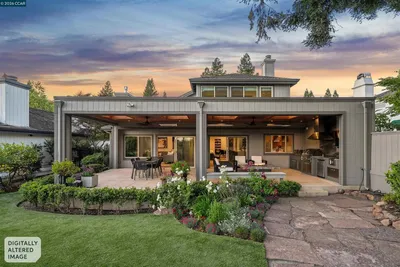
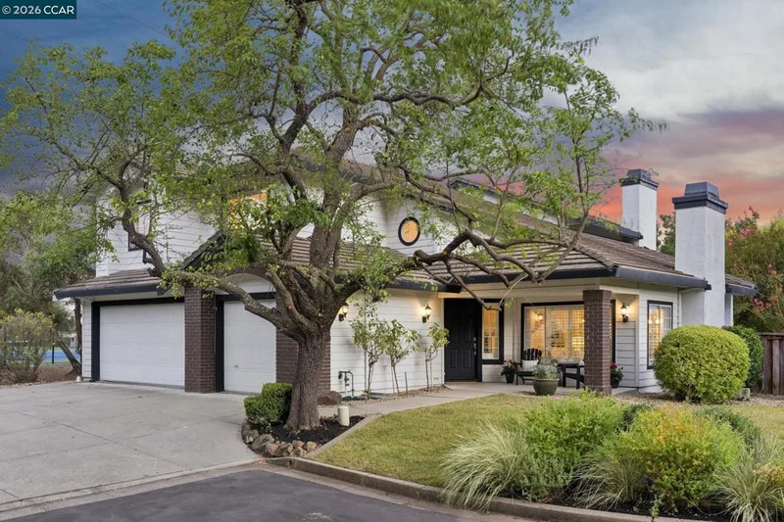
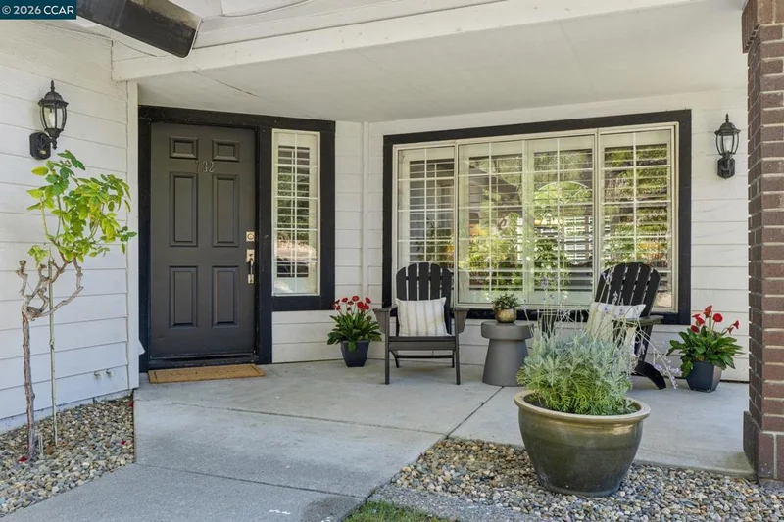
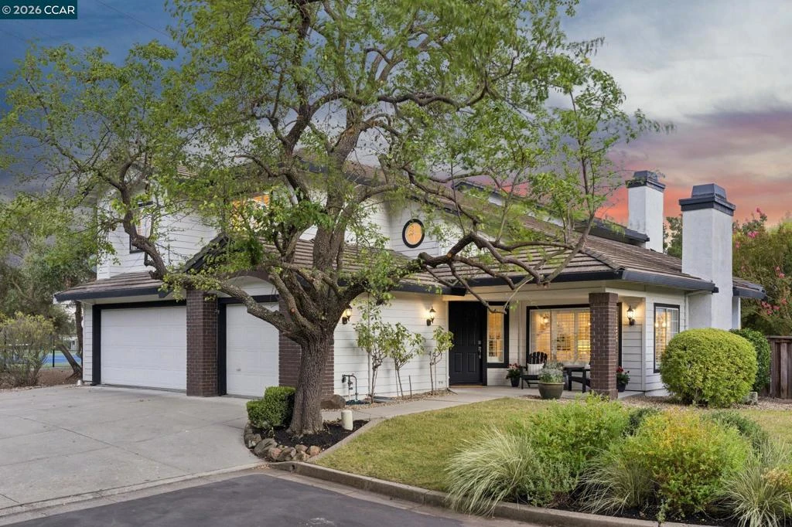
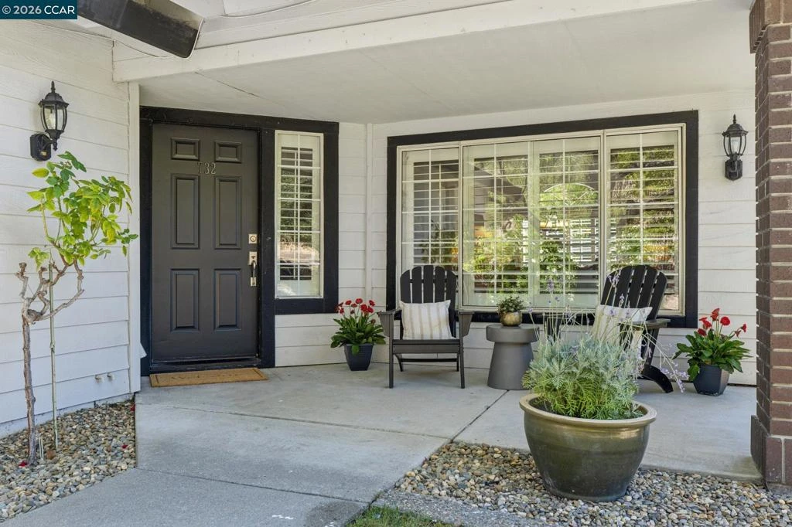
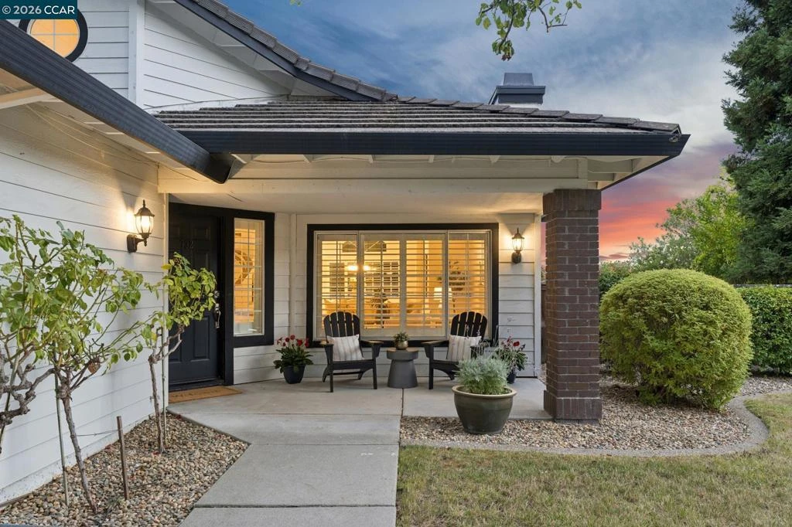
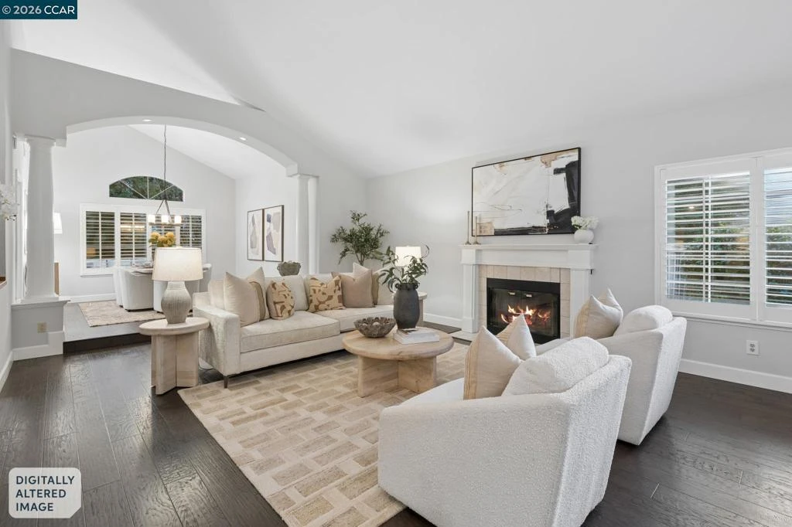
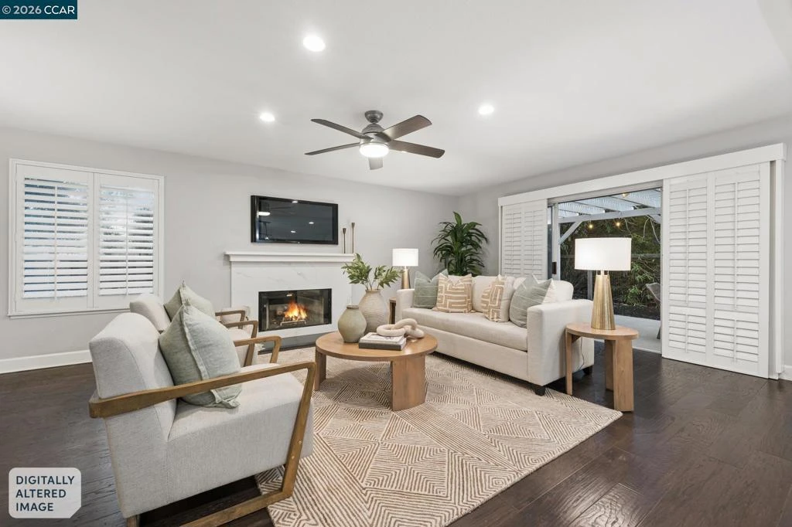
Welcome home to the wonderful gated community of Bettencourt Ranch in Danville, where safety, security, and a true sense of community come together beautifully. Residents enjoy access to a sparkling pool, pickle ball courts and clubhouse, perfect for social gatherings and weekend relaxation. This 3,349 sq ft home offers 4 bedrooms and 3 bathrooms, including a full bedroom and bathroom downstairs, ideal for guests or multigenerational living. Soaring vaulted ceilings create an immediate sense of light and openness as you step inside. Engineered hardwood brings a wonderful warmth to the home. The updated kitchen is a chef's dream: light-filled and bright, featuring a large center island with seating, a gas stove and oven, and sleek stainless steel appliances, perfect for everyday living and entertaining alike. Formal living and dining rooms add timeless elegance and flexible space for hosting. Retreat upstairs to the spacious primary suite, complete with a generous walk-in closet and room to unwind. Step outside to your own private oasis, a lovely backyard featuring a patio under a charming pergola, perfect for al fresco dining, plus a grassy area ideal for play or pets.This is more than a home, it's a lifestyle. Located in one of Danville's most sought-after communities, this property offers the perfect blend of comfort and connection. Don't miss your chance to make it yours!

Property Facts

bed

Bedrooms

4

bathtub

Bathrooms

3

square_foot

Square Feet

3,349

landscape

Lot Size

8,580 sqft

calendar_month

Year Built

1993

home_work

Property Type

Single Family Residence

timer

Days on Market

0

payments

HOA Fee

$312/mo

garage

Garage Total

3

fingerprint

MLS #

41145354

Interior Details

General Interior

Flooring

Carpet, Tile

Fireplace

Family Room, Gas, Gas Starter, Living Room, Primary Bedroom

Kitchen & Appliances

Appliances

Gas Water Heater, Dryer, Washer

Climate Control

Cooling

Central Air

Parking

Total Parking Spaces

3

Garage Spaces

3

Attached Garage

Yes

Parking Features

Garage, Garage Door Opener, One Space

Exterior & Lot

Building & Construction

Patio & Porch

Patio

Construction

Stucco

Roof

Tile

Lot & Grounds

Lot Features

Back Yard, Cul De Sac, Front Yard, Garden, Sprinklers In Rear, Sprinklers In Front, Sprinklers Timer, Street Level, Yard

Pool Features

None, Association

Community & HOA

Association Info

HOA Fee$312
FrequencyMonthly

HOA Amenities

Clubhouse, Pool, Security, Tennis Courts

Mortgage Calculator

Total Monthly

$0

Principal & Interest:
$0
Property Tax:
$0
Home Insurance:
$0
HOA Fees:
$0
$
$
%

Nearby Schools

RatingSchool NameGradesDistance
10
Diablo Vista Middle
Middle School
6-80.6 mi
10
Tassajara Hills Elementary
Elementary School
K-51.6 mi
10
Creekside Elementary
Elementary School
K-51.6 mi
10
Sycamore Valley Elementary
Elementary School
K-52.0 mi
10
Coyote Creek Elementary
Elementary School
K-52.1 mi

Convenience Score

Market Insights

94506|Danville

Estimated Value

Calculating...
No change vs. last year
Value history is still building for this area.

Market Temperature

Seller'sBalancedBuyer's
0d30d60d180d
Balanced

Balanced market

30 Days

Avg. time on market

This is a Balanced Market. Homes are selling at a moderate pace.

Flood & Climate Risk

Noise Levels

Location

732 Trent Terrace

Danville, CA 94506

Open in Mapsopen_in_new
Topfind Realty

Ready to Take the Next Step?

Get expert support from a local agent today.

call
(800)-330-9306Available 9AM - 7PM

Similar Homes You Might Like

Based on price, location, and features

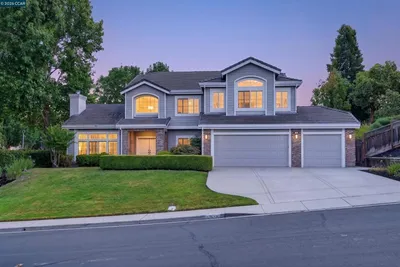
1610 Lawrence Road
VIRTUAL TOUR

$3,000,000

FOR SALE

1610 Lawrence Road, Danville, CA 94506-4701

4 beds · 3 baths · 2,936 sqft

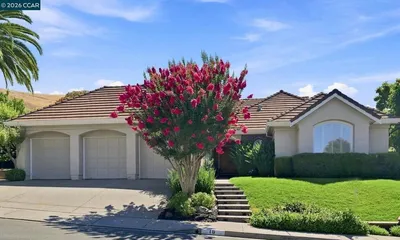
2151 Carmenere St
3D TOUR

$2,150,000

FOR SALE

2151 Carmenere St, Danville, CA 94506

5 beds · 3 baths · 3,186 sqft

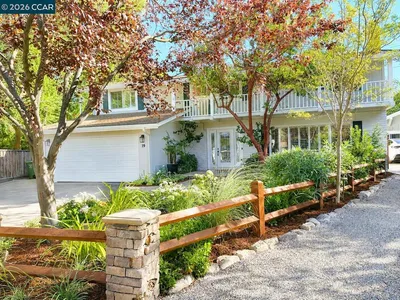
421 Stoneybrook Ct
VIRTUAL TOUR

$1,899,900

FOR SALE

421 Stoneybrook Ct, Danville, CA 94506

4 beds · 3 baths · 3,281 sqft

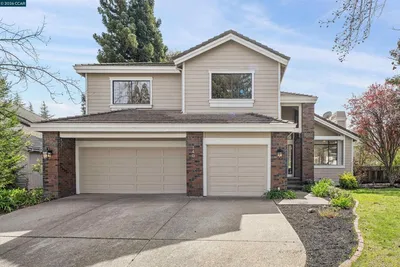
318 Sunset Dr
OPEN AUG 22, 9PM - 11PM
VIRTUAL TOUR

$2,298,000

FOR SALE

318 Sunset Dr, Danville, CA 94506

5 beds · 3 baths · 3,409 sqft

2780 Mossy Oak Dr
VIRTUAL TOUR

$3,695,000

FOR SALE

2780 Mossy Oak Dr, Danville, CA 94506

4 beds · 3 baths · 3,559 sqft

81 Monza Ct
VIRTUAL TOUR

$2,695,000

FOR SALE

81 Monza Ct, Danville, CA 94526

5 beds · 4 baths · 3,541 sqft

10 Edinburgh Pl
VIRTUAL TOUR

$2,475,000

FOR SALE

10 Edinburgh Pl, Danville, CA 94526

4 beds · 3 baths · 3,020 sqft

19 Wildwood Ct
3D TOUR

$3,950,000

FOR SALE

19 Wildwood Ct, Danville, CA 94526

5 beds · 3 baths · 2,711 sqft

Recently Sold

205 Sabina Ct
VIRTUAL TOUR

$2,384,000

SOLD

205 Sabina Ct, Danville, CA 94526

5 beds · 3 baths · 2,696 sqft

12 Dutch Mill Ct
VIRTUAL TOUR

$1,998,000

SOLD

12 Dutch Mill Ct, Danville, CA 94526

4 beds · 2 baths · 2,697 sqft

140 Cottonwood Ln
VIRTUAL TOUR

$2,199,000

SOLD

140 Cottonwood Ln, Danville, CA 94506

5 beds · 3 baths · 3,316 sqft

208 Kaitlyn Ln

$2,299,000

SOLD

208 Kaitlyn Ln, Danville, CA 94506

5 beds · 3 baths · 3,463 sqft

207 Live Oak Dr
VIRTUAL TOUR

$2,880,000

SOLD

207 Live Oak Dr, Danville, CA 94506

3 beds · 3 baths · 2,985 sqft

122 Briar Pl
3D TOUR

$2,010,000

SOLD

122 Briar Pl, Danville, CA 94526

5 beds · 3 baths · 3,158 sqft

3271 Blackhawk Meadow Dr
VIRTUAL TOUR

$2,615,000

SOLD

3271 Blackhawk Meadow Dr, Danville, CA 94506

4 beds · 3 baths · 3,418 sqft

2145 Deer Oak Way
VIDEO TOUR

$2,555,000

SOLD

2145 Deer Oak Way, Danville, CA 94506

5 beds · 4 baths · 3,460 sqft

$2,050,000
4 bd | 3 ba | 3,349 sqft
Request a tourcall
Topfind Realty

Company

  • About Us
  • Careers
  • Articles
  • Home Estimate

Explore

  • Renting
  • Buying
  • Selling
  • Realtors

Support

  • Help Center
  • Contact Us
  • Terms & Conditions
  • Privacy Policy

Topfind Realty, DRE # 02240815, is a licensed real estate broker in California. Topfind Realty pledges to support the Fair Housing Act and adhere to Equal Housing Opportunity laws.

Copyright © 2026 Topfind Realty. All Rights Reserved.