SoldClosed on November 26, 2019
$1,450,000
Sold Price23693 Echo Hills Rd, Descanso, CA 91916
bed
5
Bedrooms
bathtub
4
Bathrooms
square_foot
6,100
Square Feet
About this home
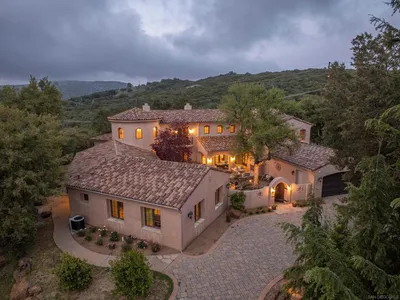
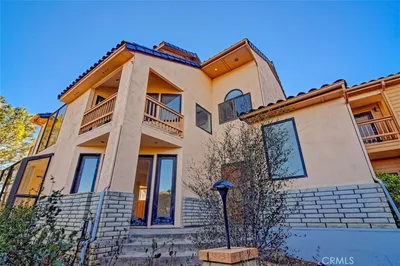
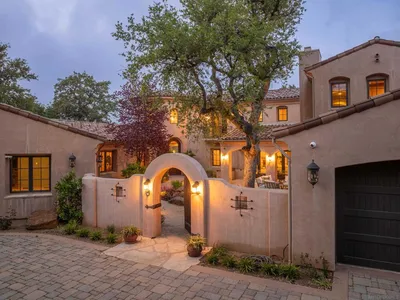
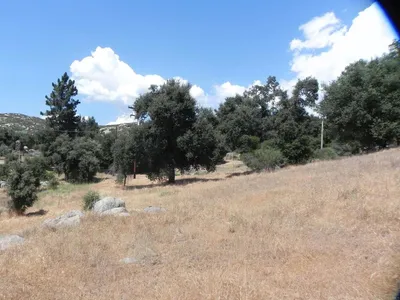
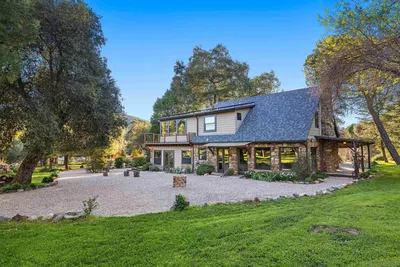
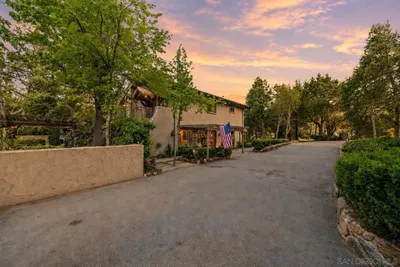
A ONCE IN A LIFE-TIME OPPORTUNITY ! THIS IS AN AMAZING PROPERTY!" You will be met with double circular staircases with wood trim, high ceiling entry leading to the living room with stone fireplace and awesome views of the equestrian property. Huge gourmet kitchen with European Range oven, walk-in pantry, an eat-in dining area. Large downstairs bedroom w/adjacent full bath. Sun-room adjacent to kitchen provides convenient outdoor access, theater room with stadium seating. See supplement for more info. Enjoy unobstructed valley and canyon views. This floor plan has 5 bedrooms, 4 with attached bathes, a media room, three fire places 6100 sq ft of living space and a 3 car garage. Enter to soaring ceilings and dual circular staircase. There are two master suites. One of the master suite has large seating area, fire place, hardwood flooring and fabulous views. Unwind and rejuvenate in the super spacious master bathroom Jacuzzi tub. Enjoy the sit down vanity, and an extra large walk-in closet. The second master bedroom includes full bath and sitting area with outdoor access. Entertainment room separates the second master and third bedroom. Numerous finishes throughout include extensive wood, travertine and slate flooring, custom moldings, insulated ceiling, interior sprinkler system, 3x3 footing, 8” thick slab, acrylic stucco and stone fireplaces. Outdoor living at its finest includes lounging area with stone fireplace,saltwater pool with waterfall/slide & spa. Guest cottage with Cape Cod décor providing cozy room and private bath. Equestrian facilities include matted 14-stall Castlebrook barn w/12x12 stalls include (2) Stallion 12x16 stalls w/automatic fly spray system, tack room, round pen, cutting arena 210x110 main area, four ½ acre pastures, wash rack, tack area, 40x40 hay barn. Full vinyl fencing and 3 10,000 gallon wells. If your clients are looking for Contemporary in the Country with fantastic Equestrian facilities, this is the place. Descanso, is a S...
infoProperty Facts
bed
Bedrooms
5
bathtub
Bathrooms
4
square_foot
Square Feet
6,100
landscape
Lot Size
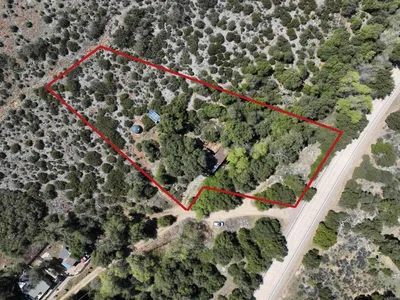
45.3 sqft
calendar_month
Year Built
2005
home_work
Property Type
Single Family Residence
timer
Days on Market
127
payments
HOA Fee
N/A
garage
Garage Total
3
fingerprint
MLS #
190030379
chairInterior Details
General Interior
Interior Features
Separate Formal Dining Room, Bedroom On Main Level, Jack And Jill Bath, Loft, Walk In Pantry, Walk In Closets
Flooring
Carpet, Wood
Fireplace
Family Room, Primary Bedroom, Outside
Kitchen & Appliances
Appliances
Dishwasher, Electric Water Heater, Disposal, Gas Oven, Gas Range, Microwave, Propane Water Heater, Refrigerator, Water Softener
Laundry
Electric Dryer Hookup, Gas Dryer Hookup, Laundry Room, Upper Level
Climate Control
Cooling
Central Air, Gas
Heating
Electric, Fireplaces, Propane, Natural Gas, Wood
deckExterior & Lot
Building & Construction
Patio & Porch
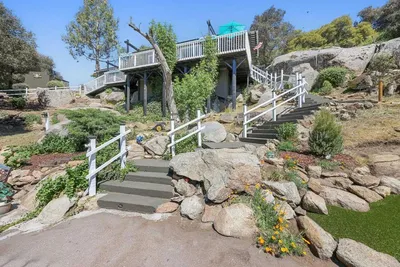
Deck
Construction
Drywall, Stone
Roof
Metal
Nearby Schools
| Rating | School Name | ||
|---|---|---|---|
| No school data available for this area. | |||
Convenience Score

This Home is Sold
Curious what your home is worth? Get a free valuation.
call
(800)-330-9306Available 9AM - 6PM
Similar Homes You Might Like
Based on price, location, and features