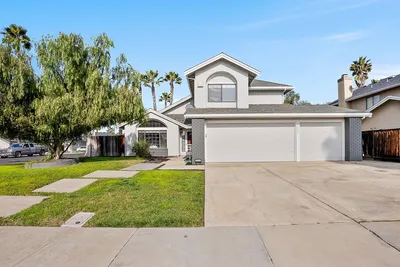
SoldClosed on February 8, 2019
$2,100,000
Sold Price250 Discovery Bay Blvd, Discovery Bay, CA 94505
bed
6
Bedrooms
bathtub
7
Bathrooms
square_foot
4,111
Square Feet
About this home
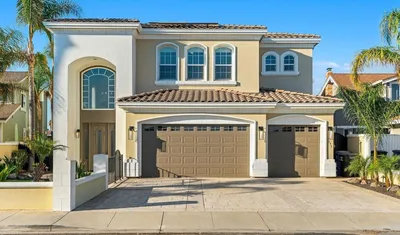

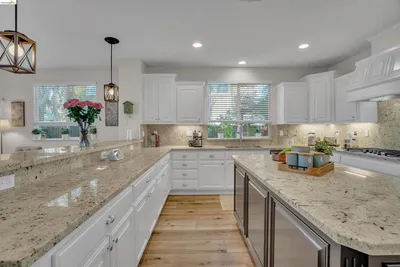
This highly upgraded home is an entertainer's dream. Beginning with the grand entry you will notice the soaring ceilings and venetian plaster throughout the home. The kitchen is a chef's dream and includes onyx countertops, copper sinks, two dishwashers, commercial range, large wine refrigerator, warming steam drawer and commercial refrigerator. Open concept family room with fireplace opens with accordion doors to new tile deck with outdoor kitchen, gas fire pit and remote control awnings. Dock provides ample space for all your toys or perhaps a floating pool if you so desire. Wide open views of the delta and Mt. Diablo provide for memorable moments on the patio. This home features two master bedrooms one on the first floor with fireplace, soaker tub and sitting area. The second master upstairs features a fireplace, balcony, sitting area, steam shower and soaking tub. Custom furnishings designed by nationally recognized interior designer Steven G. Large loft area for family fun.
infoProperty Facts
bed
Bedrooms
6
bathtub
Bathrooms
7
square_foot
Square Feet
4,111
landscape
Lot Size
7,020 sqft
calendar_month
Year Built
1980
home_work
Property Type
Single Family Residence
timer
Days on Market
13
payments
HOA Fee
N/A
garage
Garage Total
2
fingerprint
MLS #
40850115
chairInterior Details
General Interior
Interior Features
Utility Room
Flooring
Stone, Tile, Wood
Fireplace
Family Room, Gas, Primary Bedroom, Multi Sided
Accessibility
Other
Kitchen & Appliances
Appliances
Gas Water Heater, Water Softener, Dryer, Washer
Climate Control
Heating
Forced Air
deckExterior & Lot
Building & Construction
Construction
Stucco
Foundation
Raised
Roof
Tile
Nearby Schools
| Rating | School Name | ||
|---|---|---|---|
| No school data available for this area. | |||
Convenience Score

This Home is Sold
Curious what your home is worth? Get a free valuation.
call
(800)-330-9306Available 9AM - 6PM
Similar Homes You Might Like
Based on price, location, and features