Topfind Realty
Renting

Search Rentals

Houses for RentTownhomes for RentCondos for RentView All Rentals →

Renting Resources

Why Rent With UsRenter GuideRent vs Buy Calculator

Renter Articles

How to Negotiate RentUnderstanding Your LeaseMoving Checklist for Renters
Buying

Search Homes

Houses for SaleTownhomes for SaleCondos for SaleView All Homes →

Buying Resources

Why Buy With UsBuyer GuideAffordability CalculatorInvestment CalculatorProperty Tax Calculator

Buyer Articles

Master Your New Home BudgetBeat Moving StressPacking Secrets
Selling

Selling Tools

Home ValuationFind a Seller's Agent

Selling Resources

Why Sell With UsSeller GuideNet Sheet CalcHELOC Calculator

Seller Articles

Strategic PricingDownsizing Tips
Mortgage Rates

Today's Rates

Mortgage RatesRefinance RatesLoan ComparisonHELOC Calculator

Mortgage Resources

Understanding Mortgage RatesFirst-Time Homebuyer GuideWhen to Refinance Your Mortgage
Realtors
Topfind
Houses for RentTownhomes for RentCondos for RentView All Rentals →
Why Rent With UsRenter GuideRent vs Buy Calculator
How to Negotiate RentUnderstanding Your LeaseMoving Checklist for Renters
Houses for SaleTownhomes for SaleCondos for SaleView All Homes →
Why Buy With UsBuyer GuideAffordability CalculatorInvestment CalculatorProperty Tax Calculator
Master Your New Home BudgetBeat Moving StressPacking Secrets
Home ValuationFind a Seller's Agent
Why Sell With UsSeller GuideNet Sheet CalcHELOC Calculator
Strategic PricingDownsizing Tips
Mortgage RatesRefinance RatesLoan ComparisonHELOC Calculator
Understanding Mortgage RatesFirst-Time Homebuyer GuideWhen to Refinance Your Mortgage
groupRealtorsinfoAbout Us
Continue with Google
Sign InSign Up
Topfind Realty
Renting

Search Rentals

Houses for RentTownhomes for RentCondos for RentView All Rentals →

Renting Resources

Why Rent With UsRenter GuideRent vs Buy Calculator

Renter Articles

How to Negotiate RentUnderstanding Your LeaseMoving Checklist for Renters
Buying

Search Homes

Houses for SaleTownhomes for SaleCondos for SaleView All Homes →

Buying Resources

Why Buy With UsBuyer GuideAffordability CalculatorInvestment CalculatorProperty Tax Calculator

Buyer Articles

Master Your New Home BudgetBeat Moving StressPacking Secrets
Selling

Selling Tools

Home ValuationFind a Seller's Agent

Selling Resources

Why Sell With UsSeller GuideNet Sheet CalcHELOC Calculator

Seller Articles

Strategic PricingDownsizing Tips
Mortgage Rates

Today's Rates

Mortgage RatesRefinance RatesLoan ComparisonHELOC Calculator

Mortgage Resources

Understanding Mortgage RatesFirst-Time Homebuyer GuideWhen to Refinance Your Mortgage
Realtors
Topfind
Houses for RentTownhomes for RentCondos for RentView All Rentals →
Why Rent With UsRenter GuideRent vs Buy Calculator
How to Negotiate RentUnderstanding Your LeaseMoving Checklist for Renters
Houses for SaleTownhomes for SaleCondos for SaleView All Homes →
Why Buy With UsBuyer GuideAffordability CalculatorInvestment CalculatorProperty Tax Calculator
Master Your New Home BudgetBeat Moving StressPacking Secrets
Home ValuationFind a Seller's Agent
Why Sell With UsSeller GuideNet Sheet CalcHELOC Calculator
Strategic PricingDownsizing Tips
Mortgage RatesRefinance RatesLoan ComparisonHELOC Calculator
Understanding Mortgage RatesFirst-Time Homebuyer GuideWhen to Refinance Your Mortgage
groupRealtorsinfoAbout Us
Continue with Google
Sign InSign Up
Real Estate/CA/Dublin/2811 E Sugar Hill Ter
3d_rotation3D Tour
Photo 1 of 2811 E Sugar Hill Ter
Photo 2 of 2811 E Sugar Hill Ter
1 / 20
Main
Interior 1
Interior 2
Interior 3
Interior 4
imagesmode View 20 photos
For Sale
$3,175,000
Est. $17,780/mo

2811 E Sugar Hill Ter, Dublin, CA 94568

bed
5
Bedrooms
bathtub
6
Bathrooms
square_foot
5,205
Sq Ft

About this home

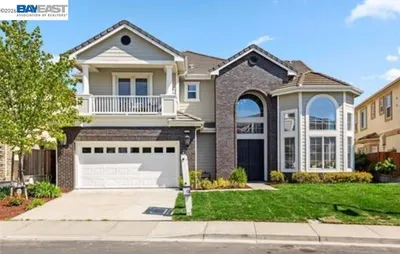
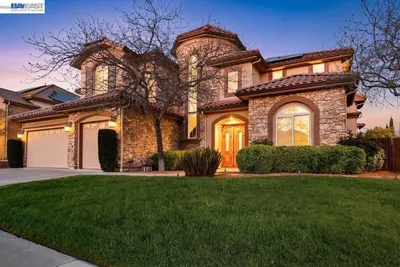
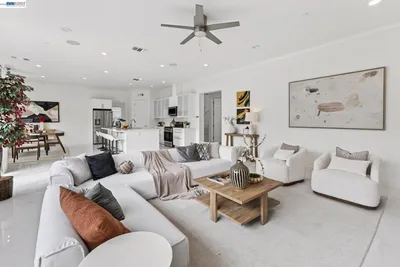
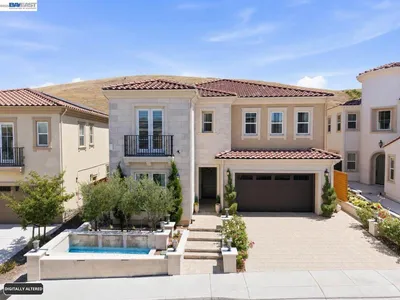
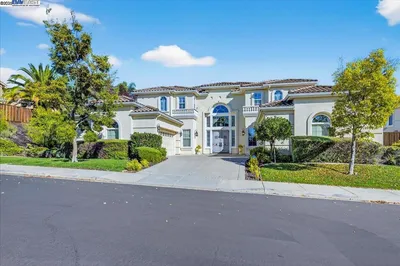
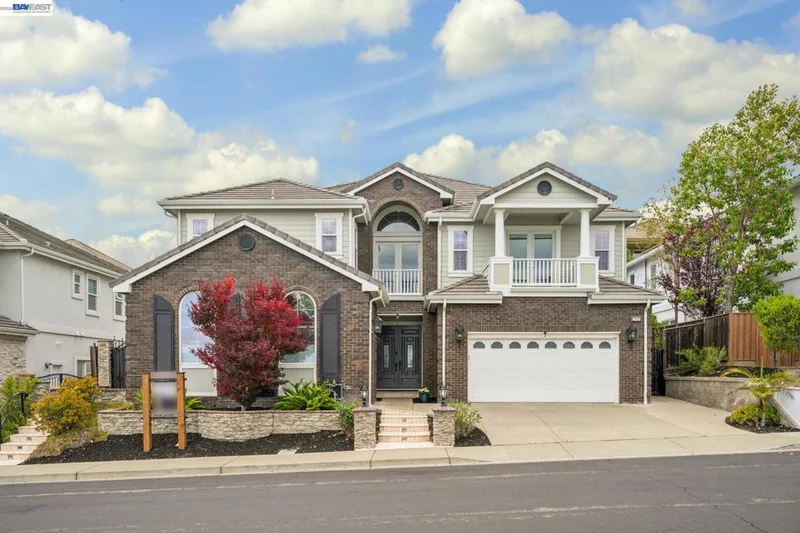
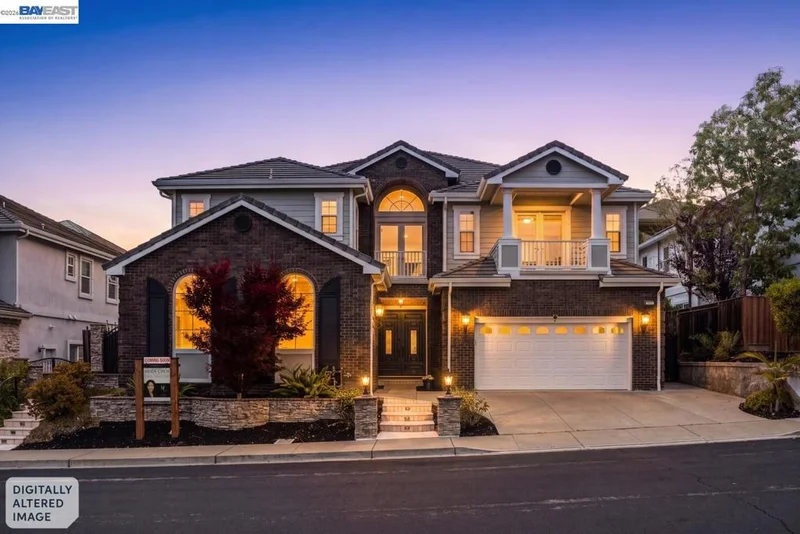
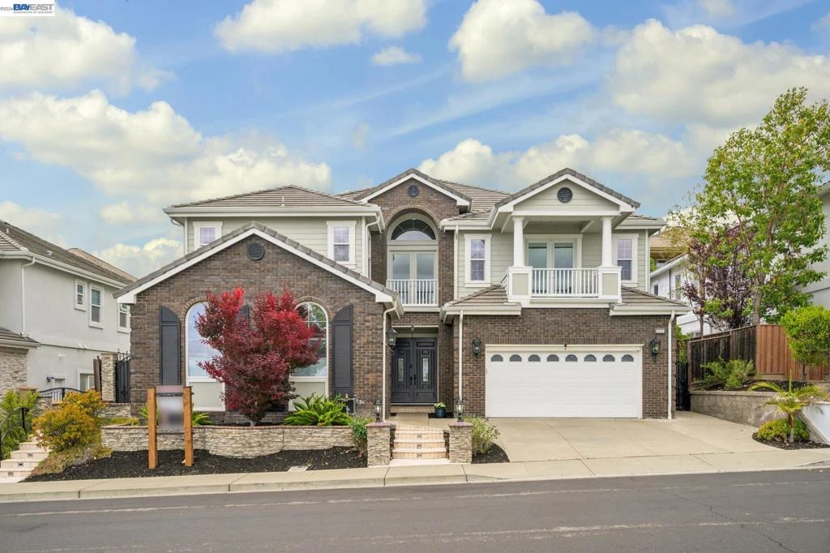
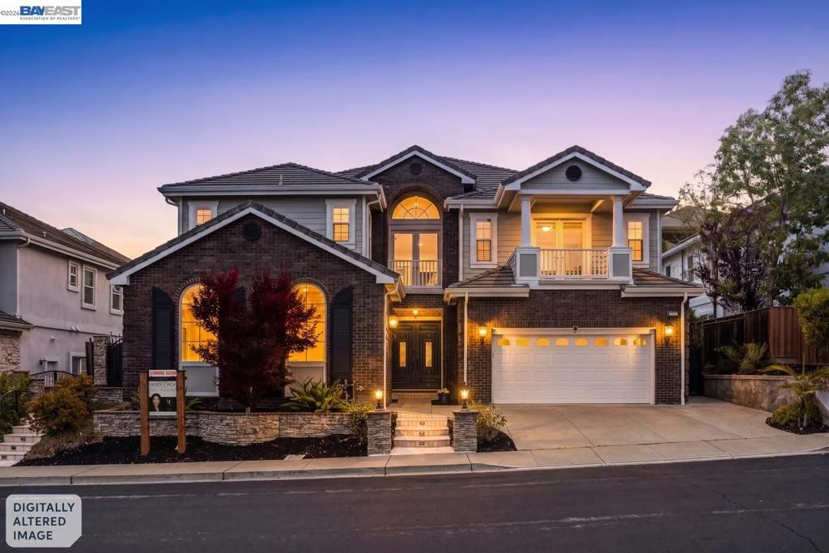
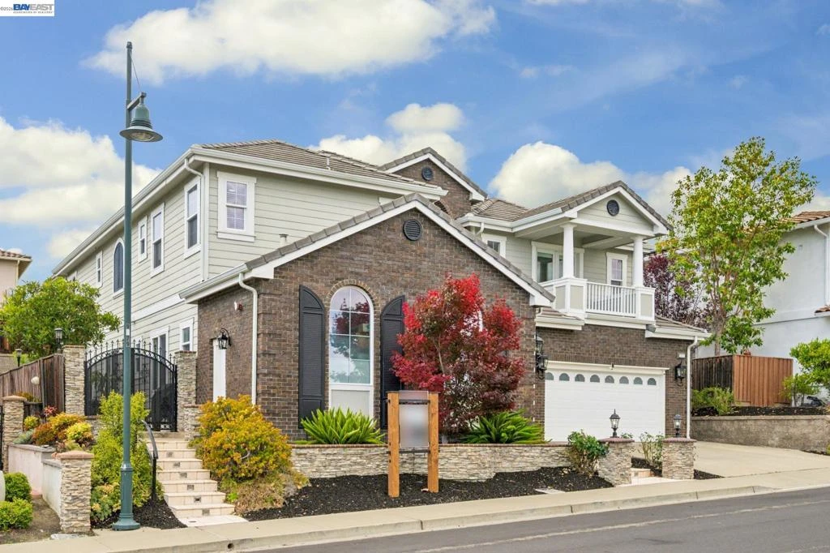
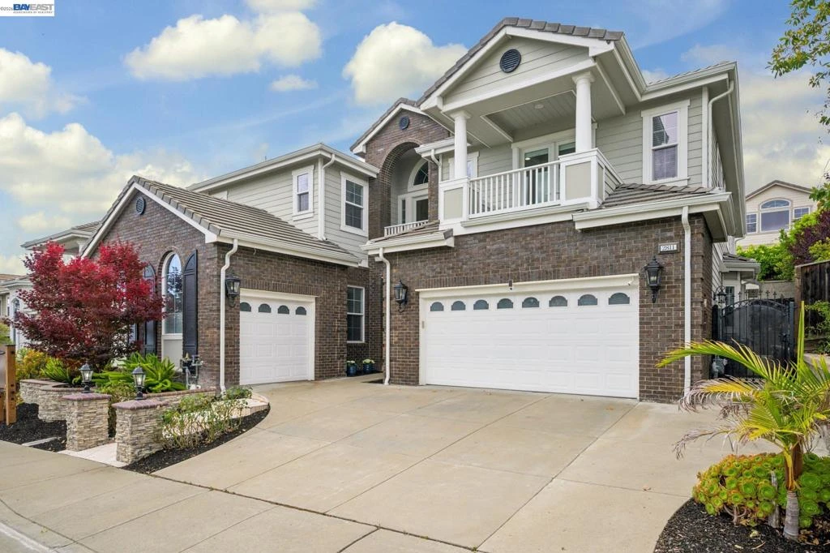
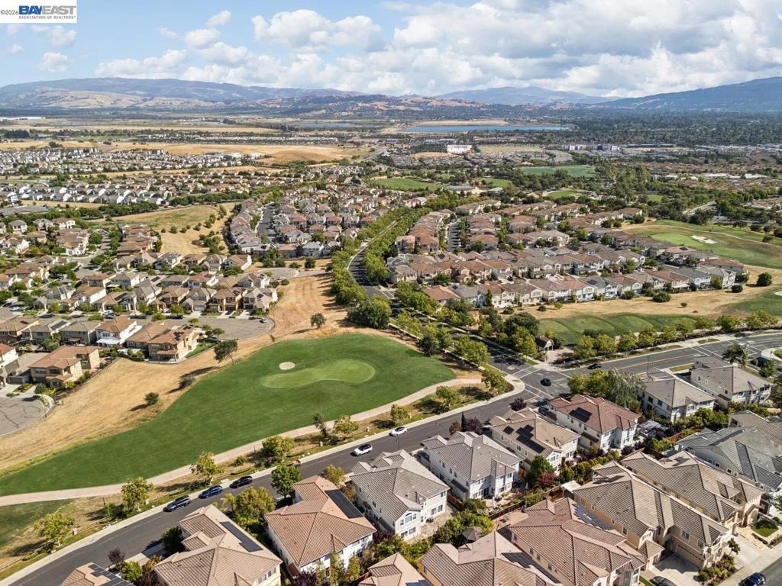
***DON’T MISS THIS EXCEPTIONAL DUBLIN RANCH GOLF COURSE BEAUTY*** Experience refined and elevated luxury living in this stunning Toll Brothers Executive estate, ideally nestled within the prestigious, highly sought-after Dublin Ranch Community* An extraordinary offering perfectly positioned along the golf course awaits* Meticulously refreshed, showcasing serene panoramic views, expansive living spaces, and resort-style outdoor living designed for both modern lifestyles and everyday comfort* Boasting approximately 5,205 sq ft, this timeless residence features 5 spacious bedrooms | 5.5 bathrooms, thoughtfully designed for functionality, multi-generational living, and sophisticated luxury* Step through the grand entryway into a dramatic foyer highlighted by a sweeping spiral staircase, soaring ceilings, abundant natural light, and impressive grand-scale interiors throughout* The airy open-concept floor plan offers generous communal spaces ideal for entertaining while maintaining warmth and comfort for everyday connections* The main level features a private guest suite with full bath, separate den/office perfect for remote work, and access to laundry room and garage* Ascend to the second level, where each generously sized bedroom features its own private ensuite bathroom, providing exceptional comfort, privacy, and convenience* Retreat to the luxurious primary suite — a true sanctuary complete with a private sitting area, dual-sided glass fireplace, and expansive walk-in closet* The spa-inspired ensuite bath offers a large deep soaking tub, glass shower enclosure, dual vanities, abundant cabinetry* Escape to your private backyard oasis featuring a tranquil cascading fountain, low-maintenance landscaping, creating an inviting outdoor haven* Designed with balanced Feng Shui elements, this curated outdoor retreat is perfect for entertaining, relaxing, and enjoying California living year-round* Garden enthusiasts will appreciate the endless possibilities of fruit trees, vegetable planters, and vibrant flower beds for organic homegrown harvests* Enjoy resort-style amenities just steps away, including the community pool, tennis courts, and clubhouse* Conveniently located near TOP-RATED EAST DUBLIN SCHOOLS, Fallon Sports Park, premier shopping and dining at SF Premium Outlets, Fallon Gateway, Pacific Pearl, and Hacienda Crossings* Commuters will love the prime location with easy access to BART, I-580, I-680, and Highway 84*

Property Facts

bed

Bedrooms

5

bathtub

Bathrooms

6

square_foot

Square Feet

5,205

landscape

Lot Size

7,991 sqft

calendar_month

Year Built

2004

home_work

Property Type

Single Family Residence

timer

Days on Market

50

payments

HOA Fee

$89/mo

garage

Garage Total

3

fingerprint

MLS #

41139557

Interior Details

General Interior

Interior Features

Breakfast Bar

Flooring

Carpet, Stone

Fireplace

Family Room, Living Room, Primary Bedroom

Kitchen & Appliances

Appliances

Gas Water Heater, Water Softener, Dryer, Washer

Climate Control

Cooling

Central Air

Heating

Forced Air

Parking

Total Parking Spaces

3

Garage Spaces

3

Attached Garage

Yes

Parking Features

Garage, Garage Door Opener

Exterior & Lot

Building & Construction

Patio & Porch

Patio

Construction

Brick

Roof

Tile

Lot & Grounds

Lot Features

Back Yard, Front Yard, Garden, Sprinklers Timer, Yard

Pool Features

None, Association

Community & HOA

Association Info

HOA Fee$89
FrequencyMonthly

HOA Amenities

Clubhouse, Golf Course, Maintenance Grounds, Pool, Tennis Courts

Mortgage Calculator

Total Monthly

$0

Principal & Interest:
$0
Property Tax:
$0
Home Insurance:
$0
HOA Fees:
$0
$
$
%

Nearby Schools

RatingSchool NameGradesDistance
10
John Green Elementary
Elementary School
K-50.5 mi
10
J. M. Amador Elementary
Elementary School
K-50.6 mi
10
Harold William Kolb
Elementary School
K-50.7 mi
10
Eleanor Murray Fallon
Middle School
6-80.8 mi
10
Cottonwood Creek
Elementary School
K-80.9 mi

Convenience Score

Market Insights

94568|Dublin

Estimated Value

Calculating...
No change vs. last year
Value history is still building for this area.

Market Temperature

Seller'sBalancedBuyer's
0d30d60d180d
Balanced

Balanced market

30 Days

Avg. time on market

This is a Balanced Market. Homes are selling at a moderate pace.

Flood & Climate Risk

Noise Levels

Location

2811 E Sugar Hill Ter

Dublin, CA 94568

Open in Mapsopen_in_new
Topfind Realty

Ready to Take the Next Step?

Get expert support from a local agent today.

call
(800)-330-9306Available 9AM - 7PM

Similar Homes You Might Like

Based on price, location, and features
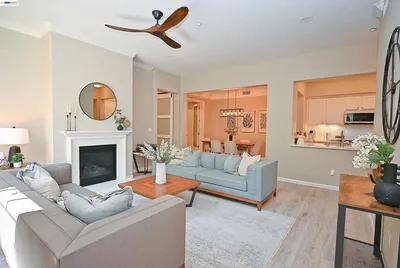
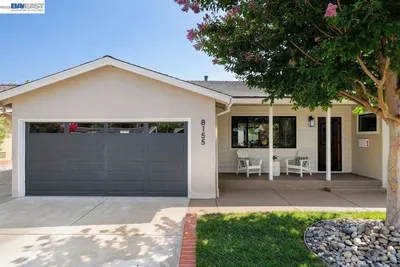
4739 Perugia St
VIRTUAL TOUR

$850,000

FOR SALE

4739 Perugia St, Dublin, CA 94568

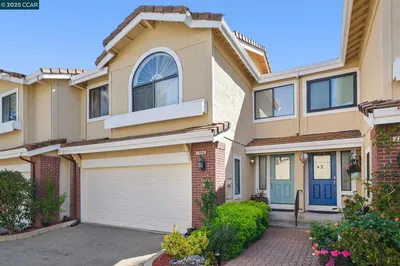
3 beds · 2 baths · 1,674 sqft

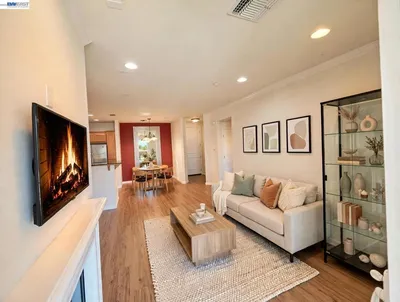
7896 Gate Way
VIRTUAL TOUR

$774,000

FOR SALE

7896 Gate Way, Dublin, CA 94568

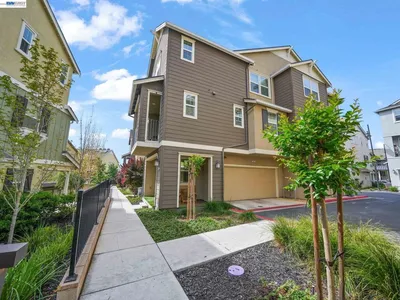
3 beds · 3 baths · 1,482 sqft

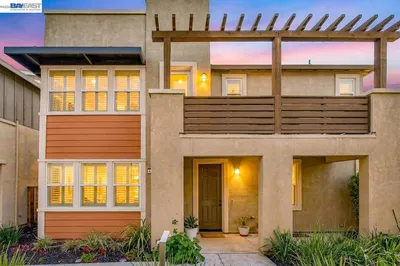
7045 Coombsville Loop
VIRTUAL TOUR

$849,990

FOR SALE

7045 Coombsville Loop, Dublin, CA 94568

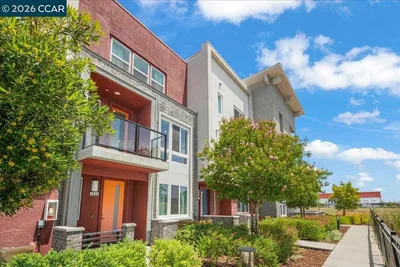
2 beds · 3 baths · 1,514 sqft

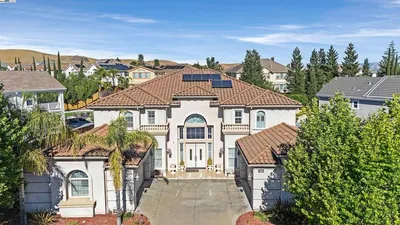
3909 Eminence St
VIRTUAL TOUR

$999,000

FOR SALE

3909 Eminence St, Dublin, CA 94568

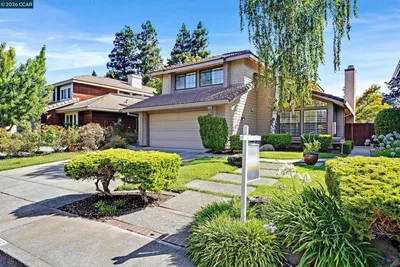
3 beds · 4 baths · 1,766 sqft

7297 Castle Dr
OPEN AUG 23, 8PM - 11PM
VIRTUAL TOUR

$1,349,999

FOR SALE

7297 Castle Dr, Dublin, CA 94568

3 beds · 3 baths · 2,059 sqft

8155 Elgin Ln
OPEN AUG 21, 5:30PM - 8PM
3D TOUR

$1,099,000

FOR SALE

8155 Elgin Ln, Dublin, CA 94568

3 beds · 2 baths · 1,116 sqft

3245 Dublin Blvd 219
VIRTUAL TOUR

$635,000

FOR SALE

3245 Dublin Blvd 219, Dublin, CA 94568

2 beds · 2 baths · 1,066 sqft

4176 Healdsburg Way
VIRTUAL TOUR

$1,599,000

FOR SALE

4176 Healdsburg Way, Dublin, CA 94568

4 beds · 3 baths · 2,508 sqft

Recently Sold

6013 Kingsmill Ter
3D TOUR

$3,150,000

SOLD

6013 Kingsmill Ter, Dublin, CA 94568

5 beds · 6 baths · 4,921 sqft

2890 Sable Oaks Way

$3,267,000

SOLD

2890 Sable Oaks Way, Dublin, CA 94568

5 beds · 6 baths · 4,704 sqft

5653 Signal Hill Dr
VIRTUAL TOUR

$3,299,888

SOLD

5653 Signal Hill Dr, Dublin, CA 94568

5 beds · 5 baths · 4,662 sqft

1683 S Wren Street

$2,983,648

SOLD

1683 S Wren Street, Dublin, CA 94568

5 beds · 7 baths · 4,838 sqft

2848 E Cog Hill Ter

$2,929,000

SOLD

2848 E Cog Hill Ter, Dublin, CA 94568

6 beds · 5 baths · 4,886 sqft

2830 Delamar Dr

$3,250,000

SOLD

2830 Delamar Dr, Dublin, CA 94568

5 beds · 7 baths · 4,415 sqft

1691 S Wren Street

$2,953,850

SOLD

1691 S Wren Street, Dublin, CA 94568

5 beds · 6 baths · 4,654 sqft

5803 Turnberry Dr.

$3,300,000

SOLD

5803 Turnberry Dr., Dublin, CA 94568

5 beds · 6 baths · 5,302 sqft

$3,175,000
5 bd | 6 ba | 5,205 sqft
Request a tourcall
Topfind Realty

Company

  • About Us
  • Careers
  • Articles
  • Home Estimate

Explore

  • Renting
  • Buying
  • Selling
  • Realtors

Support

  • Help Center
  • Contact Us
  • Terms & Conditions
  • Privacy Policy

Topfind Realty, DRE # 02240815, is a licensed real estate broker in California. Topfind Realty pledges to support the Fair Housing Act and adhere to Equal Housing Opportunity laws.

Copyright © 2026 Topfind Realty. All Rights Reserved.