Topfind Realty
Renting

Search Rentals

Houses for RentTownhomes for RentCondos for RentView All Rentals →

Renting Resources

Why Rent With UsRenter GuideRent vs Buy Calculator

Renter Articles

How to Negotiate RentUnderstanding Your LeaseMoving Checklist for Renters
Buying

Search Homes

Houses for SaleTownhomes for SaleCondos for SaleView All Homes →

Buying Resources

Why Buy With UsBuyer GuideAffordability CalculatorInvestment CalculatorProperty Tax Calculator

Buyer Articles

Master Your New Home BudgetBeat Moving StressPacking Secrets
Selling

Selling Tools

Home ValuationFind a Seller's Agent

Selling Resources

Why Sell With UsSeller GuideNet Sheet CalcHELOC Calculator

Seller Articles

Strategic PricingDownsizing Tips
Mortgage Rates

Today's Rates

Mortgage RatesRefinance RatesLoan ComparisonHELOC Calculator

Mortgage Resources

Understanding Mortgage RatesFirst-Time Homebuyer GuideWhen to Refinance Your Mortgage
Realtors
Topfind
Houses for RentTownhomes for RentCondos for RentView All Rentals →
Why Rent With UsRenter GuideRent vs Buy Calculator
How to Negotiate RentUnderstanding Your LeaseMoving Checklist for Renters
Houses for SaleTownhomes for SaleCondos for SaleView All Homes →
Why Buy With UsBuyer GuideAffordability CalculatorInvestment CalculatorProperty Tax Calculator
Master Your New Home BudgetBeat Moving StressPacking Secrets
Home ValuationFind a Seller's Agent
Why Sell With UsSeller GuideNet Sheet CalcHELOC Calculator
Strategic PricingDownsizing Tips
Mortgage RatesRefinance RatesLoan ComparisonHELOC Calculator
Understanding Mortgage RatesFirst-Time Homebuyer GuideWhen to Refinance Your Mortgage
groupRealtorsinfoAbout Us
Continue with Google
Sign InSign Up
Topfind Realty
Renting

Search Rentals

Houses for RentTownhomes for RentCondos for RentView All Rentals →

Renting Resources

Why Rent With UsRenter GuideRent vs Buy Calculator

Renter Articles

How to Negotiate RentUnderstanding Your LeaseMoving Checklist for Renters
Buying

Search Homes

Houses for SaleTownhomes for SaleCondos for SaleView All Homes →

Buying Resources

Why Buy With UsBuyer GuideAffordability CalculatorInvestment CalculatorProperty Tax Calculator

Buyer Articles

Master Your New Home BudgetBeat Moving StressPacking Secrets
Selling

Selling Tools

Home ValuationFind a Seller's Agent

Selling Resources

Why Sell With UsSeller GuideNet Sheet CalcHELOC Calculator

Seller Articles

Strategic PricingDownsizing Tips
Mortgage Rates

Today's Rates

Mortgage RatesRefinance RatesLoan ComparisonHELOC Calculator

Mortgage Resources

Understanding Mortgage RatesFirst-Time Homebuyer GuideWhen to Refinance Your Mortgage
Realtors
Topfind
Houses for RentTownhomes for RentCondos for RentView All Rentals →
Why Rent With UsRenter GuideRent vs Buy Calculator
How to Negotiate RentUnderstanding Your LeaseMoving Checklist for Renters
Houses for SaleTownhomes for SaleCondos for SaleView All Homes →
Why Buy With UsBuyer GuideAffordability CalculatorInvestment CalculatorProperty Tax Calculator
Master Your New Home BudgetBeat Moving StressPacking Secrets
Home ValuationFind a Seller's Agent
Why Sell With UsSeller GuideNet Sheet CalcHELOC Calculator
Strategic PricingDownsizing Tips
Mortgage RatesRefinance RatesLoan ComparisonHELOC Calculator
Understanding Mortgage RatesFirst-Time Homebuyer GuideWhen to Refinance Your Mortgage
groupRealtorsinfoAbout Us
Continue with Google
Sign InSign Up
Real Estate/CA/Dublin/4739 Perugia St
view_in_arVirtual Tour
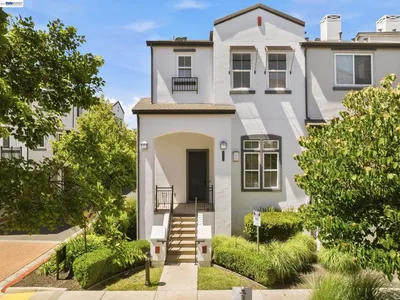
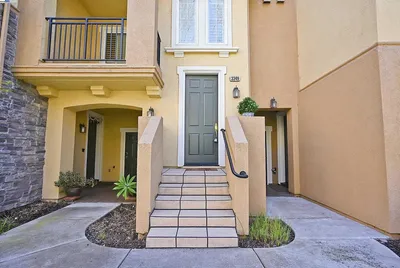
Photo 1 of 4739 Perugia St
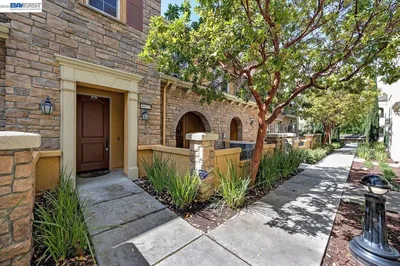
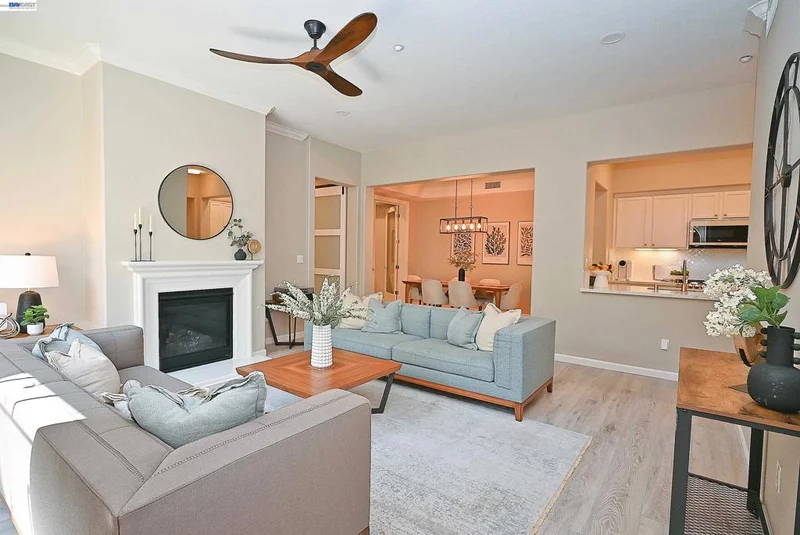
Photo 2 of 4739 Perugia St
1 / 20
Main
Interior 1
Interior 2
Interior 3
Interior 4
imagesmode View 20 photos
For Sale
$850,000
Est. $4,760/mo

4739 Perugia St, Dublin, CA 94568

bed
3
Bedrooms
bathtub
2
Bathrooms
square_foot
1,674
Sq Ft

About this home

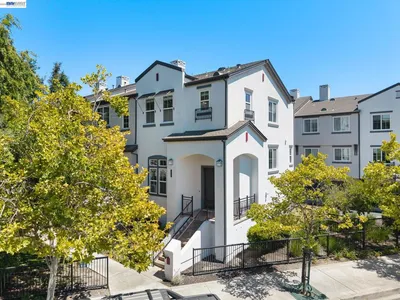
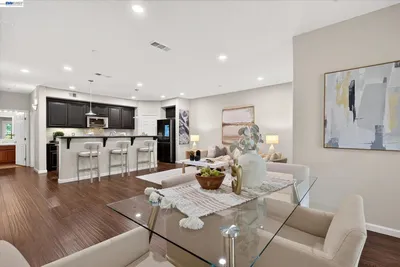
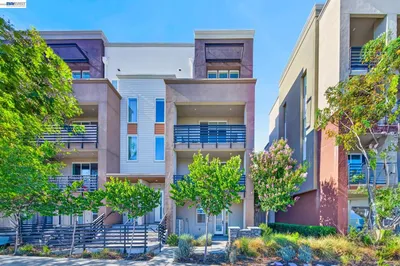
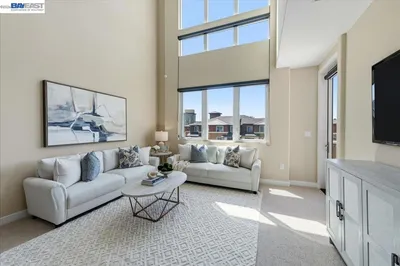
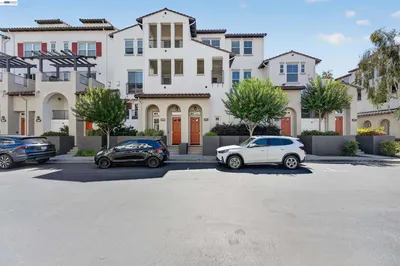
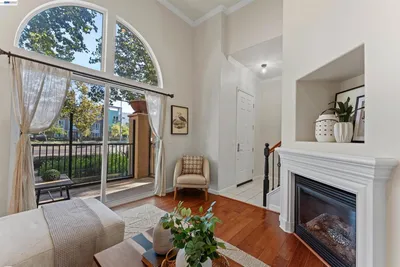
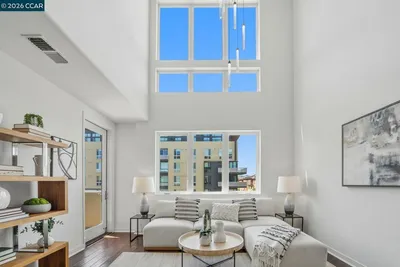
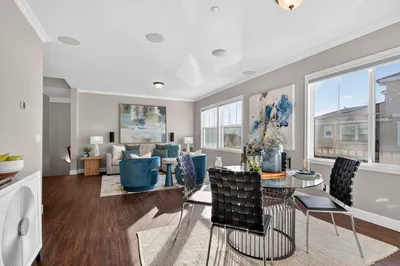
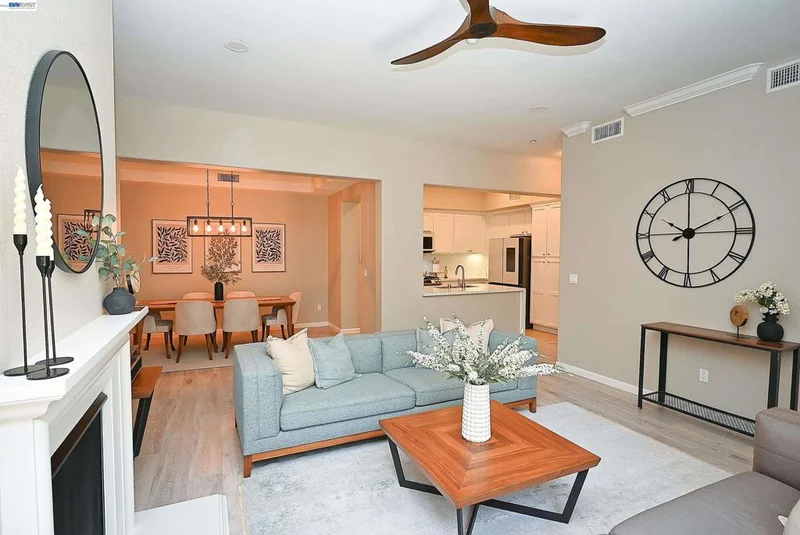
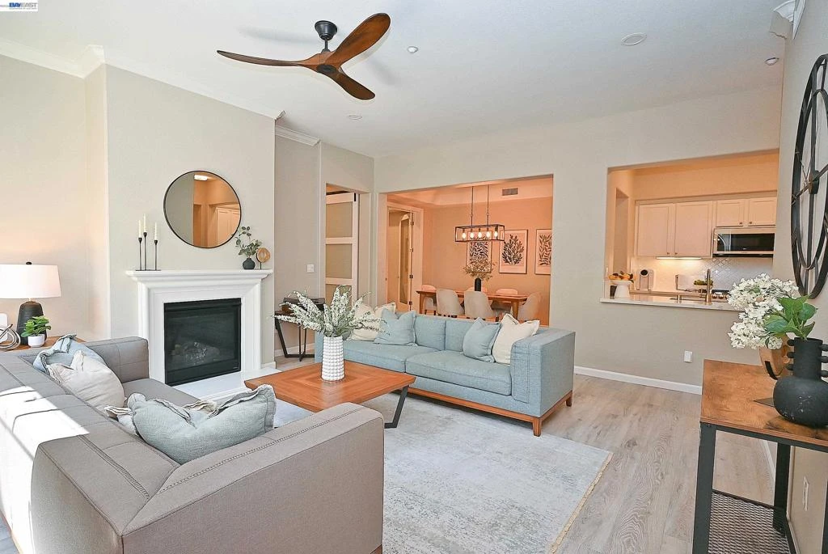
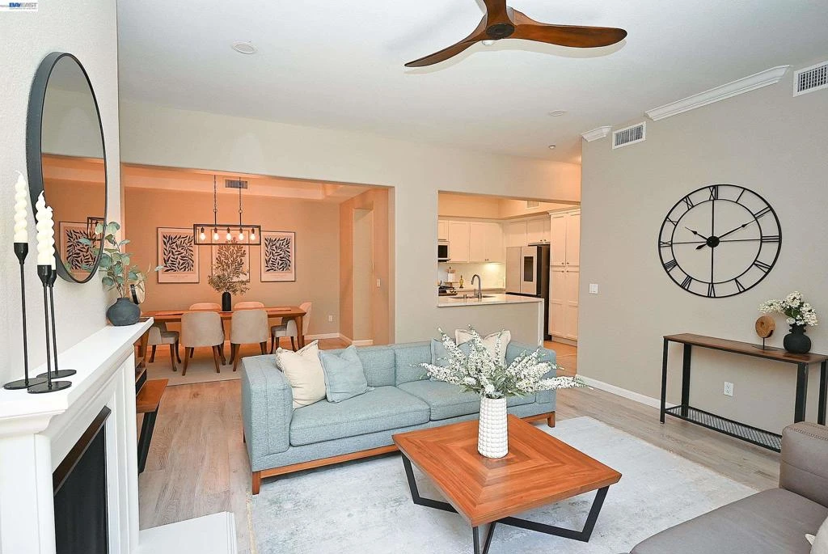
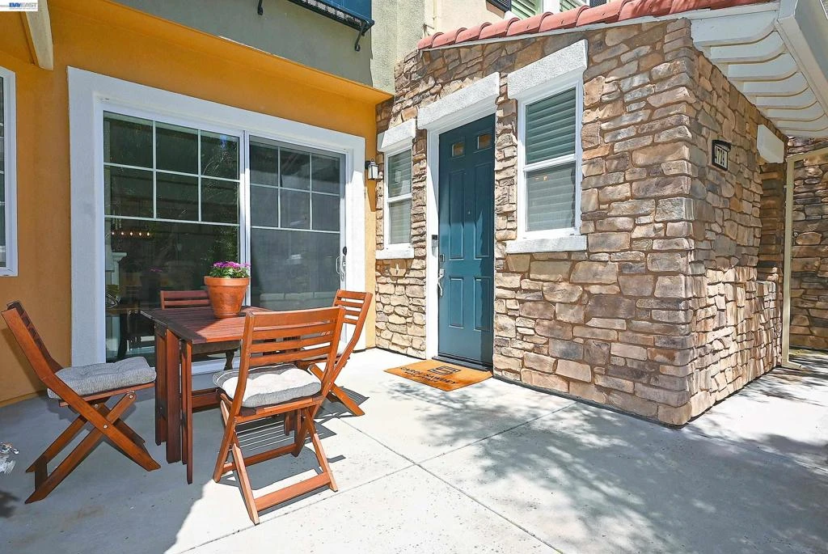
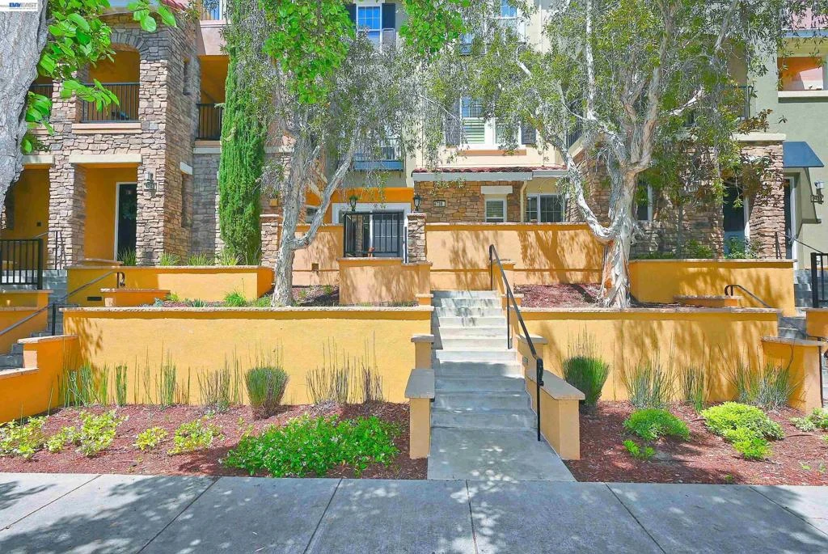
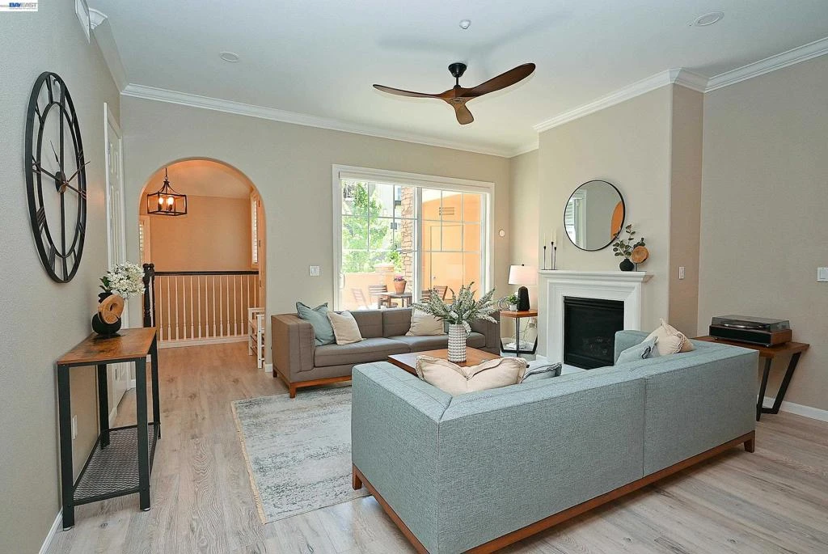
West-facing and single-story, this fully renovated home shows like a chic, brand-new model! Ideally situated in one of the best location and layout combinations in the community—just steps from the park and clubhouse, and within short walking distance to top-rated Kolb Elementary, Fallon Middle, and the new Emerald High School. Filled with natural light, the inviting great room opens to a stunning private courtyard—perfect for seamless indoor-outdoor living year-round. The thoughtfully designed open floor plan centers around a beautifully renovated kitchen featuring white cabinetry, quartz countertops, a spacious island, elegant backsplash, and stainless steel appliances. Recent upgrades include modern flooring throughout, custom interior paint, designer lighting, and recessed lights. The extravagant primary suite offers a generously sized bedroom, spa-inspired bathroom, walk-in closet, and its own private balcony. Two additional rooms share a well-appointed bathroom—one a spacious secondary bedroom, and the other an ideal office with elegant French doors. Community amenities create a true neighborhood retreat, including: • Resort-style swimming pool & spa • Members lounge and banquet room • Multipurpose theater/media room • State-of-the-art fitness center Additional highlights include an attached two-car garage with direct access into the unit and a secure parking garage. Don't miss this opportunity to own a rare one story townhome in beautiful Sorrento.

Property Facts

bed

Bedrooms

3

bathtub

Bathrooms

2

square_foot

Square Feet

1,674

calendar_month

Year Built

2007

home_work

Property Type

Condominium

timer

Days on Market

103

payments

HOA Fee

$652/mo

garage

Garage Total

2

fingerprint

MLS #

41133803

Interior Details

General Interior

Flooring

Laminate, Tile

Fireplace

Family Room

Kitchen & Appliances

Appliances

Gas Water Heater

Climate Control

Cooling

Central Air

Heating

Forced Air, Natural Gas

Parking

Total Parking Spaces

2

Garage Spaces

2

Attached Garage

Yes

Parking Features

Underground, Garage, Garage Door Opener

Exterior & Lot

Building & Construction

Patio & Porch

Patio

Construction

Stone, Stucco

Roof

Tile

Lot & Grounds

Lot Features

Street Level

Pool Features

None, Association

Community & HOA

Association Info

HOA Fee$652
FrequencyMonthly

HOA Amenities

Fitness Center, Maintenance Grounds, Insurance, Playground, Pool, Security

Mortgage Calculator

Total Monthly

$0

Principal & Interest:
$0
Property Tax:
$0
Home Insurance:
$0
HOA Fees:
$0
$
$
%

Nearby Schools

RatingSchool NameGradesDistance
N/A
Emerald High
High School
9-120.2 mi
10
Harold William Kolb
Elementary School
K-50.3 mi
10
Eleanor Murray Fallon
Middle School
6-80.3 mi
N/A
Springfield Montessori School
Private School
K-120.4 mi
10
John Green Elementary
Elementary School
K-50.5 mi

Convenience Score

Market Insights

94568|Dublin

Estimated Value

Calculating...
No change vs. last year
Value history is still building for this area.

Market Temperature

Seller'sBalancedBuyer's
0d30d60d180d
Balanced

Balanced market

30 Days

Avg. time on market

This is a Balanced Market. Homes are selling at a moderate pace.

Flood & Climate Risk

Noise Levels

Location

4739 Perugia St

Dublin, CA 94568

Open in Mapsopen_in_new
Topfind Realty

Ready to Take the Next Step?

Get expert support from a local agent today.

call
(800)-330-9306Available 9AM - 7PM

Similar Homes You Might Like

Based on price, location, and features
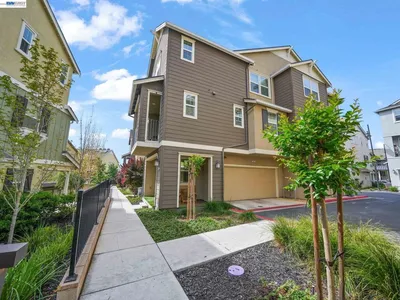
7045 Coombsville Loop
VIRTUAL TOUR

$849,990

FOR SALE

7045 Coombsville Loop, Dublin, CA 94568

2 beds · 3 baths · 1,514 sqft

7981 Bellina St
3D TOUR

$979,000

FOR SALE

7981 Bellina St, Dublin, CA 94568

4 beds · 3 baths · 1,701 sqft

4366 Fitzwilliam St

$698,000

FOR SALE

4366 Fitzwilliam St, Dublin, CA 94568

2 beds · 2 baths · 1,519 sqft

5471 Dublin Blvd

$948,800

FOR SALE

5471 Dublin Blvd, Dublin, CA 94568

3 beds · 3 baths · 1,809 sqft

5501 De Marcus Blvd 415

$728,888

FOR SALE

5501 De Marcus Blvd 415, Dublin, CA 94568

2 beds · 2 baths · 1,402 sqft

4311 Clarinbridge Cir
VIRTUAL TOUR

$749,000

FOR SALE

4311 Clarinbridge Cir, Dublin, CA 94568

2 beds · 3 baths · 1,401 sqft

3385 Dublin Blvd 130
3D TOUR

$714,888

FOR SALE

3385 Dublin Blvd 130, Dublin, CA 94568

2 beds · 3 baths · 1,386 sqft

4899 Belarmine Street G
VIRTUAL TOUR

$1,100,900

FOR SALE

4899 Belarmine Street G, Dublin, CA 94568

3 beds · 3 baths · 1,787 sqft

Recently Sold

3651 Branding Iron Pl
VIRTUAL TOUR

$965,000

SOLD

3651 Branding Iron Pl, Dublin, CA 94568

3 beds · 3 baths · 1,764 sqft

3489 Capoterra Way

$870,000

SOLD

3489 Capoterra Way, Dublin, CA 94568

2 beds · 3 baths · 1,674 sqft

8830 Oliver Pl
VIRTUAL TOUR

$845,000

SOLD

8830 Oliver Pl, Dublin, CA 94568

4 beds · 3 baths · 1,701 sqft

5501 Demarcus Boulevard 479
VIRTUAL TOUR

$730,000

SOLD

5501 Demarcus Boulevard 479, Dublin, CA 94568

2 beds · 2 baths · 1,399 sqft

4503 Sandyford Ct

$799,000

SOLD

4503 Sandyford Ct, Dublin, CA 94568

2 beds · 2 baths · 1,538 sqft

6521 Nottingham Pl 111
VIRTUAL TOUR

$810,000

SOLD

6521 Nottingham Pl 111, Dublin, CA 94568

2 beds · 3 baths · 1,346 sqft

4673 Rimini Ct
VIRTUAL TOUR

$1,029,000

SOLD

4673 Rimini Ct, Dublin, CA 94568

3 beds · 3 baths · 1,956 sqft

3349 Monaghan St
VIDEO TOUR

$855,000

SOLD

3349 Monaghan St, Dublin, CA 94568

2 beds · 2 baths · 1,519 sqft

$850,000
3 bd | 2 ba | 1,674 sqft
Request a tourcall
Topfind Realty

Company

  • About Us
  • Careers
  • Articles
  • Home Estimate

Explore

  • Renting
  • Buying
  • Selling
  • Realtors

Support

  • Help Center
  • Contact Us
  • Terms & Conditions
  • Privacy Policy

Topfind Realty, DRE # 02240815, is a licensed real estate broker in California. Topfind Realty pledges to support the Fair Housing Act and adhere to Equal Housing Opportunity laws.

Copyright © 2026 Topfind Realty. All Rights Reserved.