SoldClosed on July 16, 2026
$965,000
Sold Price3651 Branding Iron Pl, Dublin, CA 94568
bed
3
Bedrooms
bathtub
3
Bathrooms
square_foot
1,764
Square Feet
About this home
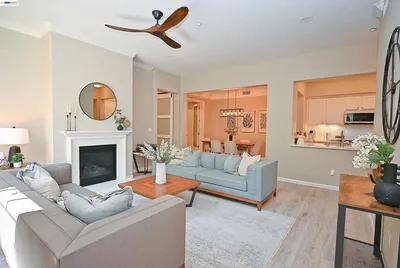
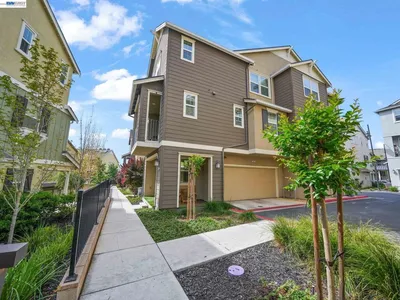
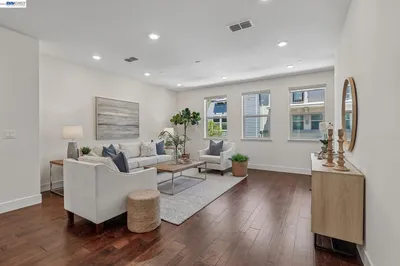
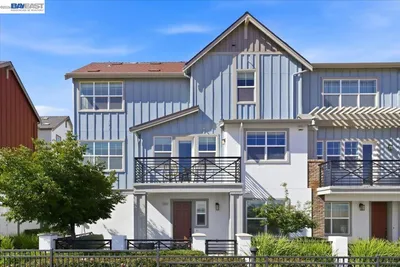
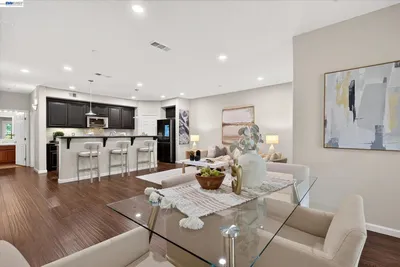
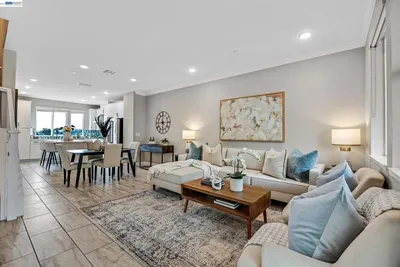
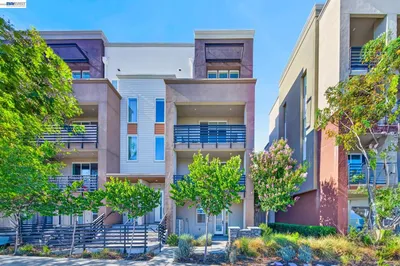
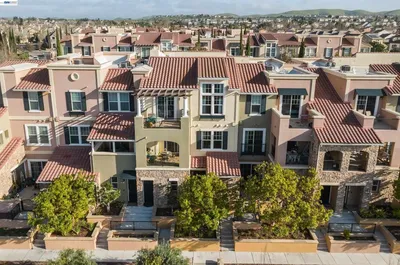
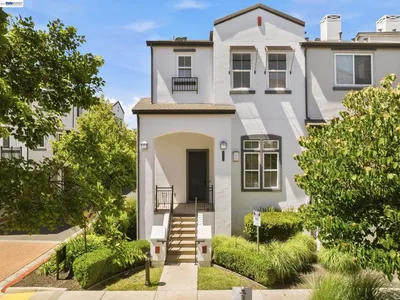
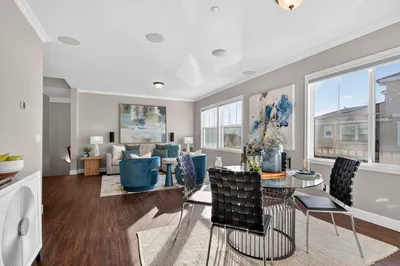
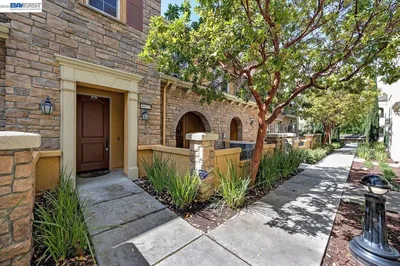
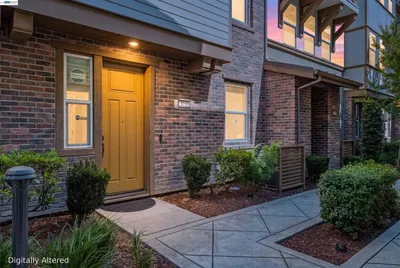
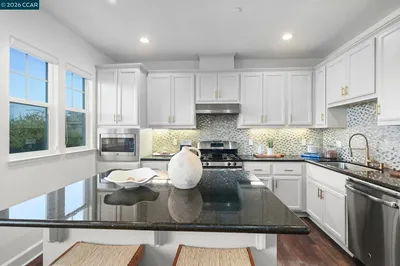
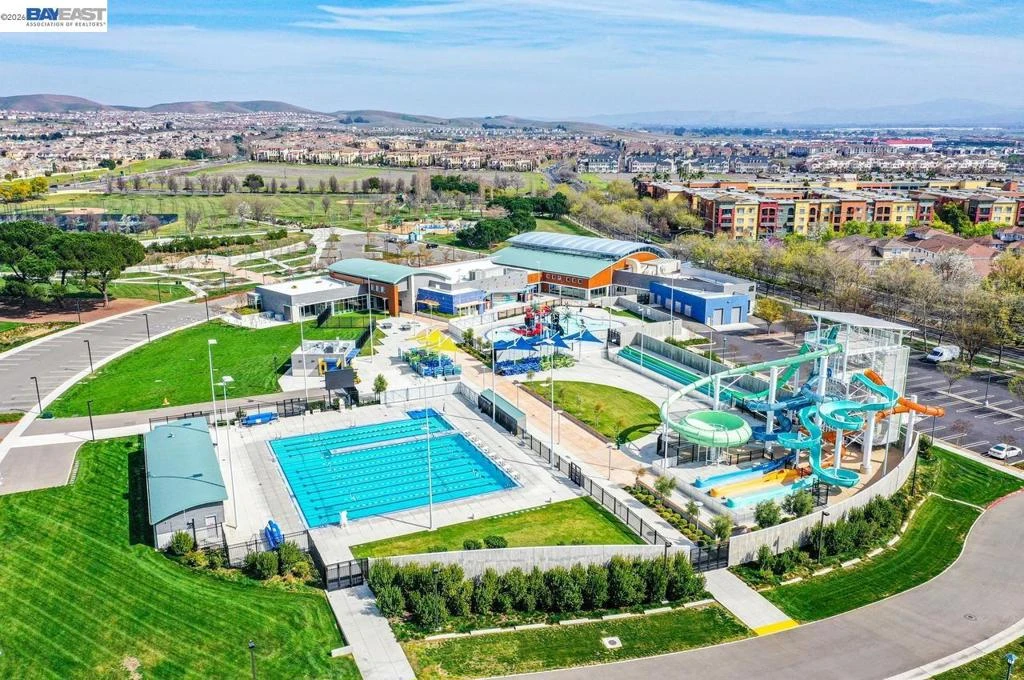
Stunning two-story end-unit townhome in the highly desirable Silvera Ranch community, offering 1,764 sq ft of light-filled, elegant living on a premium lot within top-rated schools. Home features 3 bedrooms, 2.5 bathrooms, a spacious loft, and a 2-car attached garage. Thoughtfully designed with luxury vinyl flooring throughout, it truly shows like a model with a bright, open, and airy floor plan. Gourmet kitchen is a standout, complete with stainless steel appliances, a sleek hood, granite countertops, backsplash, white cabinetry —perfect for everyday living and effortless entertaining.The inviting living room is filled with natural light, creating a warm and welcoming atmosphere. Spacious master suite offers a private balcony and a luxurious ensuite bathroom featuring a soaking tub, separate stall shower, dual vanities, tiled floors, and a walk-in closet. Upstairs also includes a convenient laundry room, along with two generously sized bedrooms and an upgraded hall bathroom. Additional features include a water softener for added comfort. Ideally located in a desirable east Dublin with easy access to freeways, shopping, dining, and outdoor recreation, including Fallon Sports Park and The Wave Waterpark—this home offers the perfect blend of luxury, comfort, and convenience.
infoProperty Facts
bed
Bedrooms
3
bathtub
Bathrooms
3
square_foot
Square Feet
1,764
calendar_month
Year Built
2015
home_work
Property Type
Condominium
timer
Days on Market
69
payments
HOA Fee
$346/mo
garage
Garage Total
2
fingerprint
MLS #
41129792
chairInterior Details
General Interior
Interior Features
Eat In Kitchen
Flooring
Concrete, Laminate, See Remarks
Climate Control
Cooling
Central Air
Heating
Gravity
deckExterior & Lot
Building & Construction
Construction
Stucco
Roof
Tile
Nearby Schools
| Rating | School Name |
|---|---|
N/A | The Quarry Lane School Private School |
10 | John Green Elementary Elementary School |
10 | Eleanor Murray Fallon Middle School |
N/A | Springfield Montessori School Private School |
10 | Harold William Kolb Elementary School |
Convenience Score

This Home is Sold
Curious what your home is worth? Get a free valuation.
call
(800)-330-9306Available 9AM - 6PM
Similar Homes You Might Like
Based on price, location, and features