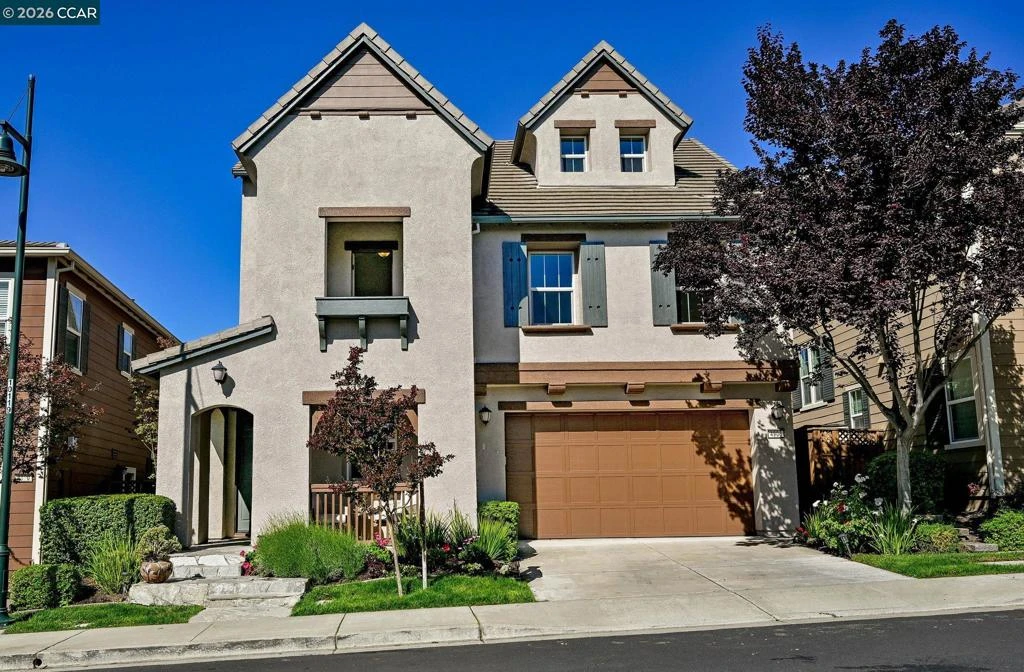
SoldClosed on June 29, 2026
$1,750,000
Sold Price4906 Colchester Ct, Dublin, CA 94568
bed
5
Bedrooms
bathtub
4
Bathrooms
square_foot
2,851
Square Feet
About this home
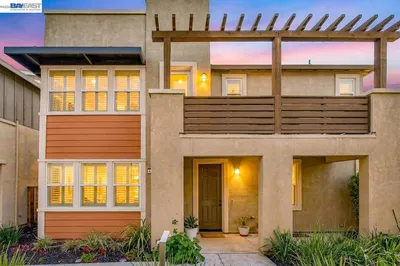
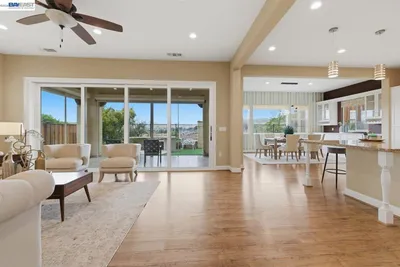
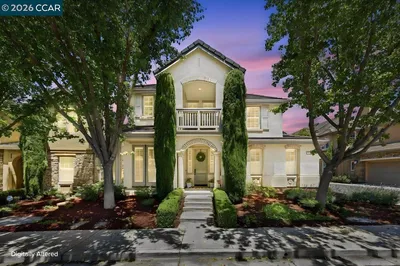
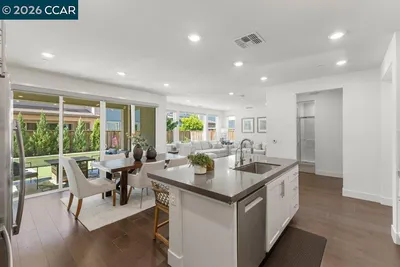
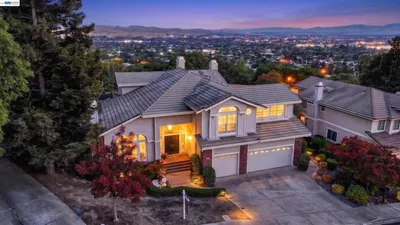
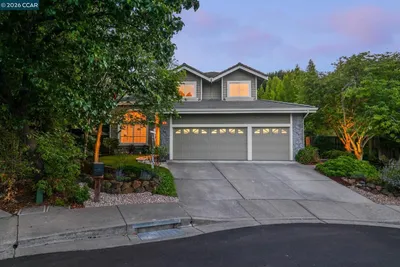
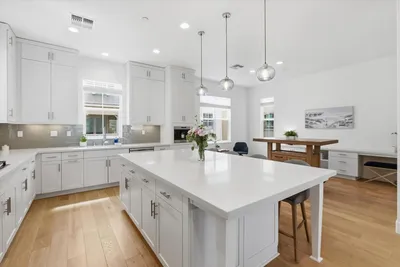
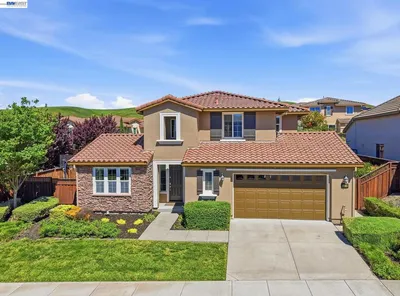
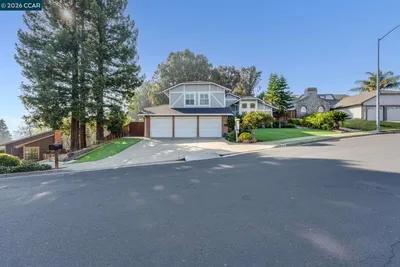
Stunning EAST FACING luxurious 5-bedroom, 3.5-bath residence on a very QUIET CUL-DE-SAC blends modern style with functional living. Features a bright formal living room with engineered hardwood floors and an open-concept layout connecting the spacious family room with gas fireplace, dining area, and gourmet kitchen. The kitchen offers beautiful granite countertops, abundant cabinetry, a large center island, reverse osmosis filtration system, and stainless steel appliances with ABUNDANT NATURAL LIGHT throughout. Enjoy a spacious, peaceful and low-maintenance premium backyard highlighted by beautiful fruit trees. The luxurious spacious primary suite features a spa-inspired bathroom with soaking tub, walk-in shower, dual vanity, and a large walk-in closet. A versatile spacious fifth bedroom with full bath and sound system speakers offers flexibility for guests, office, theater or multi-generational living. Additional highlights are OWNED SOLAR SYSTEM PANELS, TESLA EV CHARGER, new interior and exterior paint, brand new designer carpet, plantation shutters on all windows, finished garage with custom cabinets and epoxy flooring, and ceiling fans throughout. Conveniently located near TOP-RATED SCHOOLS, shopping, dining, major freeways, and BART.
infoProperty Facts
bed
Bedrooms
5
bathtub
Bathrooms
4
square_foot
Square Feet
2,851
landscape
Lot Size
3,960 sqft
calendar_month
Year Built
2008
home_work
Property Type
Single Family Residence
timer
Days on Market
37
payments
HOA Fee
$120/mo
garage
Garage Total
2
fingerprint
MLS #
41129975
chairInterior Details
General Interior
Interior Features
Eat In Kitchen
Flooring
Carpet, Tile, Wood
Fireplace
Family Room
Kitchen & Appliances
Appliances
Gas Water Heater, Water Softener
Climate Control
Cooling
Central Air
Heating
Forced Air
deckExterior & Lot
Building & Construction
Patio & Porch
Patio
Construction
Stucco
Foundation
Slab
Roof
Tile
Nearby Schools
| Rating | School Name |
|---|---|
10 | Eleanor Murray Fallon Middle School |
N/A | Springfield Montessori School Private School |
10 | John Green Elementary Elementary School |
N/A | Emerald High High School |
10 | Harold William Kolb Elementary School |
Convenience Score

This Home is Sold
Curious what your home is worth? Get a free valuation.
call
(800)-330-9306Available 9AM - 6PM
Similar Homes You Might Like
Based on price, location, and features