Topfind Realty
Renting

Search Rentals

Houses for RentTownhomes for RentCondos for RentView All Rentals →

Renting Resources

Why Rent With UsRenter GuideRent vs Buy Calculator

Renter Articles

How to Negotiate RentUnderstanding Your LeaseMoving Checklist for Renters
Buying

Search Homes

Houses for SaleTownhomes for SaleCondos for SaleView All Homes →

Buying Resources

Why Buy With UsBuyer GuideAffordability CalculatorInvestment CalculatorProperty Tax Calculator

Buyer Articles

Master Your New Home BudgetBeat Moving StressPacking Secrets
Selling

Selling Tools

Home ValuationFind a Seller's Agent

Selling Resources

Why Sell With UsSeller GuideNet Sheet CalcHELOC Calculator

Seller Articles

Strategic PricingDownsizing Tips
Mortgage Rates

Today's Rates

Mortgage RatesRefinance RatesLoan ComparisonHELOC Calculator

Mortgage Resources

Understanding Mortgage RatesFirst-Time Homebuyer GuideWhen to Refinance Your Mortgage
Realtors
Topfind
Houses for RentTownhomes for RentCondos for RentView All Rentals →
Why Rent With UsRenter GuideRent vs Buy Calculator
How to Negotiate RentUnderstanding Your LeaseMoving Checklist for Renters
Houses for SaleTownhomes for SaleCondos for SaleView All Homes →
Why Buy With UsBuyer GuideAffordability CalculatorInvestment CalculatorProperty Tax Calculator
Master Your New Home BudgetBeat Moving StressPacking Secrets
Home ValuationFind a Seller's Agent
Why Sell With UsSeller GuideNet Sheet CalcHELOC Calculator
Strategic PricingDownsizing Tips
Mortgage RatesRefinance RatesLoan ComparisonHELOC Calculator
Understanding Mortgage RatesFirst-Time Homebuyer GuideWhen to Refinance Your Mortgage
groupRealtorsinfoAbout Us
Continue with Google
Sign InSign Up
Topfind Realty
Renting

Search Rentals

Houses for RentTownhomes for RentCondos for RentView All Rentals →

Renting Resources

Why Rent With UsRenter GuideRent vs Buy Calculator

Renter Articles

How to Negotiate RentUnderstanding Your LeaseMoving Checklist for Renters
Buying

Search Homes

Houses for SaleTownhomes for SaleCondos for SaleView All Homes →

Buying Resources

Why Buy With UsBuyer GuideAffordability CalculatorInvestment CalculatorProperty Tax Calculator

Buyer Articles

Master Your New Home BudgetBeat Moving StressPacking Secrets
Selling

Selling Tools

Home ValuationFind a Seller's Agent

Selling Resources

Why Sell With UsSeller GuideNet Sheet CalcHELOC Calculator

Seller Articles

Strategic PricingDownsizing Tips
Mortgage Rates

Today's Rates

Mortgage RatesRefinance RatesLoan ComparisonHELOC Calculator

Mortgage Resources

Understanding Mortgage RatesFirst-Time Homebuyer GuideWhen to Refinance Your Mortgage
Realtors
Topfind
Houses for RentTownhomes for RentCondos for RentView All Rentals →
Why Rent With UsRenter GuideRent vs Buy Calculator
How to Negotiate RentUnderstanding Your LeaseMoving Checklist for Renters
Houses for SaleTownhomes for SaleCondos for SaleView All Homes →
Why Buy With UsBuyer GuideAffordability CalculatorInvestment CalculatorProperty Tax Calculator
Master Your New Home BudgetBeat Moving StressPacking Secrets
Home ValuationFind a Seller's Agent
Why Sell With UsSeller GuideNet Sheet CalcHELOC Calculator
Strategic PricingDownsizing Tips
Mortgage RatesRefinance RatesLoan ComparisonHELOC Calculator
Understanding Mortgage RatesFirst-Time Homebuyer GuideWhen to Refinance Your Mortgage
groupRealtorsinfoAbout Us
Continue with Google
Sign InSign Up
Real Estate/CA/Dublin/9850 Reimers Way (Sold)
view_in_arVirtual Tour
Main
SOLD
SoldClosed on July 31, 2026
$2,050,000
Sold Price

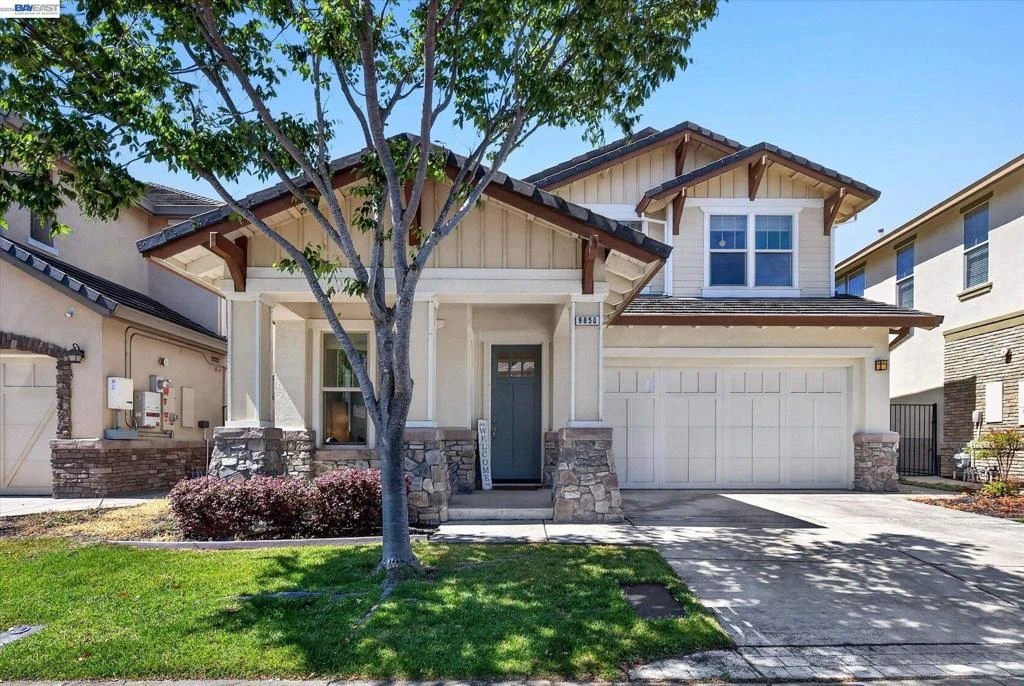
9850 Reimers Way, Dublin, CA 94568

bed
5
Bedrooms
bathtub
4
Bathrooms
square_foot
3,137
Square Feet

About this home

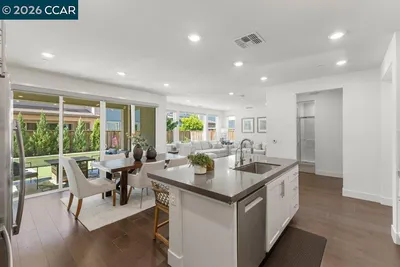
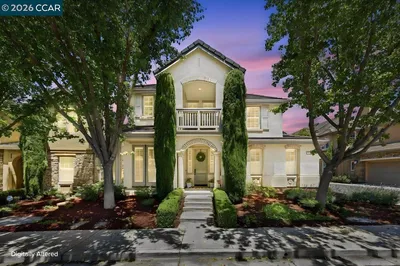
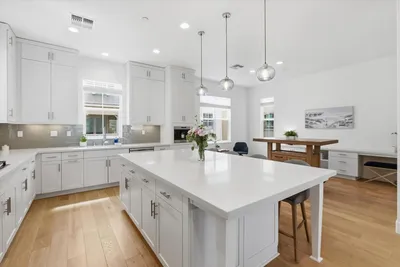
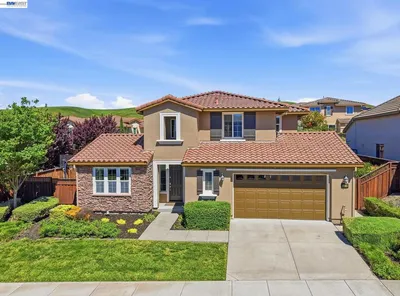
Located in the desirable Schaefer Ranch community of Dublin, this spacious home is just minutes from 580/680 freeways, shopping, schools, and hiking trails. Enjoy beautiful views, open space, and wildlife right outside your door. This versatile floorplan features 5 bedrooms plus a loft and downstairs office, including a full bedroom and bathroom on the main level. Upon entry, you are welcomed by the office/den area, formal living room with a fireplace, private courtyard and a dining room. The open kitchen and family room are ideal for everyday living and entertaining. The kitchen features abundant storage, a center island with breakfast bar, walk-in pantry, gas range, stainless steel appliances, and seamless flow into the large family room with sliding door access to the backyard. The landscaped backyard offers a patio area, grass space, no rear neighbors, and mature lemon, apple, mandarin, and olive trees. Upstairs, the spacious primary suite captures stunning mountain views and includes a large bathroom with dual sinks, soaking tub, separate shower, and walk-in closet. Three additional bedrooms, a loft area, and laundry room with sink complete the upper level. Additional highlights include hardwood flooring in the office, tile flooring throughout the downstairs living areas, carpet upstairs, a new water heater, and new sprinkler box. Schaefer Ranch features a community park and also the Dubin Hills Regional Park.

infoProperty Facts

bed

Bedrooms

5

bathtub

Bathrooms

4

square_foot

Square Feet

3,137

landscape

Lot Size

6,615 sqft

calendar_month

Year Built

2010

home_work

Property Type

Single Family Residence

timer

Days on Market

10

payments

HOA Fee

$115/mo

garage

Garage Total

2

fingerprint

MLS #

41139285

chairInterior Details

General Interior

Interior Features

Breakfast Bar, Eat In Kitchen

Flooring

Carpet, Tile, Wood

Fireplace

Gas Starter, Living Room

Kitchen & Appliances

Appliances

Gas Water Heater

Climate Control

Cooling

Central Air

Heating

Forced Air

deckExterior & Lot

Building & Construction

Construction

Stucco

Nearby Schools

RatingSchool NameGradesDistance
N/A
Valley Christian Schools
Private School
K-121.1 mi
N/A
St Raymond School
Private School
K-122.1 mi
N/A
Dublin Unified Preschool
Middle School
P2.4 mi
10
Dublin Elementary
Elementary School
K-52.4 mi
10
Country Club Elementary
Elementary School
K-52.7 mi

Convenience Score

Topfind Realty

This Home is Sold

Curious what your home is worth? Get a free valuation.

call
(800)-330-9306Available 9AM - 6PM

Similar Homes You Might Like

Based on price, location, and features
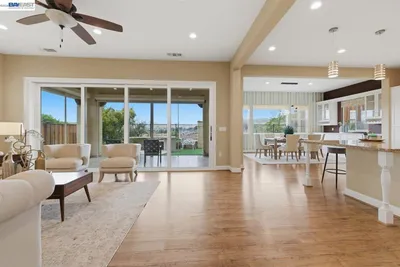
3871 Highpointe Ct
3D TOUR

$1,998,900

FOR SALE

3871 Highpointe Ct, Dublin, CA 94568

4 beds · 4 baths · 3,031 sqft

5772 Juniper Way
VIRTUAL TOUR

$2,120,000

FOR SALE

5772 Juniper Way, Dublin, CA 94568

5 beds · 4 baths · 3,164 sqft

8257 Brittany Dr
VIRTUAL TOUR

$2,799,000

FOR SALE

8257 Brittany Dr, Dublin, CA 94568

5 beds · 3 baths · 3,357 sqft

11334 Village View Ct
VIRTUAL TOUR

$2,099,000

FOR SALE

11334 Village View Ct, Dublin, CA 94568

4 beds · 3 baths · 2,718 sqft

4885 Diablo View Street
VIRTUAL TOUR

$1,716,900

FOR SALE

4885 Diablo View Street, Dublin, CA 94568

4 beds · 4 baths · 2,579 sqft

3503 Rimini Ln
3D TOUR

$1,689,000

FOR SALE

3503 Rimini Ln, Dublin, CA 94568

4 beds · 3 baths · 2,611 sqft

7168 Carneros Lane
VIRTUAL TOUR

$1,585,000

FOR SALE

7168 Carneros Lane, Dublin, CA 94568

4 beds · 4 baths · 2,775 sqft

3837 Shorthorn Street
NEW 12 HRS AGO
OPEN AUG 22, 5:30PM - 12:30AM

$1,862,150

FOR SALE

3837 Shorthorn Street, Dublin, CA 94568

4 beds · 3 baths · 2,625 sqft

Recently Sold

5535 Horizon Pkwy
VIRTUAL TOUR

$1,325,000

SOLD

5535 Horizon Pkwy, Dublin, CA 94568

4 beds · 4 baths · 2,584 sqft

7126 Stags Leap Ln
VIRTUAL TOUR

$1,918,088

SOLD

7126 Stags Leap Ln, Dublin, CA 94568

4 beds · 3 baths · 2,685 sqft

2539 BRANDINI DRIVE
3D TOUR

$2,345,000

SOLD

2539 Brandini Drive, Dublin, CA 94568

4 beds · 4 baths · 3,245 sqft

8240 Rhoda Ave
3D TOUR

$1,898,000

SOLD

8240 Rhoda Ave, Dublin, CA 94568

4 beds · 3 baths · 2,540 sqft

4906 Colchester Ct
VIRTUAL TOUR

$1,750,000

SOLD

4906 Colchester Ct, Dublin, CA 94568

5 beds · 4 baths · 2,851 sqft

5219 N Forestdale Cir
VIRTUAL TOUR

$2,058,000

SOLD

5219 N Forestdale Cir, Dublin, CA 94568

5 beds · 3 baths · 2,509 sqft

9927 Reimers Way

$1,850,000

SOLD

9927 Reimers Way, Dublin, CA 94568

4 beds · 3 baths · 2,750 sqft

4915 Shelton St
3D TOUR

$1,700,000

SOLD

4915 Shelton St, Dublin, CA 94568

5 beds · 4 baths · 2,851 sqft

Topfind Realty

Company

  • About Us
  • Careers
  • Articles
  • Home Estimate

Explore

  • Renting
  • Buying
  • Selling
  • Realtors

Support

  • Help Center
  • Contact Us
  • Terms & Conditions
  • Privacy Policy

Topfind Realty, DRE # 02240815, is a licensed real estate broker in California. Topfind Realty pledges to support the Fair Housing Act and adhere to Equal Housing Opportunity laws.

Copyright © 2026 Topfind Realty. All Rights Reserved.