SOLD
SoldClosed on August 1, 2024
$924,000
Sold Price2482 Harris Ranch Road, Durham, CA 95938
bed
5
Bedrooms
bathtub
4
Bathrooms
square_foot
3,535
Square Feet
About this home
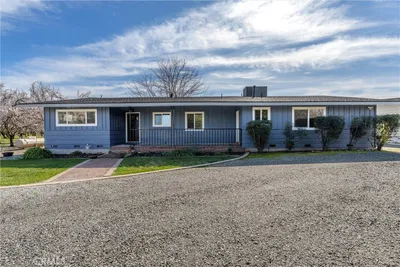
COUNTRY LIVING AT ITS BEST! This beautiful custom home has so much to offer! Surrounded by greenery and open fields, you can expect to receive exactly what you wish for! Serenity, quietness, and the feel of outdoor living! This home has been tastefully remodeled! Let your tour begin with the lovely entry and foyer. You will notice the decorative and modern upgrades throughout. With 5 large bedrooms and an oversize media or playroom, there is room for everyone! Let’s begin with the pleasant living room with fireplace, that connects to a large dining room which has a focus on a great serving center, storage and wet bar and is conveniently located next to the fabulous kitchen. The kitchen features tons of cabinetry, granite counter tops, a 5-burner gas stove, prep island, walk-in pantry, water softener, refrigerator and a separate breakfast nook. All bathrooms and the bar top have quartz 'leather feel' counter tops. Beautiful, engineered wood flooring will lead you to a comfortable family with a wood beam ceiling and its own attached courtyard. Now for the 5 bedrooms! Every bedroom is comfortably roomy! The master bathroom is so pretty! The free-standing bathtub, glass enclosed shower, over the top of amount of beautiful dark cabinets, dual sinks, separate vanity, and walk-in closet will impress you! Bedrooms have their own attached bathrooms adding privacy to each room. Whatever your needs are, the bonus room is just that! A great-size bonus room with wet bar and even more storage! There is an existing office but anyone of the bedrooms or playroom can be a secondary office! Driving down the driveway, you will notice the acreage to the left. This is the perfect opportunity to have a horse set-up, huge shop, equipment storage, a barn, small orchard, or full-size RV area. Enjoy the large backyard, walk across the walking bridge to a large side yard or sit on the front porch to enjoy the atmosphere. The choice is yours! Located just 5 minutes from downtown Durham and less than 15 minutes to Chico!
infoProperty Facts
bed
Bedrooms
5
bathtub
Bathrooms
4
square_foot
Square Feet
3,535
landscape
Lot Size
217,800 sqft
calendar_month
Year Built
1985
home_work
Property Type
Single Family Residence
timer
Days on Market
43
payments
HOA Fee
N/A
garage
Garage Total
2
fingerprint
MLS #
SN24087289
chairInterior Details
General Interior
Interior Features
Beamed Ceilings, Built In Features, Breakfast Area, Ceiling Fans, Crown Molding, Separate Formal Dining Room, Granite Counters, Pantry, Paneling Wainscoting, Recessed Lighting, Bar, All Bedrooms Up, Walk In Pantry, Walk In Closets
Flooring
Carpet, Wood
Fireplace
Living Room
Kitchen & Appliances
Appliances
Six Burner Stove, Double Oven, Dishwasher, Disposal, Microwave, Range Hood, Water Softener, Trash Compactor
Laundry
Inside, Laundry Room
Climate Control
Cooling
Central Air, Whole House Fan
Heating
Central, Fireplaces, Propane, Natural Gas, Wood
deckExterior & Lot
Building & Construction
Patio & Porch
Concrete, Front Porch, Patio
Fencing
Wood, Wrought Iron, Wire
Roof
Composition
Nearby Schools
| Rating | School Name | ||
|---|---|---|---|
| No school data available for this area. | |||

This Home is Sold
Curious what your home is worth? Get a free valuation.
call
(800)-330-9306Available 9AM - 6PM
Similar Homes You Might Like
Based on price, location, and features