SOLD
SoldClosed on July 24, 2026
$802,000
Sold Price9603 Midway, Durham, CA 95938
bed
3
Bedrooms
bathtub
3
Bathrooms
square_foot
2,181
Square Feet
About this home
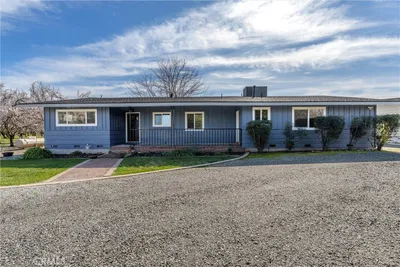
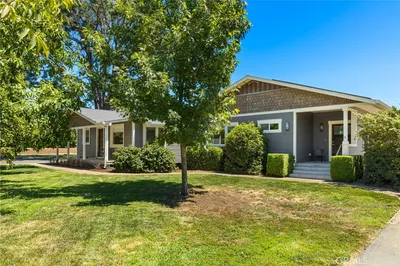
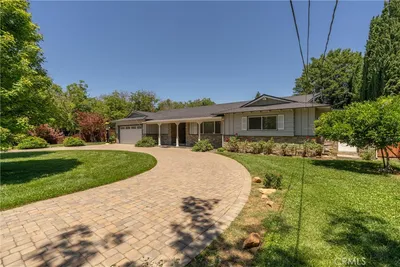
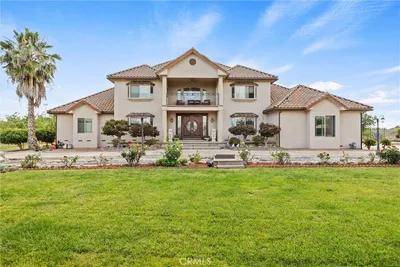
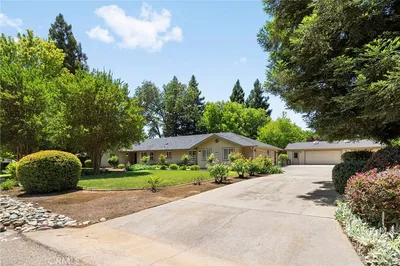
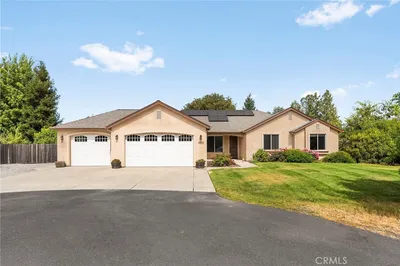
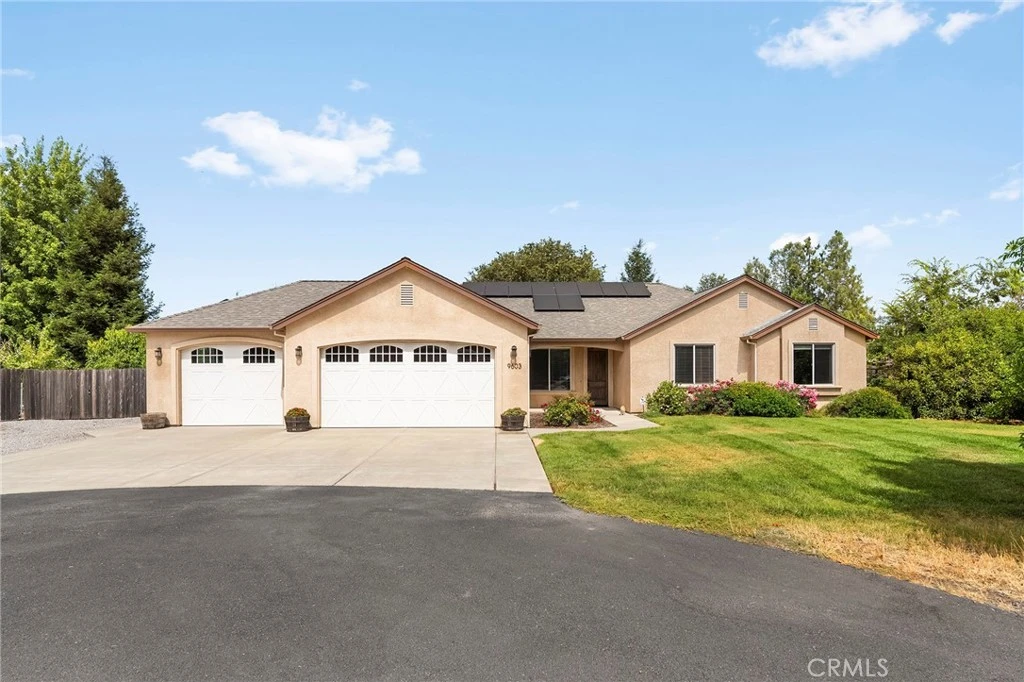
Move in ready and loaded with upgrades, this beautiful custom home offers the perfect blend of modern comfort and peaceful country living in the highly sought after Durham School District. Situated on a spacious lot with a country feel, you'll enjoy the best of both worlds while being just minutes from Downtown Durham and Chico. Designed with everyday living and entertaining in mind, the open floor plan features soaring ceilings, abundant natural light, and granite countertops throughout the kitchen and bathrooms. The well appointed kitchen includes a beautiful farmhouse sink, stainless steel appliances, along with a brand new refrigerator and dishwasher, making it truly turnkey. A whole house fan provides an energy efficient way to keep the home cool and comfortable during those pleasant North Valley evenings. The spacious primary suite is a private retreat featuring a luxurious soaking tub, walk in shower, dual vanities, and an oversized walk in closet. Guests will appreciate the convenient half bathroom located just off the laundry room. Additional upgrades include a whole house nitrate filtration system, water softener, and water filtration system, providing clean, treated water throughout the home while adding comfort and peace of mind. Step outside to your own backyard oasis with a private inground pool, perfect for cooling off during those warm summers. The expansive front and back yards provide plenty of room for entertaining, gardening, or simply relaxing outdoors. There is also ample space for RV parking, a boat, trailers, and all your recreational toys, in addition to the oversized 3 car garage. Energy efficiency is another standout feature with owned solar operating under highly desirable NEM 2, helping keep utility costs low while providing long term savings. If you've been searching for a home that offers privacy, space, modern amenities, exceptional energy efficiency, and a fantastic location, this is a property that you will not want to miss!
infoProperty Facts
bed
Bedrooms
3
bathtub
Bathrooms
3
square_foot
Square Feet
2,181
landscape
Lot Size
32,234 sqft
calendar_month
Year Built
2015
home_work
Property Type
Single Family Residence
timer
Days on Market
3
payments
HOA Fee
N/A
garage
Garage Total
3
fingerprint
MLS #
SN26145844
chairInterior Details
General Interior
Interior Features
Breakfast Bar, Ceiling Fans, Cathedral Ceilings, Separate Formal Dining Room, Granite Counters, High Ceilings, Open Floorplan, Pantry, Recessed Lighting, Storage, All Bedrooms Down, Main Level Primary, Primary Suite
Flooring
Carpet, Laminate, Tile
Fireplace
Living Room, Propane
Accessibility
Safe Emergency Egress From Home
Kitchen & Appliances
Appliances
Dishwasher, Microwave, Propane Cooktop, Propane Water Heater, Refrigerator, Water Softener, Water Purifier
Laundry
Inside, Laundry Room
Bed & Bath
Main Level Master
Yes
Climate Control
Cooling
Central Air
Heating
Central, Propane
deckExterior & Lot
Building & Construction
Patio & Porch
Rear Porch, Concrete, Covered, Front Porch
Fencing
Wood
Security
Carbon Monoxide Detectors, Smoke Detectors
Construction
Drywall, Stucco
Foundation
Slab
Roof
Composition
Nearby Schools
| Rating | School Name |
|---|---|
6 | Durham High High School |
7 | Durham Intermediate Middle School |
6 | Durham Elementary Elementary School |
N/A | Butte County Rop Middle School |
Convenience Score

This Home is Sold
Curious what your home is worth? Get a free valuation.
call
(800)-330-9306Available 9AM - 6PM
Similar Homes You Might Like
Based on price, location, and features