SOLD
SoldClosed on August 13, 2026
$1,600,000
Sold Price5053 College View Avenue, Eagle Rock, CA 90041
bed
4
Bedrooms
bathtub
3
Bathrooms
square_foot
2,237
Square Feet
About this home
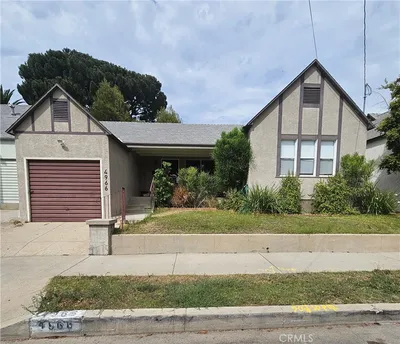
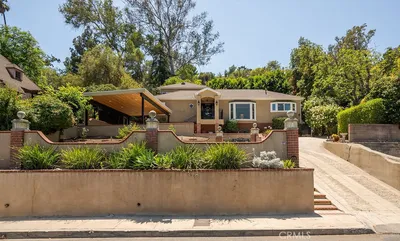
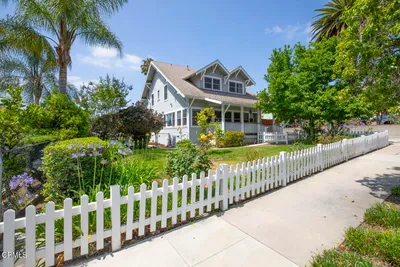
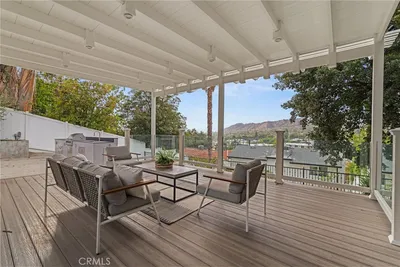
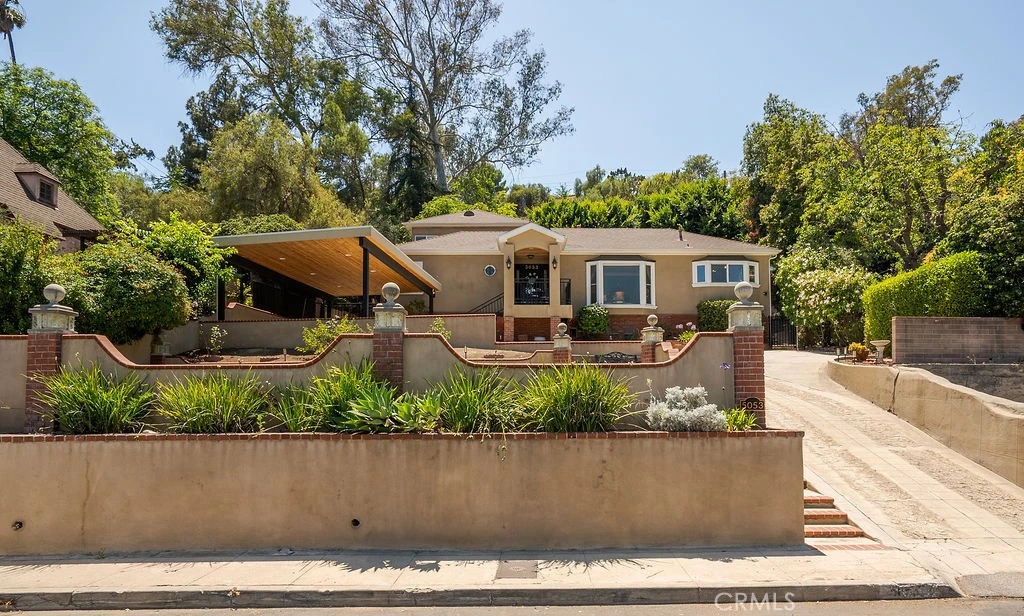
Perched above the street on an expansive 10,407-square-foot lot, this beautifully maintained 1940s residence offers mountain views, generous living spaces, and timeless character in one of Eagle Rock's most sought-after neighborhoods. Featuring 4 bedrooms, 3 bathrooms, and approximately 2,237 square feet of living space, the home blends original architectural details with thoughtful updates throughout. Original hardwood floors add warmth and authenticity, while large picture windows frame picturesque mountain vistas from multiple rooms. The formal dining room is a true showpiece, offering stunning mountain views that create a memorable backdrop for everyday meals and special gatherings alike. The spacious kitchen enjoys its own mountain backdrop and opens comfortably to the home's living spaces, creating an inviting setting for both daily living and entertaining. The spacious primary bedroom offers a serene retreat with French doors opening to the outdoors and direct access to the backyard via a private staircase. The home's lower level adds versatility and comfort, featuring a dedicated laundry room and a beautifully updated spa-inspired bathroom complete with a soaking tub and oversized walk-in shower. Designed for indoor-outdoor living, the property's expansive terrace provides an exceptional setting for entertaining, outdoor dining, and relaxing outdoors. The oversized lot offers room to garden, play, or simply enjoy the privacy of the surrounding landscape, while a detached workshop provides valuable additional space for storage, hobbies, creative pursuits, or a dedicated workspace. Recent improvements include newer stucco, a newer HVAC system, a newer carport, and updated bath finishes, providing modern comfort while preserving the home's enduring charm. Ideally located moments away from Eagle Rock's beloved restaurants, cafés, boutiques, and neighborhood amenities, 5053 College View Avenue presents a rare opportunity to own a character-rich view home with exceptional indoor-outdoor living in one of Northeast Los Angeles' most desirable communities.
infoProperty Facts
bed
Bedrooms
4
bathtub
Bathrooms
3
square_foot
Square Feet
2,237
landscape
Lot Size
10,407 sqft
calendar_month
Year Built
1940
home_work
Property Type
Single Family Residence
timer
Days on Market
13
payments
HOA Fee
N/A
garage
Garage Total
0
fingerprint
MLS #
WS26135688
chairInterior Details
General Interior
Interior Features
Ceiling Fans, Walk In Closets
Fireplace
Living Room
Kitchen & Appliances
Appliances
Dishwasher, Gas Oven, Gas Range, Microwave, Water Heater
Laundry
Laundry Room
Bed & Bath
Main Level Master
Yes
Climate Control
Cooling
Central Air
Heating
Central
deckExterior & Lot
Nearby Schools
| Rating | School Name |
|---|---|
10 | Eagle Rock Elementary Elementary School |
N/A | St Dominic Elementary Private School |
10 | Delevan Drive Elementary Elementary School |
8 | Eagle Rock High High School |
4 | Glendale High High School |
Convenience Score

This Home is Sold
Curious what your home is worth? Get a free valuation.
call
(800)-330-9306Available 9AM - 6PM
Similar Homes You Might Like
Based on price, location, and features