Topfind Realty
Renting

Search Rentals

Houses for RentTownhomes for RentCondos for RentView All Rentals →

Renting Resources

Why Rent With UsRenter GuideRent vs Buy Calculator

Renter Articles

How to Negotiate RentUnderstanding Your LeaseMoving Checklist for RentersAll Renter Articles
Buying

Search Homes

Houses for SaleTownhomes for SaleCondos for SaleView All Homes →

Buying Resources

Why Buy With UsBuyer GuideAffordability CalculatorInvestment CalculatorProperty Tax Calculator

Buyer Articles

Home Inspection TipsFirst-Time Buyer ChecklistPacking Secrets
Selling

Selling Tools

Home ValuationFind a Seller's Agent

Selling Resources

Why Sell With UsSeller GuideNet Sheet CalcHELOC Calculator

Seller Articles

Strategic PricingMaximize Profit When SellingSell While Buying Your Next Home
Mortgage Rates

Today's Rates

Mortgage RatesRefinance RatesLoan ComparisonHELOC Calculator

Mortgage Resources

Understanding Mortgage RatesFirst-Time Homebuyer GuideWhen to Refinance Your Mortgage
Realtors
Topfind
Houses for RentTownhomes for RentCondos for RentView All Rentals →
Why Rent With UsRenter GuideRent vs Buy Calculator
How to Negotiate RentUnderstanding Your LeaseMoving Checklist for Renters
Houses for SaleTownhomes for SaleCondos for SaleView All Homes →
Why Buy With UsBuyer GuideAffordability CalculatorInvestment CalculatorProperty Tax Calculator
Home Inspection TipsFirst-Time Buyer ChecklistPacking Secrets
Home ValuationFind a Seller's Agent
Why Sell With UsSeller GuideNet Sheet CalcHELOC Calculator
Strategic PricingMaximize Profit When SellingSell While Buying Your Next Home
Mortgage RatesRefinance RatesLoan ComparisonHELOC Calculator
Understanding Mortgage RatesFirst-Time Homebuyer GuideWhen to Refinance Your Mortgage
groupRealtorsinfoAbout Us
Continue with Google
Sign InSign Up
Topfind Realty
Renting

Search Rentals

Houses for RentTownhomes for RentCondos for RentView All Rentals →

Renting Resources

Why Rent With UsRenter GuideRent vs Buy Calculator

Renter Articles

How to Negotiate RentUnderstanding Your LeaseMoving Checklist for RentersAll Renter Articles
Buying

Search Homes

Houses for SaleTownhomes for SaleCondos for SaleView All Homes →

Buying Resources

Why Buy With UsBuyer GuideAffordability CalculatorInvestment CalculatorProperty Tax Calculator

Buyer Articles

Home Inspection TipsFirst-Time Buyer ChecklistPacking Secrets
Selling

Selling Tools

Home ValuationFind a Seller's Agent

Selling Resources

Why Sell With UsSeller GuideNet Sheet CalcHELOC Calculator

Seller Articles

Strategic PricingMaximize Profit When SellingSell While Buying Your Next Home
Mortgage Rates

Today's Rates

Mortgage RatesRefinance RatesLoan ComparisonHELOC Calculator

Mortgage Resources

Understanding Mortgage RatesFirst-Time Homebuyer GuideWhen to Refinance Your Mortgage
Realtors
Topfind
Houses for RentTownhomes for RentCondos for RentView All Rentals →
Why Rent With UsRenter GuideRent vs Buy Calculator
How to Negotiate RentUnderstanding Your LeaseMoving Checklist for Renters
Houses for SaleTownhomes for SaleCondos for SaleView All Homes →
Why Buy With UsBuyer GuideAffordability CalculatorInvestment CalculatorProperty Tax Calculator
Home Inspection TipsFirst-Time Buyer ChecklistPacking Secrets
Home ValuationFind a Seller's Agent
Why Sell With UsSeller GuideNet Sheet CalcHELOC Calculator
Strategic PricingMaximize Profit When SellingSell While Buying Your Next Home
Mortgage RatesRefinance RatesLoan ComparisonHELOC Calculator
Understanding Mortgage RatesFirst-Time Homebuyer GuideWhen to Refinance Your Mortgage
groupRealtorsinfoAbout Us
Continue with Google
Sign InSign Up
Real Estate/CA/Eagle Rock/5358 Kincheloe Drive (Sold)
Main
SOLD
SoldClosed on August 12, 2026
$1,100,000
Sold Price

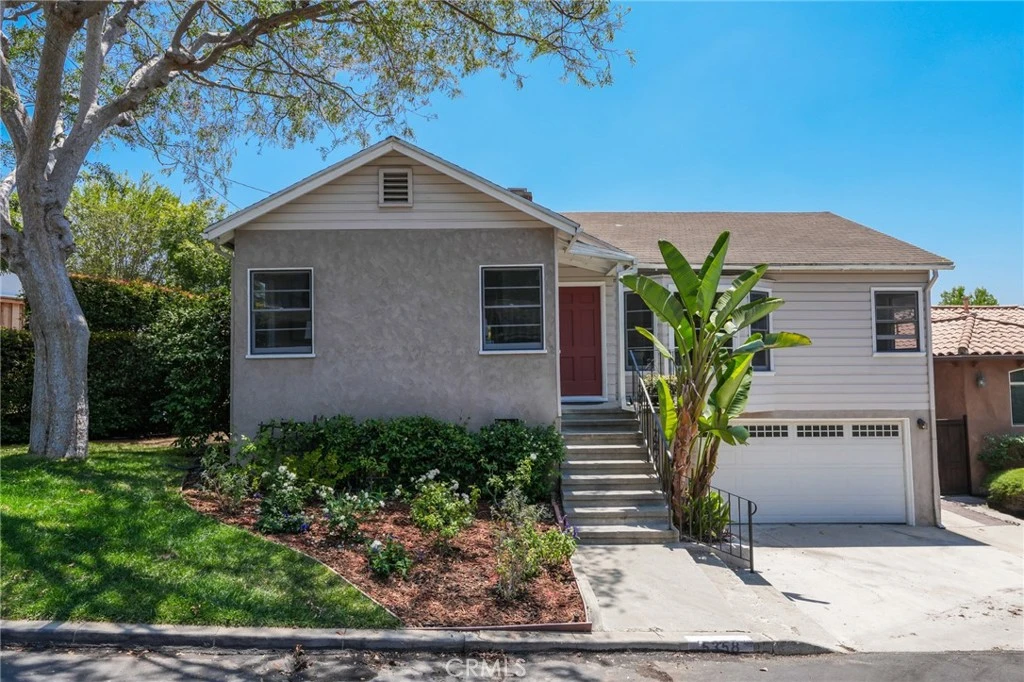
5358 Kincheloe Drive, Eagle Rock, CA 90041

bed
3
Bedrooms
bathtub
2
Bathrooms
square_foot
1,218
Square Feet

About this home

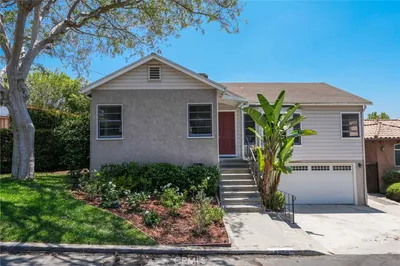
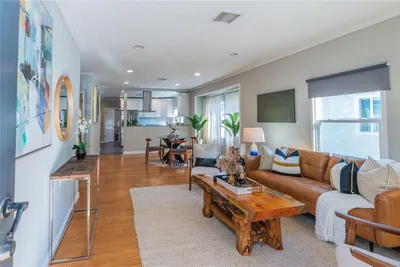
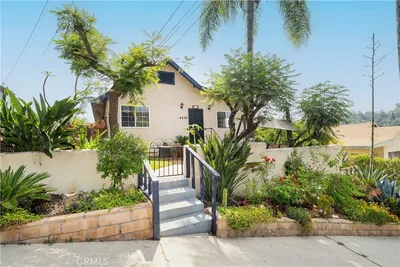
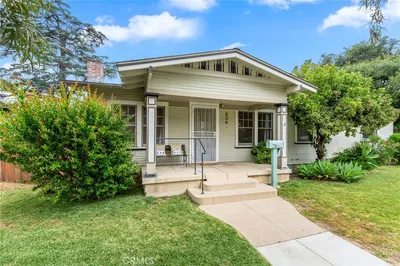
Hidden within one of Eagle Rock’s most desirable hillside pockets above Colorado Boulevard, this charming residence feels like a home with stories to tell. The quiet surroundings, mature landscaping, and inviting curb appeal create an immediate sense of comfort before you even step through the front door. Inside, natural light spills through a beautiful bay window into the expansive living room, where hardwood floors, warm tones, and a classic fireplace come together to create a space that feels both timeless and welcoming. It is easy to imagine slow weekend mornings with coffee by the window or evenings gathered around the fire as the sun sets behind the hills. Thoughtfully laid out across approximately 1,218 square feet, the single level design offers 3 bedrooms and 2 bathrooms with a flow that feels open, comfortable, and connected. The kitchen is equipped with gas appliances and sits conveniently alongside the main living spaces, making everyday living and entertaining feel effortless. Each room carries its own sense of charm, while large windows invite in natural light and glimpses of the surrounding neighborhood greenery. Beyond the interior, the backyard unfolds as a peaceful outdoor escape. Carefully manicured landscaping creates a serene setting for outdoor dining, quiet afternoons, or simply enjoying the fresh air beneath clear skies. Looking north, mountain views add another layer of beauty to the experience, giving the home a feeling of retreat while still being moments from the energy, shops, cafés, and restaurants that make Eagle Rock so loved. Completing the property is a large double garage positioned at street level for added convenience, along with the rare combination of character, warmth, and location that makes a house truly feel like home.

infoProperty Facts

bed

Bedrooms

3

bathtub

Bathrooms

2

square_foot

Square Feet

1,218

landscape

Lot Size

4,479 sqft

calendar_month

Year Built

1947

home_work

Property Type

Single Family Residence

timer

Days on Market

34

payments

HOA Fee

N/A

garage

Garage Total

2

fingerprint

MLS #

BB26115932

chairInterior Details

General Interior

Interior Features

Breakfast Area, Separate Formal Dining Room, Eat In Kitchen, Open Floorplan, Recessed Lighting, Storage, Bedroom On Main Level, Main Level Primary

Flooring

Carpet, Wood

Fireplace

Living Room

Accessibility

Parking

Kitchen & Appliances

Appliances

Gas Oven, Gas Range, Microwave, Water Heater

Laundry

Washer Hookup, Electric Dryer Hookup, Gas Dryer Hookup, In Garage

Bed & Bath

Main Level Master

Yes

Climate Control

Heating

Central

deckExterior & Lot

Building & Construction

Patio & Porch

Front Porch, Porch

Fencing

Block, Wood

Security

Carbon Monoxide Detectors, Smoke Detectors, Security Lights

Construction

Block, Frame, Glass, Wood Siding

Roof

Shingle

Nearby Schools

RatingSchool NameGradesDistance
10
Dahlia Heights Elementary
Elementary School
K-60.5 mi
N/A
Eagle Rock Montessori School
Private School
K-120.5 mi
N/A
St Dominic Elementary
Private School
K-120.8 mi
9
Rockdale Visual & Performing Arts Magnet
Elementary School
K-60.9 mi
N/A
Fusion Academy - Pasadena
Private School
K-121.0 mi

Convenience Score

Topfind Realty

This Home is Sold

Curious what your home is worth? Get a free valuation.

call
(800)-330-9306Available 9AM - 6PM

Similar Homes You Might Like

Based on price, location, and features
4966 N Maywood

$965,000

FOR SALE

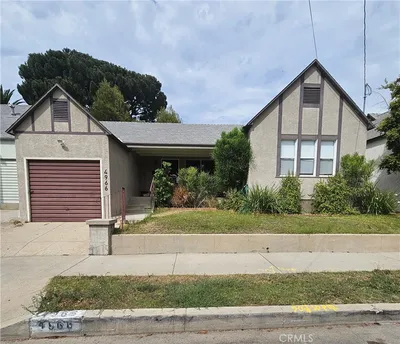
4966 N Maywood, Eagle Rock, CA 90041

2 beds · 1 baths · 825 sqft

Recently Sold

2560 Hyler Avenue

$1,314,000

SOLD

2560 Hyler Avenue, Eagle Rock, CA 90041

3 beds · 2 baths · 1,192 sqft

5358 Kincheloe Drive

$1,100,000

SOLD

5358 Kincheloe Drive, Eagle Rock, CA 90041

3 beds · 2 baths · 1,218 sqft

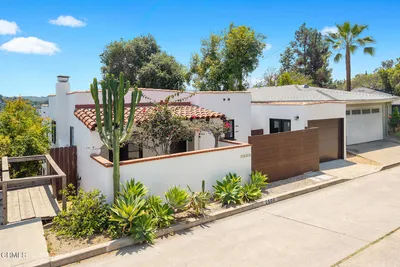
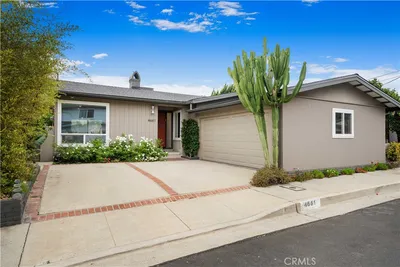
4661 Marwood Drive

$1,379,000

SOLD

4661 Marwood Drive, Eagle Rock, CA 90065

3 beds · 2 baths · 1,359 sqft

4568 Ellenwood Drive

$1,070,000

SOLD

4568 Ellenwood Drive, Eagle Rock, CA 90041

3 beds · 2 baths · 1,116 sqft

4860 Avoca Street

$1,030,000

SOLD

4860 Avoca Street, Eagle Rock, CA 90041

3 beds · 2 baths · 1,235 sqft

2047 Delrosa Drive

$1,160,000

SOLD

2047 Delrosa Drive, Eagle Rock, CA 90041

3 beds · 2 baths · 1,315 sqft

2222 1/2 Strata

$930,000

SOLD

2222 1/2 Strata, Eagle Rock, CA 90041

3 beds · 4 baths · 1,530 sqft

5218 Mount Helena Avenue

$1,400,000

SOLD

5218 Mount Helena Avenue, Eagle Rock, CA 90041

3 beds · 3 baths · 1,578 sqft

Topfind Realty

Company

  • About Us
  • Careers
  • Articles
  • Home Estimate

Explore

  • Renting
  • Buying
  • Selling
  • Realtors

Support

  • Help Center
  • Contact Us
  • Terms & Conditions
  • Privacy Policy

Topfind Realty, DRE # 02240815, is a licensed real estate broker in California. Topfind Realty pledges to support the Fair Housing Act and adhere to Equal Housing Opportunity laws.

Copyright © 2026 Topfind Realty. All Rights Reserved.