Topfind Realty
Renting

Search Rentals

Houses for RentTownhomes for RentCondos for RentView All Rentals →

Renting Resources

Why Rent With UsRenter GuideRent vs Buy Calculator

Renter Articles

How to Negotiate RentUnderstanding Your LeaseMoving Checklist for Renters
Buying

Search Homes

Houses for SaleTownhomes for SaleCondos for SaleView All Homes →

Buying Resources

Why Buy With UsBuyer GuideAffordability CalculatorInvestment CalculatorProperty Tax Calculator

Buyer Articles

Master Your New Home BudgetBeat Moving StressPacking Secrets
Selling

Selling Tools

Home ValuationFind a Seller's Agent

Selling Resources

Why Sell With UsSeller GuideNet Sheet CalcHELOC Calculator

Seller Articles

Strategic PricingDownsizing Tips
Mortgage Rates

Today's Rates

Mortgage RatesRefinance RatesLoan ComparisonHELOC Calculator

Mortgage Resources

Understanding Mortgage RatesFirst-Time Homebuyer GuideWhen to Refinance Your Mortgage
Realtors
Topfind
Houses for RentTownhomes for RentCondos for RentView All Rentals →
Why Rent With UsRenter GuideRent vs Buy Calculator
How to Negotiate RentUnderstanding Your LeaseMoving Checklist for Renters
Houses for SaleTownhomes for SaleCondos for SaleView All Homes →
Why Buy With UsBuyer GuideAffordability CalculatorInvestment CalculatorProperty Tax Calculator
Master Your New Home BudgetBeat Moving StressPacking Secrets
Home ValuationFind a Seller's Agent
Why Sell With UsSeller GuideNet Sheet CalcHELOC Calculator
Strategic PricingDownsizing Tips
Mortgage RatesRefinance RatesLoan ComparisonHELOC Calculator
Understanding Mortgage RatesFirst-Time Homebuyer GuideWhen to Refinance Your Mortgage
groupRealtorsinfoAbout Us
Continue with Google
Sign InSign Up
Topfind Realty
Renting

Search Rentals

Houses for RentTownhomes for RentCondos for RentView All Rentals →

Renting Resources

Why Rent With UsRenter GuideRent vs Buy Calculator

Renter Articles

How to Negotiate RentUnderstanding Your LeaseMoving Checklist for Renters
Buying

Search Homes

Houses for SaleTownhomes for SaleCondos for SaleView All Homes →

Buying Resources

Why Buy With UsBuyer GuideAffordability CalculatorInvestment CalculatorProperty Tax Calculator

Buyer Articles

Master Your New Home BudgetBeat Moving StressPacking Secrets
Selling

Selling Tools

Home ValuationFind a Seller's Agent

Selling Resources

Why Sell With UsSeller GuideNet Sheet CalcHELOC Calculator

Seller Articles

Strategic PricingDownsizing Tips
Mortgage Rates

Today's Rates

Mortgage RatesRefinance RatesLoan ComparisonHELOC Calculator

Mortgage Resources

Understanding Mortgage RatesFirst-Time Homebuyer GuideWhen to Refinance Your Mortgage
Realtors
Topfind
Houses for RentTownhomes for RentCondos for RentView All Rentals →
Why Rent With UsRenter GuideRent vs Buy Calculator
How to Negotiate RentUnderstanding Your LeaseMoving Checklist for Renters
Houses for SaleTownhomes for SaleCondos for SaleView All Homes →
Why Buy With UsBuyer GuideAffordability CalculatorInvestment CalculatorProperty Tax Calculator
Master Your New Home BudgetBeat Moving StressPacking Secrets
Home ValuationFind a Seller's Agent
Why Sell With UsSeller GuideNet Sheet CalcHELOC Calculator
Strategic PricingDownsizing Tips
Mortgage RatesRefinance RatesLoan ComparisonHELOC Calculator
Understanding Mortgage RatesFirst-Time Homebuyer GuideWhen to Refinance Your Mortgage
groupRealtorsinfoAbout Us
Continue with Google
Sign InSign Up
Real Estate/CA/El Monte/4404 Cogswell (Sold)
Main
SOLD
SoldClosed on March 20, 2026
$1,280,000
Sold Price

4404 Cogswell, El Monte, CA 91732

bed
6
Bedrooms
bathtub
4
Bathrooms
square_foot
2,744
Square Feet

About this home

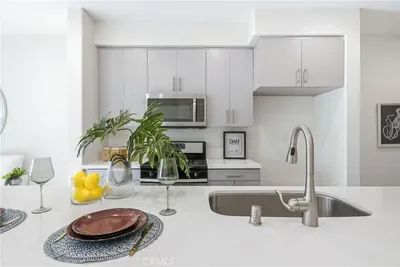
"A new home brings new energy". Today, you can own this brand-new (2025), fully permitted compound on Cogswell Rd with top-tier finishes throughout. Welcome to The Cogswell Project, a rare opportunity offering approximately 2,744 sqft of living space, comprised of a 1,889 sq ft main residence, an 800 sq ft ADU, and a 55 sq ft covered porch. The property features 2 legal addresses: 4404 Cogswell, a beautifully rebuilt single-family residence, and 4406 Cogswell, a modern and highly functional ADU. Every detail has been approved, inspected, and permitted by the city: no shortcuts no guesswork. The main residence offers 4 beds and 3 baths, including two primary suites, two additional bedrooms, and a hall bathroom. The ADU provides 2 beds and 1 bath. Bathrooms throughout both units showcase double vanities, heated and dimmable mirrors, and custom showers built the right way with solid concrete backer walls, hot-mopped construction, porcelain finishes, and tempered glass sliding barn-style enclosures. Each bathroom is equipped with advanced smart toilets for a modern, elevated experience. Both kitchens are fully outfitted with new cabinetry, polished black countertops paired with white quartz, motion-sensor faucets, pot filler, a professional-grade 36-inch six-burner COSMO range with hood, dishwashers, refrigerators, wine cooler, and all-new appliances. Flooring throughout is wide-plank engineered natural oak, complemented by upgraded Milgard dual-pane windows with UV protection and sound reduction. Master Bedroom on main house and the entire ADU feature 9-foot ceilings. Nearly 90% of the property is new construction, including raised foundation, new subflooring, roof, insulation, stucco, drywall, ceilings, electrical, plumbing, sewer line, gas line, and new water line. The main home includes a 200-amp panel, the ADU a 100-amp panel, plus two large-capacity Navien tankless water heaters. Each unit has its own high-efficiency 16+ SEER heat-pump HVAC system, Nest thermostats, LG smart washer and dryer, Ring doorbell, smart locks, and separate address. Exterior highlights include Tesla-ready EV charging, corner-lot parking, powder-coated wrought-iron gates, dramatic and elegant exterior lighting, and all-new landscaping with sod, smart irrigation, and over 200 newly installed plants, trees, shrubs, roses, citrus, olive trees, herbs, and year-round greenery. Seller includes upgraded home-warranty coverage (buyer’s choice). Act quickly, come see it today.

infoProperty Facts

bed

Bedrooms

6

bathtub

Bathrooms

4

square_foot

Square Feet

2,744

landscape

Lot Size

7,310 sqft

calendar_month

Year Built

2025

home_work

Property Type

Single Family Residence

timer

Days on Market

11

payments

HOA Fee

N/A

fingerprint

MLS #

CV26023570

chairInterior Details

General Interior

Interior Features

Ceiling Fans, Eat In Kitchen, High Ceilings, Open Floorplan, Quartz Counters, Recessed Lighting, Storage, Smart Home, Sunken Living Room, All Bedrooms Down, Bedroom On Main Level, Main Level Primary, Multiple Primary Suites, Primary Suite, Walk In Closets

Flooring

Wood

Fireplace

Gas, Living Room, Masonry, Wood Burning

Kitchen & Appliances

Appliances

Six Burner Stove, Dishwasher, Energy Star Qualified Appliances, Energy Star Qualified Water Heater, Gas Cooktop, Gas Oven, Gas Range, Gas Water Heater, High Efficiency Water Heater, Microwave, Refrigerator, Tankless Water Heater, Water Heater, Dryer, Washer

Laundry

Inside, Laundry Room

Bed & Bath

Main Level Master

Yes

Climate Control

Cooling

Central Air, Heat Pump

Heating

Central, Energy Star Qualified Equipment, Heat Pump

deckExterior & Lot

Building & Construction

Patio & Porch

Rear Porch, Concrete

Fencing

Brick, Excellent Condition, Wrought Iron

Security

Carbon Monoxide Detectors, Fire Detection System, Key Card Entry, Smoke Detectors, Security Lights

Construction

Drywall, Concrete, Stucco

Foundation

Raised

Roof

Shingle

Direction Faced

Southwest

Nearby Schools

RatingSchool NameGradesDistance
8
Durfee Elementary
Elementary School
K-80.4 mi
N/A
Thompson Elementary
Elementary School
K-80.4 mi
1
Fernando R. Ledesma Continuation High
High School
10-120.5 mi
2
La Primaria Elementary
Elementary School
K-30.6 mi
3
Twin Lakes Elementary
Elementary School
3-80.8 mi

Convenience Score

Topfind Realty

This Home is Sold

Curious what your home is worth? Get a free valuation.

call
(800)-330-9306Available 9AM - 6PM

Similar Homes You Might Like

Based on price, location, and features
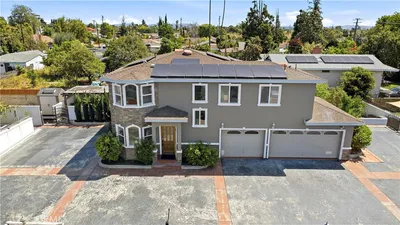
11641 Bryant

$1,100,000

FOR SALE

11641 Bryant, El Monte, CA 91732

5 beds · 3 baths · 2,392 sqft

3858 Richwood

$1,179,000

FOR SALE

3858 Richwood, El Monte, CA 91732

6 beds · 5 baths · 2,583 sqft

5140 Elrovia

$1,288,000

FOR SALE

5140 Elrovia, El Monte, CA 91732

5 beds · 4 baths · 2,637 sqft

11130 Legion Loop 105
3D TOUR

$640,000

FOR SALE

11130 Legion Loop 105, El Monte, CA 91731

3 beds · 3 baths · 1,552 sqft

12216 Bonwood
OPEN AUG 22, 8PM - 10PM

$699,000

FOR SALE

12216 Bonwood, El Monte, CA 91732

4 beds · 2 baths · 1,468 sqft

4007 Valley Oak Lane C

$730,000

FOR SALE

4007 Valley Oak Lane C, El Monte, CA 91733

4 beds · 4 baths · 1,592 sqft

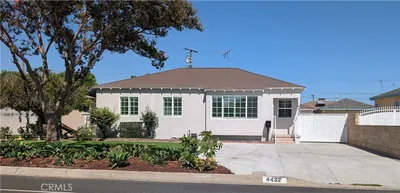
4432 Ranger Avenue

$838,000

FOR SALE

4432 Ranger Avenue, El Monte, CA 91731

3 beds · 2 baths · 1,039 sqft

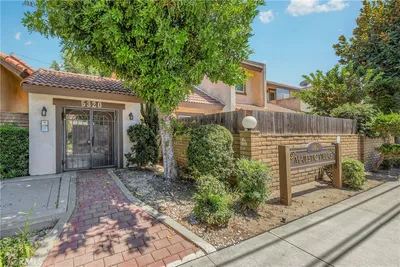
5320 Peck Road 12

$588,000

FOR SALE

5320 Peck Road 12, El Monte, CA 91732

3 beds · 3 baths · 1,294 sqft

Recently Sold

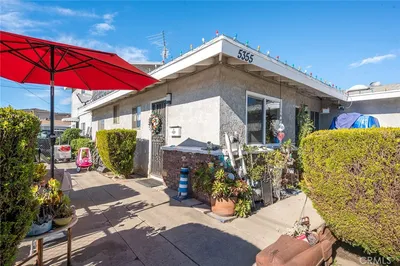
5355 Cogswell Road
VIDEO TOUR

$820,000

SOLD

5355 Cogswell Road, El Monte, CA 91732

6 beds · 4 baths · 2,573 sqft

3848 Richwood

$1,138,000

SOLD

3848 Richwood, El Monte, CA 91732

5 beds · 5 baths · 2,583 sqft

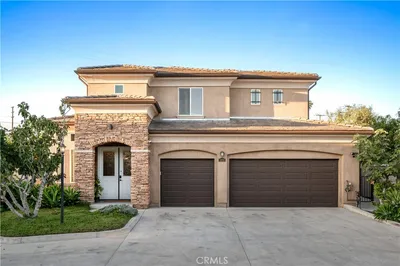
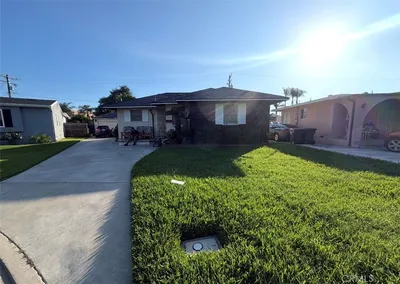
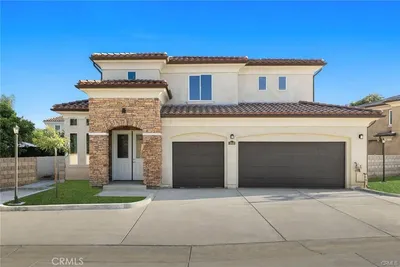
4404 Cogswell

$1,280,000

SOLD

4404 Cogswell, El Monte, CA 91732

6 beds · 4 baths · 2,744 sqft

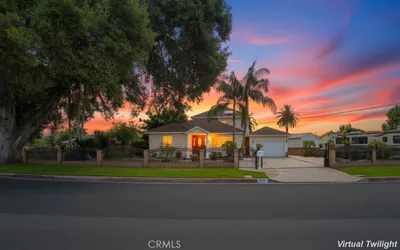
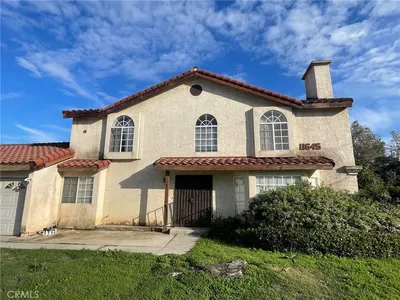
11645 Cherrylee Drive

$780,000

SOLD

11645 Cherrylee Drive, El Monte, CA 91732

5 beds · 3 baths · 2,534 sqft

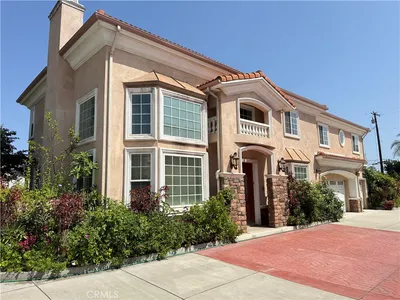
12036 Lower Azusa Road

$880,000

SOLD

12036 Lower Azusa Road, El Monte, CA 91732

5 beds · 5 baths · 2,831 sqft

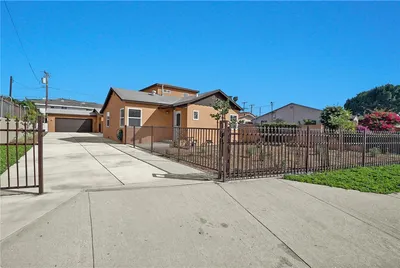
3032 Cogswell

$1,170,000

SOLD

3032 Cogswell, El Monte, CA 91732

5 beds · 3 baths · 2,424 sqft

12137 Emery Street

$1,115,000

SOLD

12137 Emery Street, El Monte, CA 91732

6 beds · 4 baths · 2,290 sqft

4612 Peck D
3D TOUR

$640,000

SOLD

4612 Peck D, El Monte, CA 91732

3 beds · 3 baths · 1,379 sqft

Topfind Realty

Company

  • About Us
  • Careers
  • Articles
  • Home Estimate

Explore

  • Renting
  • Buying
  • Selling
  • Realtors

Support

  • Help Center
  • Contact Us
  • Terms & Conditions
  • Privacy Policy

Topfind Realty, DRE # 02240815, is a licensed real estate broker in California. Topfind Realty pledges to support the Fair Housing Act and adhere to Equal Housing Opportunity laws.

Copyright © 2026 Topfind Realty. All Rights Reserved.