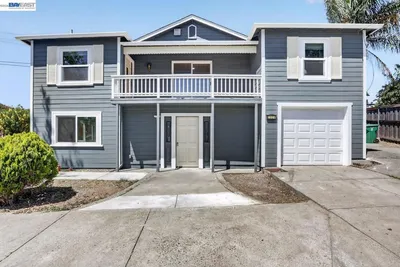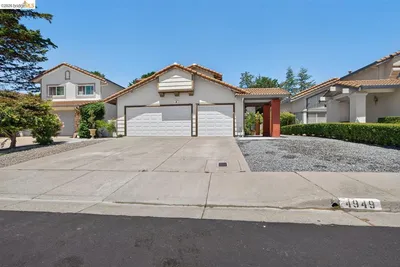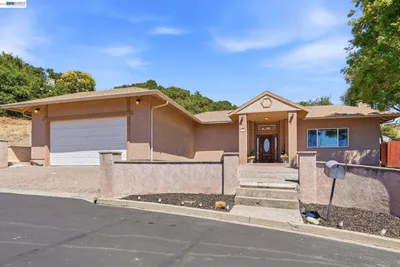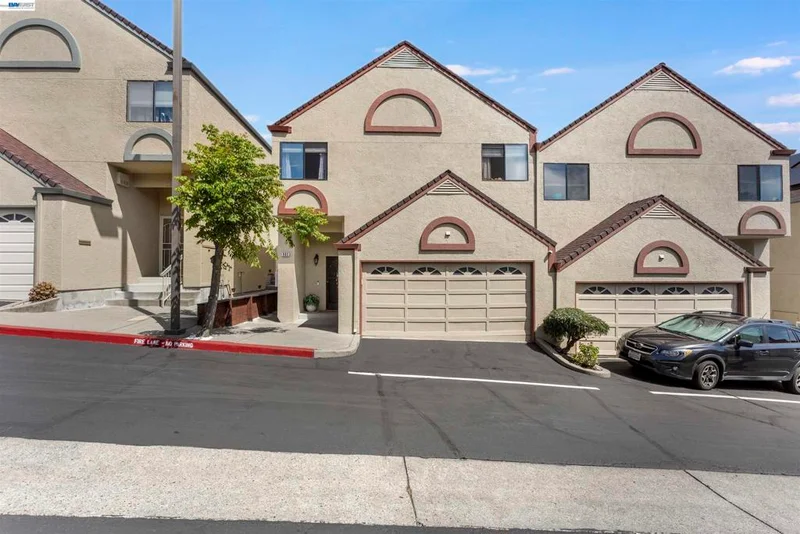
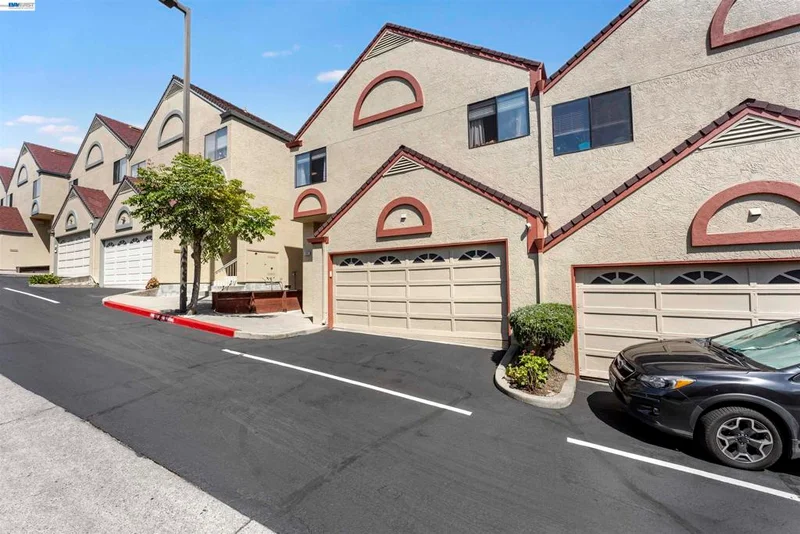
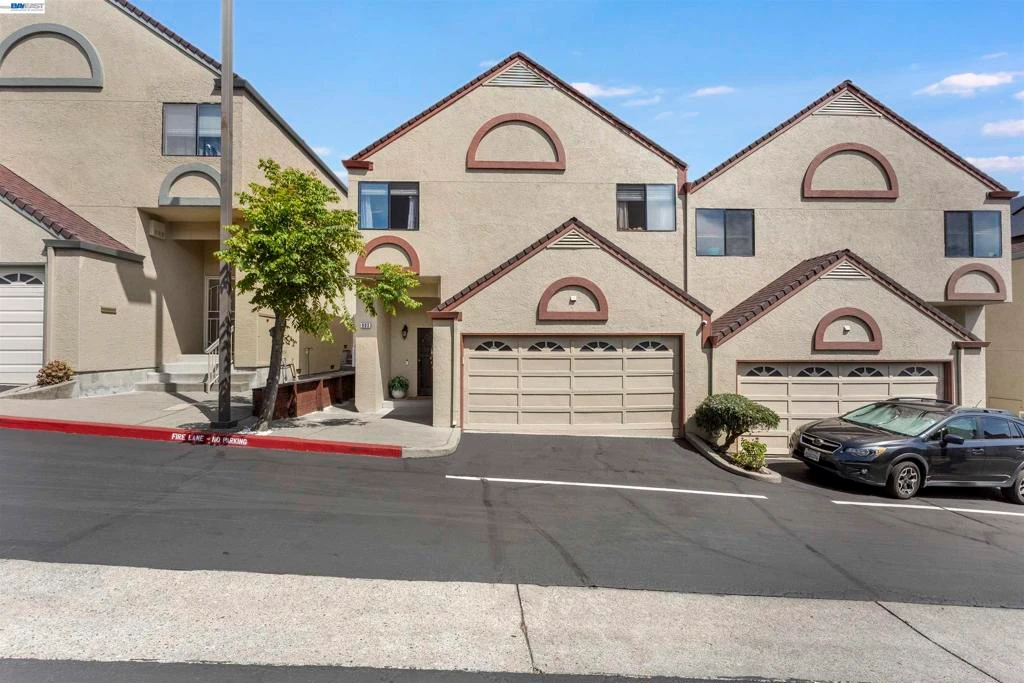
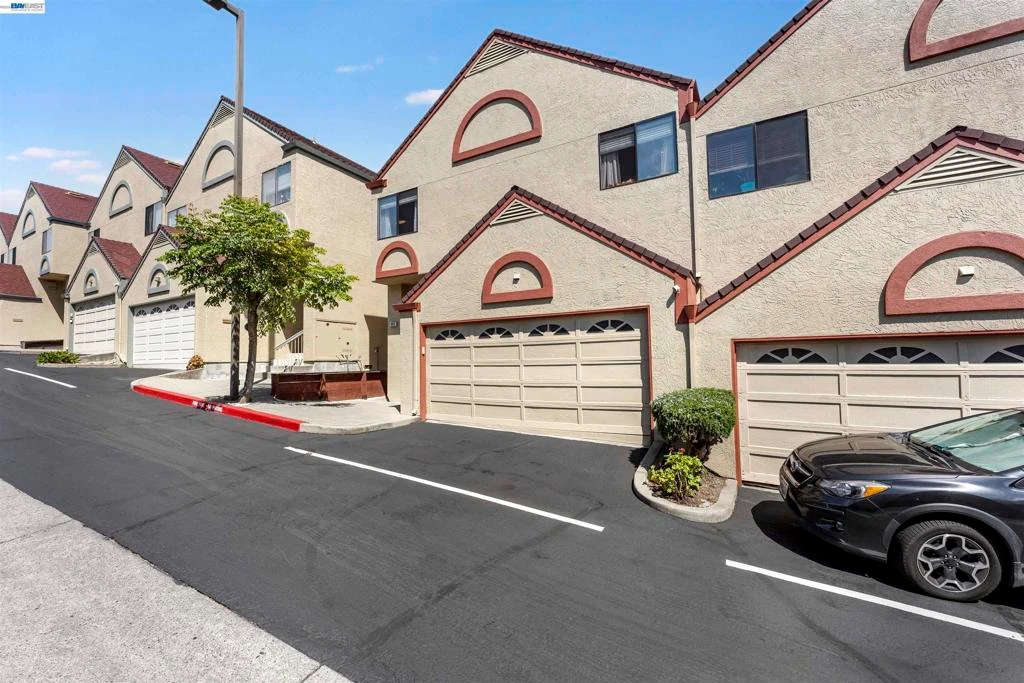
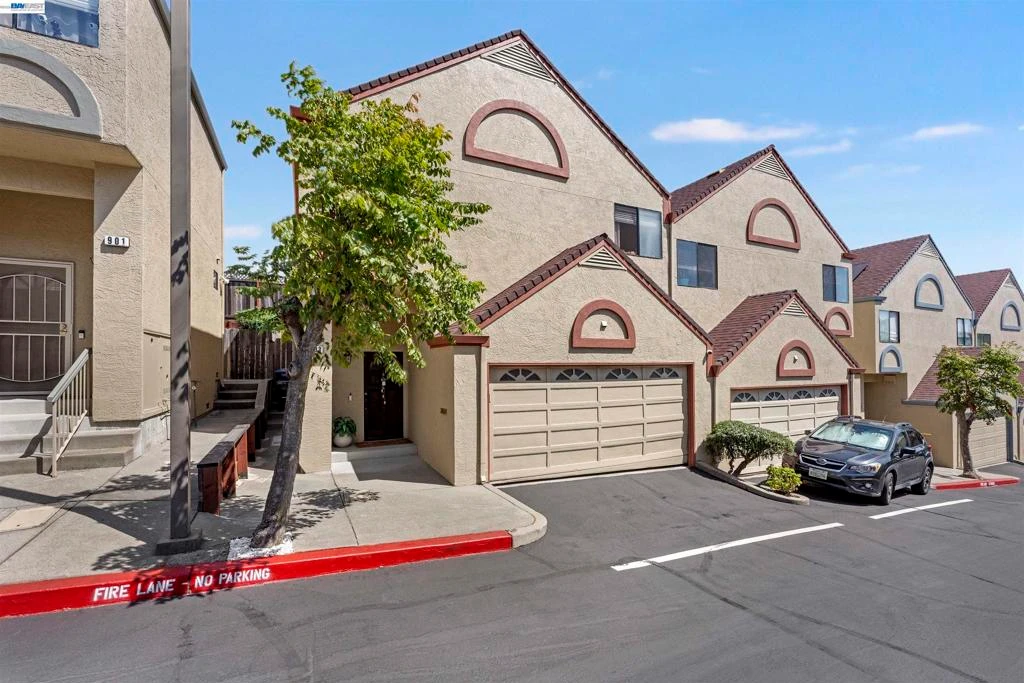
For Sale
$645,000
Est. $3,612/mo903 Appian Knoll Ct, El Sobrante, CA 94803
bed
3
Bedrooms
bathtub
3
Bathrooms
square_foot
1,352
Sq Ft
About this home
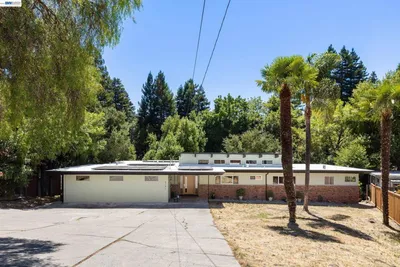
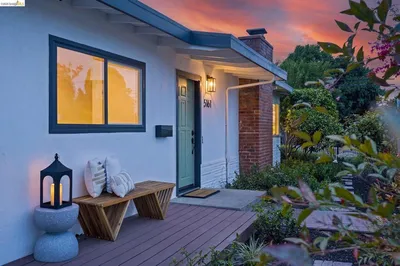
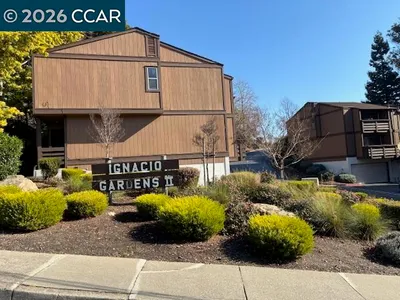
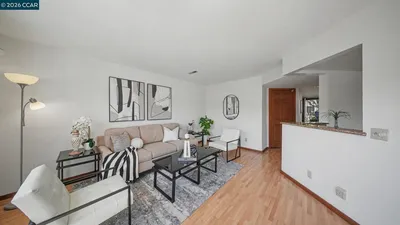
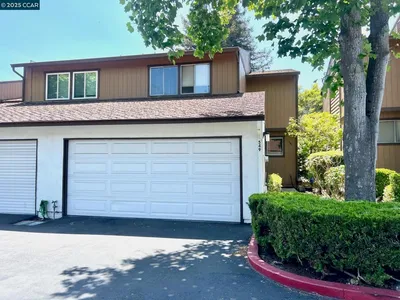
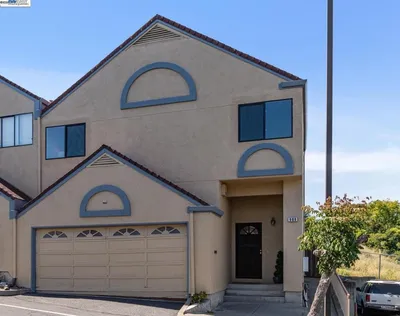
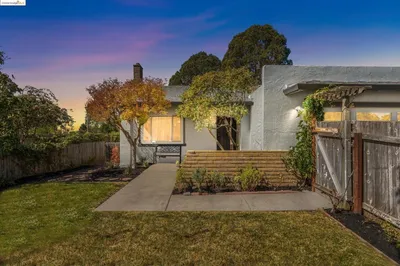
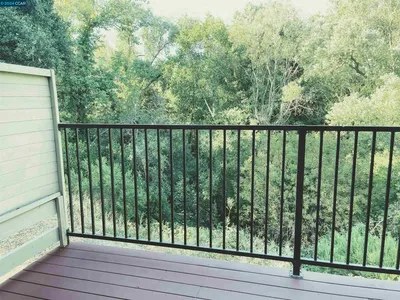
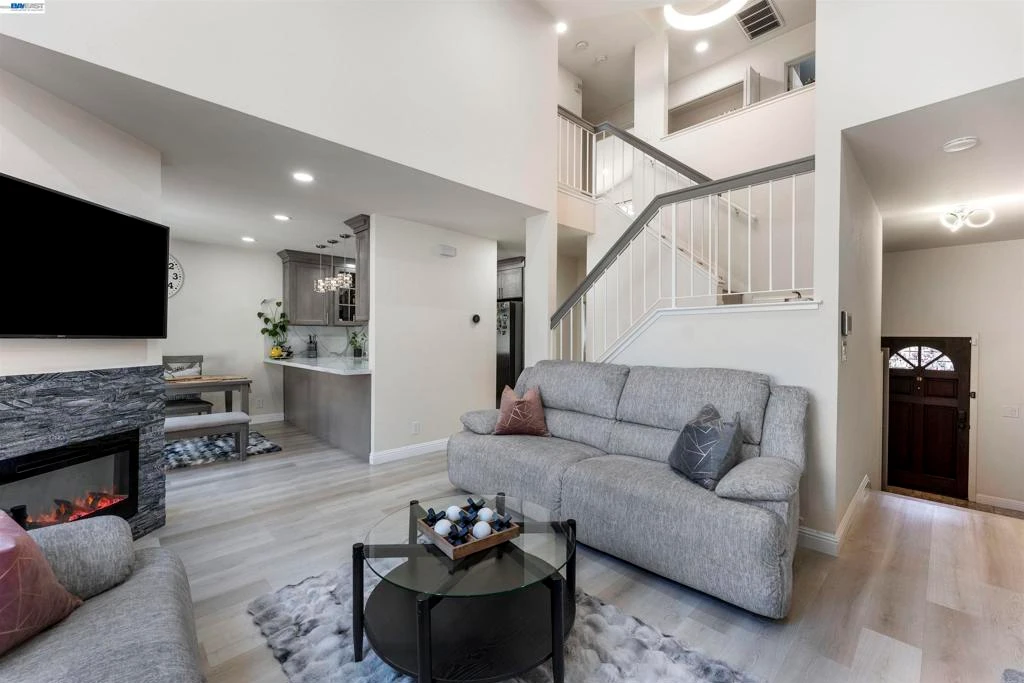
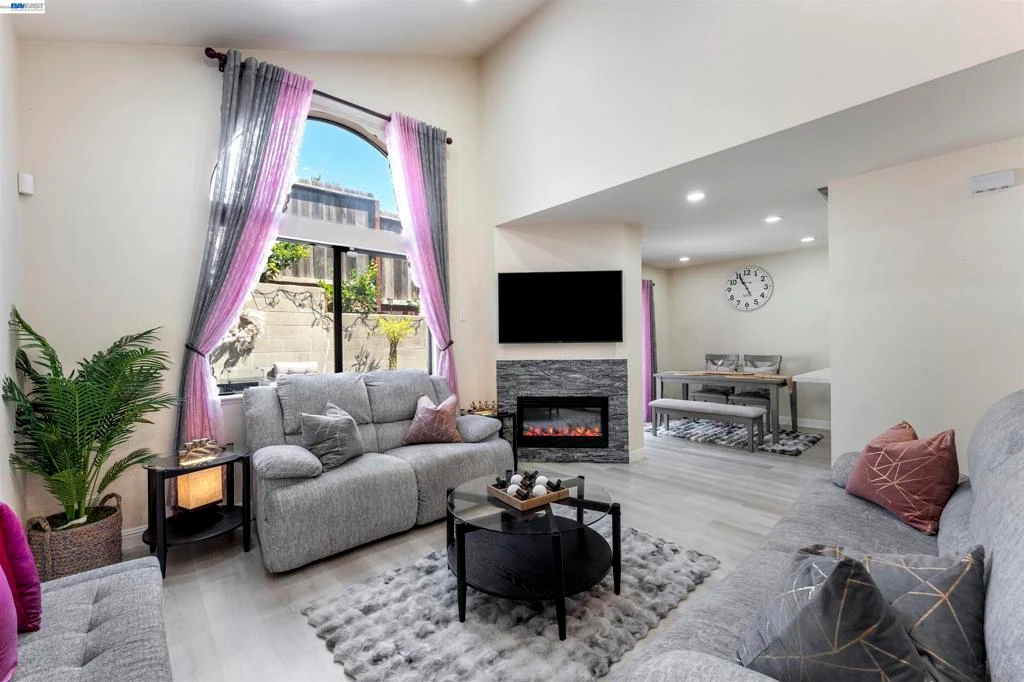
Welcome to this beautifully updated townhouse tucked into a desirable cul-de-sac community. The light-filled interior features soaring ceilings, expansive windows, and an open-concept living and dining area with a sleek fireplace, creating an inviting space for everyday living and entertaining. The remodeled kitchen showcases modern cabinetry, stainless steel appliances, and generous storage. Spacious bedrooms offer comfort and flexibility, while updated bathrooms feature contemporary finishes. Step outside to a private deck and low-maintenance patio, perfect for relaxing or outdoor dining. An attached garage adds convenience, and the location offers easy access to parks, shopping, dining, commuter routes, and regional trails, blending comfort, style, and everyday accessibility.
Property Facts
bed
Bedrooms
3
bathtub
Bathrooms
3
square_foot
Square Feet
1,352
landscape
Lot Size
1,800 sqft
calendar_month
Year Built
1992
home_work
Property Type
Townhouse
timer
Days on Market
27
payments
HOA Fee
$450/mo
garage
Garage Total
2
fingerprint
MLS #
41142068
Interior Details
General Interior
Interior Features
Breakfast Bar
Flooring
Wood
Fireplace
Electric, Living Room
Kitchen & Appliances
Appliances
Gas Water Heater, Dryer, Washer
Climate Control
Cooling
Central Air
Heating
Forced Air
Parking
Total Parking Spaces
2
Garage Spaces
2
Attached Garage
Yes
Parking Features
Garage, Garage Door Opener
Exterior & Lot
Building & Construction
Construction
Stucco
Roof
Shingle
Lot & Grounds
Lot Features
Back Yard, Sprinklers In Rear, Sprinklers Timer, Street Level
Community & HOA
Association Info
HOA Fee$450
FrequencyMonthly
HOA Amenities
Maintenance Grounds, Other, Security
Mortgage Calculator
Total Monthly
$0
Principal & Interest:
$0Property Tax:
$0Home Insurance:
$0HOA Fees:
$0$
$
%
Nearby Schools
| Rating | School Name |
|---|---|
N/A | El Sobrante Christian School Private School |
N/A | Seneca Family Of Agencie- Catalyst Academy Private School |
6 | Stewart Elementary Elementary School |
N/A | Harbour Way Elementary Community Day Elementary School |
1 | Betty Reid Soskin Middle Middle School |
Convenience Score
Market Insights
94803|El Sobrante
Estimated Value
Calculating...
No change vs. last year
Value history is still building for this area.
Market Temperature
Seller'sBalancedBuyer's
0d30d60d180d
Balanced
Balanced market
30 Days
Avg. time on market
This is a Balanced Market. Homes are selling at a moderate pace.
Flood & Climate Risk
Noise Levels

Ready to Take the Next Step?
Get expert support from a local agent today.
call
(800)-330-9306Available 9AM - 7PM
Similar Homes You Might Like
Based on price, location, and features