SOLD
SoldClosed on June 26, 2026
$748,000
Sold Price10360 Jennick Way, Elk Grove, CA 95757
bed
4
Bedrooms
bathtub
3
Bathrooms
square_foot
3,067
Square Feet
About this home
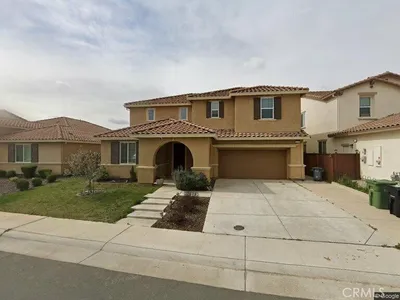
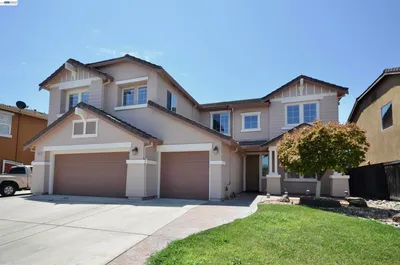
Welcome to 10360 Jennick Way in Elk Grove, a beautifully updated two-story home offering 4 bedrooms plus a ground-floor office, 3 full bathrooms, and 3,067 sq ft of comfortable living space on a desirable corner lot. Featuring fresh interior paint, new luxury LVP flooring downstairs, brand-new carpet upstairs, soaring cathedral ceilings, abundant natural light, and a stunning grand staircase, this home blends space and style throughout. The open-concept kitchen features stainless steel appliances, extensive cabinetry, a large island with seating, walk-in pantry, and seamless flow into the family room with a cozy gas fireplace and built-in shelving. A downstairs office/bedroom and full bath provide ideal flexibility for guests or remote work. Upstairs, the spacious primary suite includes an expansive walk-in closet with custom organizers, vaulted ceiling, and an en-suite with soaking tub, dual vanities and custom tile shower. The backyard offers mature shade trees, raised planter boxes, spacious patio areas, and generous side yards for added outdoor flexibility. Additional highlights include a 3-car garage, Vivint smart doorbell, MyQ smart garage opener, Milgard dual-pane windows and convenient access to Highway 99, parks, shopping, restaurants, and highly rated Elk Grove schools.
infoProperty Facts
bed
Bedrooms
4
bathtub
Bathrooms
3
square_foot
Square Feet
3,067
landscape
Lot Size
6,742 sqft
calendar_month
Year Built
2004
home_work
Property Type
Single Family Residence
timer
Days on Market
17
payments
HOA Fee
N/A
garage
Garage Total
3
fingerprint
MLS #
ML82048199
chairInterior Details
General Interior
Interior Features
Walk In Closets
Flooring
Carpet, Laminate, Tile
Kitchen & Appliances
Appliances
Dishwasher, Gas Cooktop
Climate Control
Cooling
Central Air
deckExterior & Lot
Building & Construction
Foundation
Slab
Roof
Composition
Nearby Schools
| Rating | School Name | ||
|---|---|---|---|
| No school data available for this area. | |||
Convenience Score

This Home is Sold
Curious what your home is worth? Get a free valuation.
call
(800)-330-9306Available 9AM - 6PM
Similar Homes You Might Like
Based on price, location, and features