Topfind Realty
Renting

Search Rentals

Houses for RentTownhomes for RentCondos for RentView All Rentals →

Renting Resources

Why Rent With UsRenter GuideRent vs Buy Calculator

Renter Articles

How to Negotiate RentUnderstanding Your LeaseMoving Checklist for Renters
Buying

Search Homes

Houses for SaleTownhomes for SaleCondos for SaleView All Homes →

Buying Resources

Why Buy With UsBuyer GuideAffordability CalculatorInvestment CalculatorProperty Tax Calculator

Buyer Articles

Master Your New Home BudgetBeat Moving StressPacking Secrets
Selling

Selling Tools

Home ValuationFind a Seller's Agent

Selling Resources

Why Sell With UsSeller GuideNet Sheet CalcHELOC Calculator

Seller Articles

Strategic PricingDownsizing Tips
Mortgage Rates

Today's Rates

Mortgage RatesRefinance RatesLoan ComparisonHELOC Calculator

Mortgage Resources

Understanding Mortgage RatesFirst-Time Homebuyer GuideWhen to Refinance Your Mortgage
Realtors
Topfind
Houses for RentTownhomes for RentCondos for RentView All Rentals →
Why Rent With UsRenter GuideRent vs Buy Calculator
How to Negotiate RentUnderstanding Your LeaseMoving Checklist for Renters
Houses for SaleTownhomes for SaleCondos for SaleView All Homes →
Why Buy With UsBuyer GuideAffordability CalculatorInvestment CalculatorProperty Tax Calculator
Master Your New Home BudgetBeat Moving StressPacking Secrets
Home ValuationFind a Seller's Agent
Why Sell With UsSeller GuideNet Sheet CalcHELOC Calculator
Strategic PricingDownsizing Tips
Mortgage RatesRefinance RatesLoan ComparisonHELOC Calculator
Understanding Mortgage RatesFirst-Time Homebuyer GuideWhen to Refinance Your Mortgage
groupRealtorsinfoAbout Us
Continue with Google
Sign InSign Up
Topfind Realty
Renting

Search Rentals

Houses for RentTownhomes for RentCondos for RentView All Rentals →

Renting Resources

Why Rent With UsRenter GuideRent vs Buy Calculator

Renter Articles

How to Negotiate RentUnderstanding Your LeaseMoving Checklist for Renters
Buying

Search Homes

Houses for SaleTownhomes for SaleCondos for SaleView All Homes →

Buying Resources

Why Buy With UsBuyer GuideAffordability CalculatorInvestment CalculatorProperty Tax Calculator

Buyer Articles

Master Your New Home BudgetBeat Moving StressPacking Secrets
Selling

Selling Tools

Home ValuationFind a Seller's Agent

Selling Resources

Why Sell With UsSeller GuideNet Sheet CalcHELOC Calculator

Seller Articles

Strategic PricingDownsizing Tips
Mortgage Rates

Today's Rates

Mortgage RatesRefinance RatesLoan ComparisonHELOC Calculator

Mortgage Resources

Understanding Mortgage RatesFirst-Time Homebuyer GuideWhen to Refinance Your Mortgage
Realtors
Topfind
Houses for RentTownhomes for RentCondos for RentView All Rentals →
Why Rent With UsRenter GuideRent vs Buy Calculator
How to Negotiate RentUnderstanding Your LeaseMoving Checklist for Renters
Houses for SaleTownhomes for SaleCondos for SaleView All Homes →
Why Buy With UsBuyer GuideAffordability CalculatorInvestment CalculatorProperty Tax Calculator
Master Your New Home BudgetBeat Moving StressPacking Secrets
Home ValuationFind a Seller's Agent
Why Sell With UsSeller GuideNet Sheet CalcHELOC Calculator
Strategic PricingDownsizing Tips
Mortgage RatesRefinance RatesLoan ComparisonHELOC Calculator
Understanding Mortgage RatesFirst-Time Homebuyer GuideWhen to Refinance Your Mortgage
groupRealtorsinfoAbout Us
Continue with Google
Sign InSign Up
Real Estate/CA/Encinitas/3368 CALLE MARGARITA (Sold)
view_in_arVirtual Tour
Main
SOLD
SoldClosed on March 27, 2026
$5,800,000
Sold Price

3368 CALLE MARGARITA, Encinitas, CA 92024

bed
5
Bedrooms
bathtub
7
Bathrooms
square_foot
6,859
Square Feet

About this home

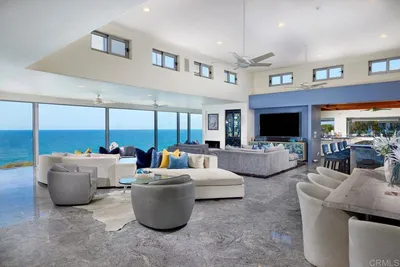
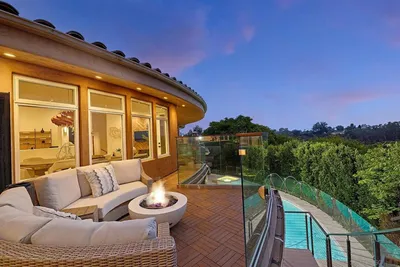
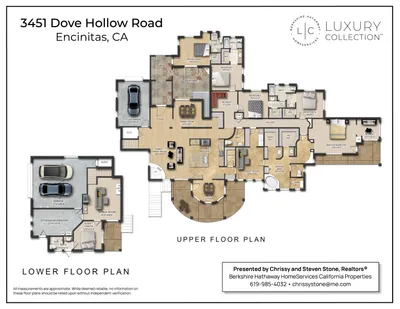

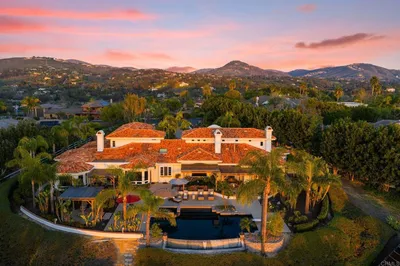
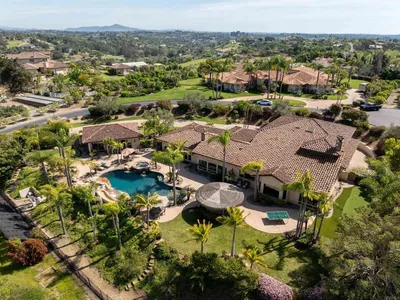
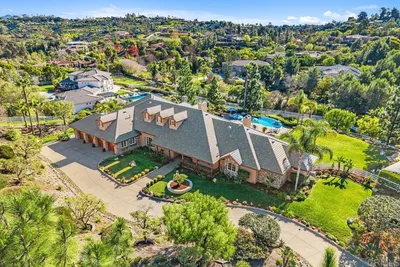
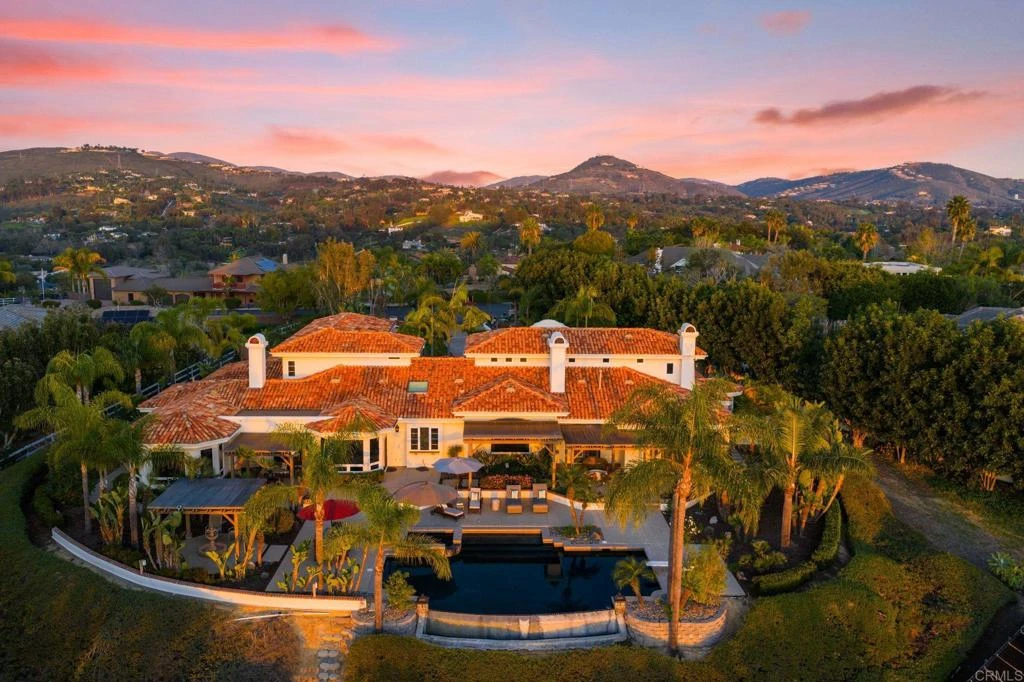
Beautifully sited on a premier 2.15 acre view lot in the highly sought-after gated community of Double LL Ranch is this updated, high-quality custom home with sweeping panoramic views. This 6,922 SF home features 5 bedroom suites, 6.5 baths, two offices, a game room, media room and a stunning main-floor primary retreat. Designed for effortless everyday living, the thoughtful floor plan lives primarily on the main level, with all but three bedroom suites down, and is ideal for entertaining, comfortable daily living and multi-generational flexibility. The gourmet kitchen was remodeled in 2022 and is both beautiful and highly functional, showcasing Wolf and Sub-Zero appliances, three ovens, inc. a steam oven, warming drawer, double dishwashers, walk-in pantry, oversized appliance garage and seamless flow to the main living areas. The luxurious primary suite is a true retreat, featuring a separate sitting room, multiple fireplaces, doors to the yard and a spa-like bath with an oversized walk-in closet, heated floors, a private coffee station with 2 Sub-Zeros, and an adjacent office or nursery.  Additional highlights include a large game room with bar and full bath with dog wash, a media/bonus room, a second office with separate entrance and built-ins, and an oversized laundry room. Set in a beautiful and peaceful country setting, the expansive and usable lot offers stunning views, a solar-heated pool with spa and a separate lower area, ideal for potential sport court, pickleball, tennis, or a future ADU with convenient access for development. The property is zoned for horses and offers trail access. An oversized four-car garage includes a 203 square-foot workshop with back garage door access to the side yard, providing convenient access for RV or boat storage and added flexibility for hobbies or storage needs. New driveway, new fencing, updated exterior paint, and numerous system upgrades further enhance the property. A rare opportunity to enjoy space, views, and luxury living in one of the area’s most desirable gated communities, while still being conveniently close to beaches, shopping, restaurants, and schools. Olivenhain Pioneer Elementary. See PDF of floorplan in Documents.

infoProperty Facts

bed

Bedrooms

5

bathtub

Bathrooms

7

square_foot

Square Feet

6,859

landscape

Lot Size

93,654 sqft

calendar_month

Year Built

1997

home_work

Property Type

Single Family Residence

timer

Days on Market

28

payments

HOA Fee

N/A

garage

Garage Total

4

fingerprint

MLS #

NDP2601058

chairInterior Details

General Interior

Interior Features

Breakfast Bar, Built In Features, Balcony, Breakfast Area, Central Vacuum, Separate Formal Dining Room, Multiple Staircases, Pantry, Stone Counters, Storage, Bar, Wired For Sound, Bedroom On Main Level, Main Level Primary, Primary Suite, Walk In Pantry, Walk In Closets

Flooring

Carpet, Tile

Fireplace

Family Room, Living Room, Primary Bedroom, Multi Sided

Kitchen & Appliances

Appliances

Six Burner Stove, Built In Range, Convection Oven, Double Oven, Dishwasher, Disposal, Microwave, Propane Cooktop, Refrigerator, Range Hood, Water Softener, Water Heater, Warming Drawer

Laundry

Inside, Laundry Room

Bed & Bath

Main Level Master

Yes

Climate Control

Cooling

Central Air, Zoned

Heating

Zoned

deckExterior & Lot

Building & Construction

Patio & Porch

Patio, Balcony

Fencing

Partial

Security

Security System, Carbon Monoxide Detectors, Fire Sprinkler System, Security Gate, Gated Community, Smoke Detectors, Security Lights

Foundation

Concrete Perimeter

Roof

Spanish Tile

Nearby Schools

RatingSchool NameGradesDistance
9
La Costa Canyon High
High School
9-120.8 mi
10
Olivenhain Pioneer Elementary
Elementary School
K-60.9 mi
10
Diegueno Middle
Middle School
7-81.1 mi
10
Mission Estancia Elementary
Elementary School
K-61.2 mi
9
Park Dale Lane Elementary
Elementary School
K-61.5 mi

Convenience Score

Topfind Realty

This Home is Sold

Curious what your home is worth? Get a free valuation.

call
(800)-330-9306Available 9AM - 6PM

Similar Homes You Might Like

Based on price, location, and features
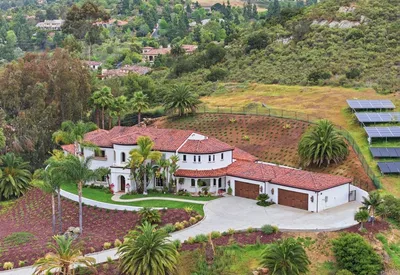
4305 Manchester Avenue
VIRTUAL TOUR

$4,400,000

FOR SALE

4305 Manchester Avenue, Encinitas, CA 92024

6 beds · 8 baths · 5,601 sqft

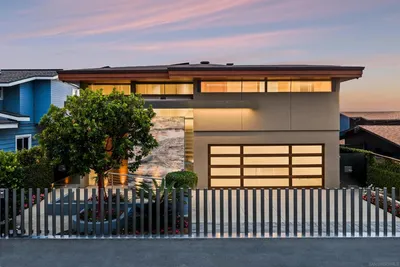
3244 Olivenhain Farms Rd.
VIRTUAL TOUR

$5,495,000

FOR SALE

3244 Olivenhain Farms Rd., Encinitas, CA 92024

5 beds · 7 baths · 7,524 sqft

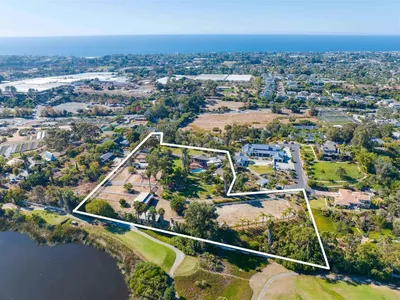
1230 Neptune Ave

$22,880,000

FOR SALE

1230 Neptune Ave, Encinitas, CA 92024

4 beds · 7 baths · 7,089 sqft

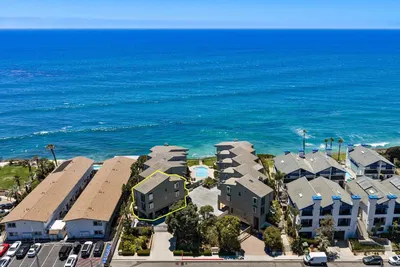
623 Quail Gardens Lane
VIRTUAL TOUR

$8,400,000

FOR SALE

623 Quail Gardens Lane, Encinitas, CA 92024

4 beds · 3 baths · 2,770 sqft

940 Sealane Drive 7
VIRTUAL TOUR

$1,999,900

FOR SALE

940 Sealane Drive 7, Encinitas, CA 92024

3 beds · 3 baths · 1,486 sqft

806 4th Street
VIRTUAL TOUR

$12,900,000

FOR SALE

806 4th Street, Encinitas, CA 92024

5 beds · 7 baths · 5,365 sqft

200 2 Neptune
VIRTUAL TOUR

$6,995,000

FOR SALE

200 2 Neptune, Encinitas, CA 92024

6 beds · 5 baths · 6,858 sqft

1602 San Remo Place 201
VIRTUAL TOUR

$1,499,999

FOR SALE

1602 San Remo Place 201, Encinitas, CA 92024

2 beds · 2 baths · 1,021 sqft

Recently Sold

1749 Noma Lane
VIRTUAL TOUR

$3,575,000

SOLD

1749 Noma Lane, Encinitas, CA 92024

5 beds · 6 baths · 6,149 sqft

3435 Jasmine Crest
VIRTUAL TOUR

$3,900,000

SOLD

3435 Jasmine Crest, Encinitas, CA 92024

6 beds · 6 baths · 7,400 sqft

3451 Dove Hollow
VIRTUAL TOUR

$3,940,000

SOLD

3451 Dove Hollow, Encinitas, CA 92024

6 beds · 6 baths · 5,630 sqft

301 Cantle Lane
VIRTUAL TOUR

$4,300,000

SOLD

301 Cantle Lane, Encinitas, CA 92024

6 beds · 6 baths · 5,761 sqft

3368 CALLE MARGARITA
VIRTUAL TOUR

$5,800,000

SOLD

3368 Calle Margarita, Encinitas, CA 92024

5 beds · 7 baths · 6,859 sqft

2953 Corte La Bella
VIDEO TOUR

$4,175,000

SOLD

2953 Corte La Bella, Encinitas, CA 92024

6 beds · 7 baths · 6,156 sqft

3303 Lilac Summit
VIRTUAL TOUR

$4,575,000

SOLD

3303 Lilac Summit, Encinitas, CA 92024

5 beds · 6 baths · 6,331 sqft

1866 Sheridan Road
VIRTUAL TOUR

$5,899,000

SOLD

1866 Sheridan Road, Encinitas, CA 92024

6 beds · 6 baths · 5,605 sqft

Topfind Realty

Company

  • About Us
  • Careers
  • Articles
  • Home Estimate

Explore

  • Renting
  • Buying
  • Selling
  • Realtors

Support

  • Help Center
  • Contact Us
  • Terms & Conditions
  • Privacy Policy

Topfind Realty, DRE # 02240815, is a licensed real estate broker in California. Topfind Realty pledges to support the Fair Housing Act and adhere to Equal Housing Opportunity laws.

Copyright © 2026 Topfind Realty. All Rights Reserved.