Topfind Realty
Renting

Search Rentals

Houses for RentTownhomes for RentCondos for RentView All Rentals →

Renting Resources

Why Rent With UsRenter GuideRent vs Buy Calculator

Renter Articles

How to Negotiate RentUnderstanding Your LeaseMoving Checklist for Renters
Buying

Search Homes

Houses for SaleTownhomes for SaleCondos for SaleView All Homes →

Buying Resources

Why Buy With UsBuyer GuideAffordability CalculatorInvestment CalculatorProperty Tax Calculator

Buyer Articles

Master Your New Home BudgetBeat Moving StressPacking Secrets
Selling

Selling Tools

Home ValuationFind a Seller's Agent

Selling Resources

Why Sell With UsSeller GuideNet Sheet CalcHELOC Calculator

Seller Articles

Strategic PricingDownsizing Tips
Mortgage Rates

Today's Rates

Mortgage RatesRefinance RatesLoan ComparisonHELOC Calculator

Mortgage Resources

Understanding Mortgage RatesFirst-Time Homebuyer GuideWhen to Refinance Your Mortgage
Realtors
Topfind
Houses for RentTownhomes for RentCondos for RentView All Rentals →
Why Rent With UsRenter GuideRent vs Buy Calculator
How to Negotiate RentUnderstanding Your LeaseMoving Checklist for Renters
Houses for SaleTownhomes for SaleCondos for SaleView All Homes →
Why Buy With UsBuyer GuideAffordability CalculatorInvestment CalculatorProperty Tax Calculator
Master Your New Home BudgetBeat Moving StressPacking Secrets
Home ValuationFind a Seller's Agent
Why Sell With UsSeller GuideNet Sheet CalcHELOC Calculator
Strategic PricingDownsizing Tips
Mortgage RatesRefinance RatesLoan ComparisonHELOC Calculator
Understanding Mortgage RatesFirst-Time Homebuyer GuideWhen to Refinance Your Mortgage
groupRealtorsinfoAbout Us
Continue with Google
Sign InSign Up
Topfind Realty
Renting

Search Rentals

Houses for RentTownhomes for RentCondos for RentView All Rentals →

Renting Resources

Why Rent With UsRenter GuideRent vs Buy Calculator

Renter Articles

How to Negotiate RentUnderstanding Your LeaseMoving Checklist for Renters
Buying

Search Homes

Houses for SaleTownhomes for SaleCondos for SaleView All Homes →

Buying Resources

Why Buy With UsBuyer GuideAffordability CalculatorInvestment CalculatorProperty Tax Calculator

Buyer Articles

Master Your New Home BudgetBeat Moving StressPacking Secrets
Selling

Selling Tools

Home ValuationFind a Seller's Agent

Selling Resources

Why Sell With UsSeller GuideNet Sheet CalcHELOC Calculator

Seller Articles

Strategic PricingDownsizing Tips
Mortgage Rates

Today's Rates

Mortgage RatesRefinance RatesLoan ComparisonHELOC Calculator

Mortgage Resources

Understanding Mortgage RatesFirst-Time Homebuyer GuideWhen to Refinance Your Mortgage
Realtors
Topfind
Houses for RentTownhomes for RentCondos for RentView All Rentals →
Why Rent With UsRenter GuideRent vs Buy Calculator
How to Negotiate RentUnderstanding Your LeaseMoving Checklist for Renters
Houses for SaleTownhomes for SaleCondos for SaleView All Homes →
Why Buy With UsBuyer GuideAffordability CalculatorInvestment CalculatorProperty Tax Calculator
Master Your New Home BudgetBeat Moving StressPacking Secrets
Home ValuationFind a Seller's Agent
Why Sell With UsSeller GuideNet Sheet CalcHELOC Calculator
Strategic PricingDownsizing Tips
Mortgage RatesRefinance RatesLoan ComparisonHELOC Calculator
Understanding Mortgage RatesFirst-Time Homebuyer GuideWhen to Refinance Your Mortgage
groupRealtorsinfoAbout Us
Continue with Google
Sign InSign Up
Real Estate/CA/Encino/16933 Bosque Drive
Photo 1 of 16933 Bosque Drive
Photo 2 of 16933 Bosque Drive
1 / 20
Main
Interior 1
Interior 2
Interior 3
Interior 4
imagesmode View 20 photos
For Sale
$5,888,888
Est. $32,978/mo

16933 Bosque Drive, Encino, CA 91436

bed
5
Bedrooms
bathtub
8
Bathrooms
square_foot
5,255
Sq Ft

About this home

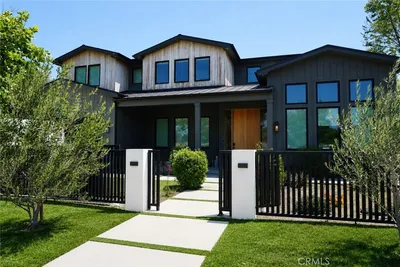
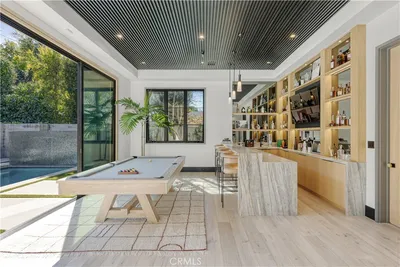
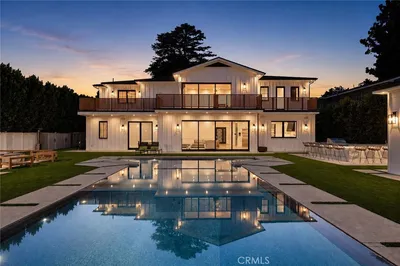
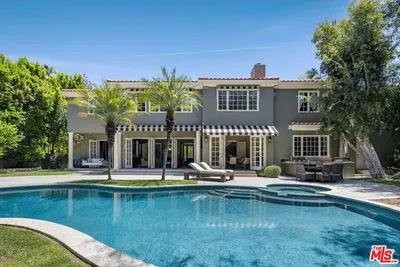
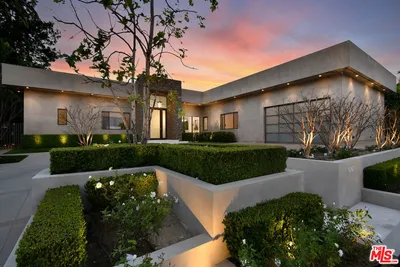
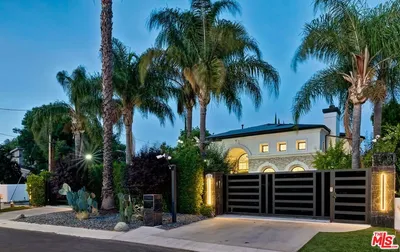
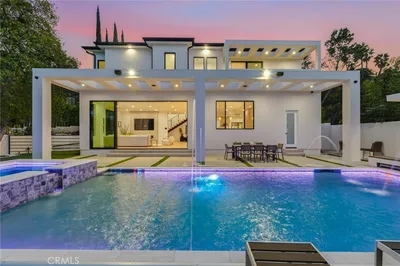
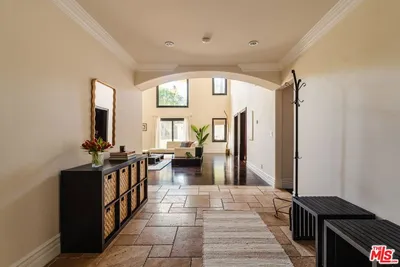

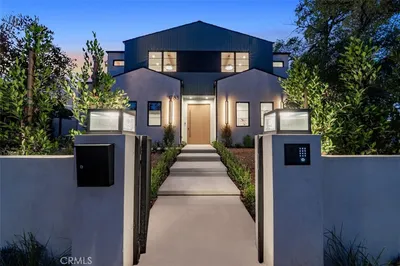
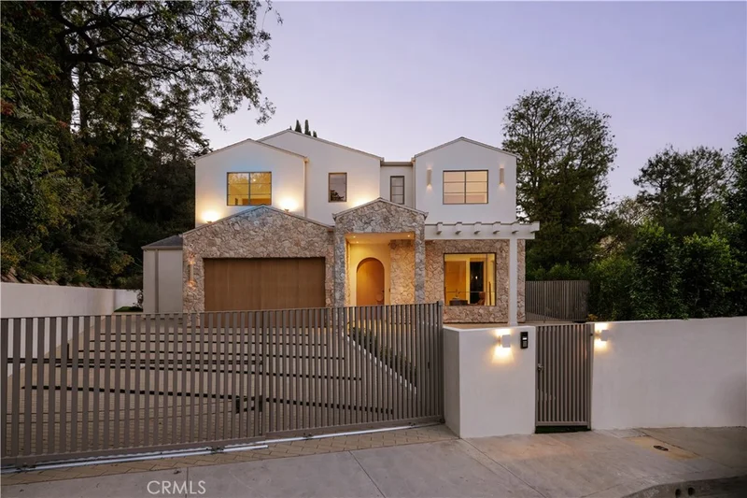
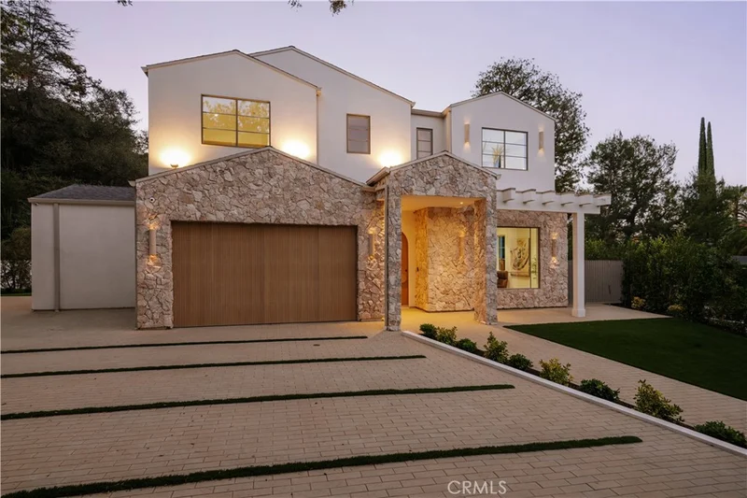
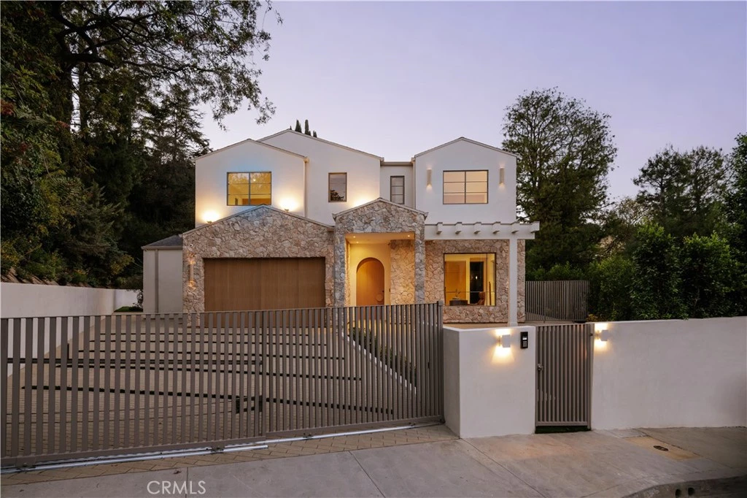
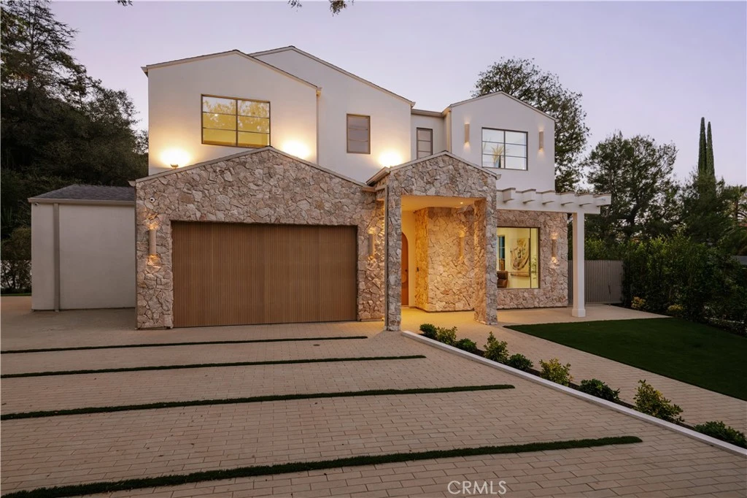
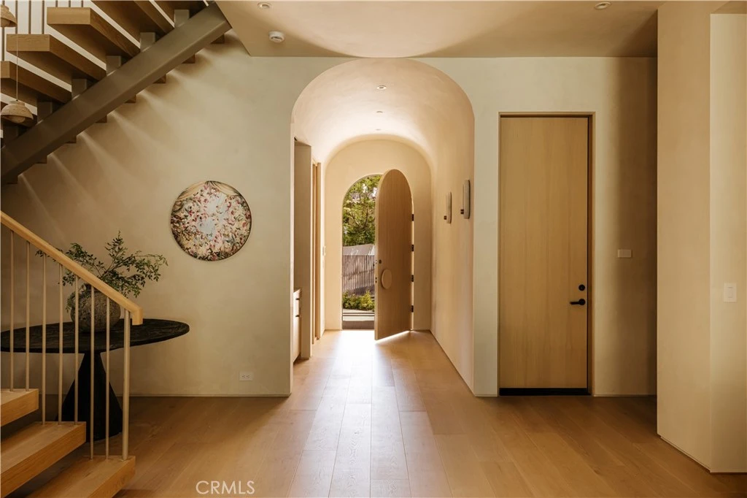
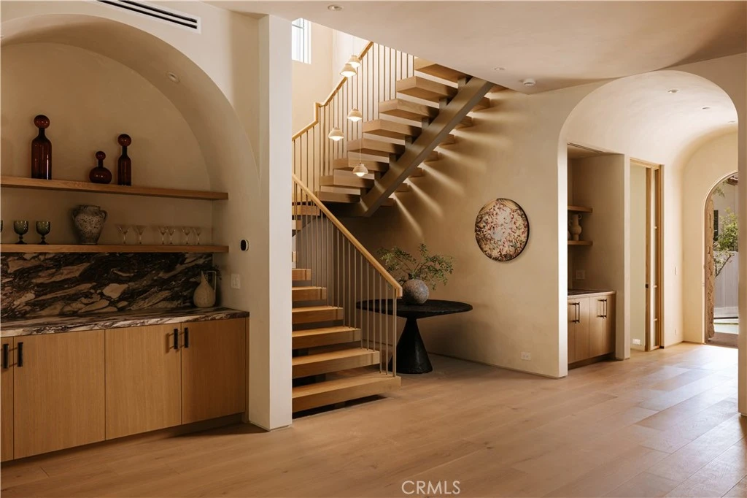
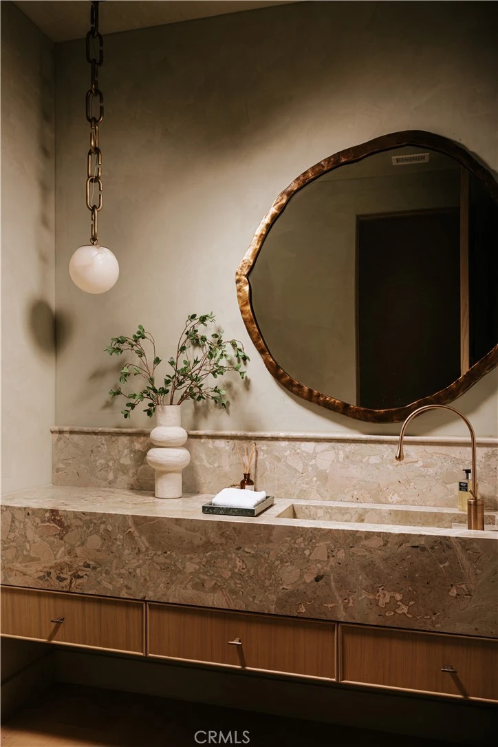
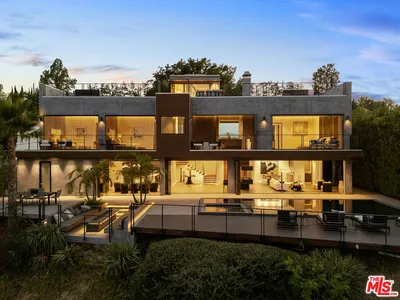
Situated on a private, gated cul-de-sac in Encino, this stunning residence offers an uncompromising level of design, quality, and material selection, where every finish, fixture, and detail was thoughtfully curated. Framed by an arched custom white oak entry door, the home unfolds with a refined sense of warmth and architectural intention. Earthaus Natural lime plaster walls, wire-brushed white oak floors, soaring ceiling volumes, sculpted archways, and a dramatic floating staircase create a warm contemporary aesthetic that feels both elevated and inviting. At the heart of the home, the chef's kitchen is anchored by dual Taj Mahal quartzite islands and appointed with a full suite of Thermador appliances, Watermark antique brass fixtures, fluted custom cabinetry, and a spacious walk-in pantry. A stone-wrapped serving bar adjacent to the dining area further enhances the entertaining experience. Bathrooms throughout feature integrated sinks, and handcrafted Zellige tilework. The powder room serves as a design statement of its own, featuring Gessi fixtures set against hand-applied Roman clay walls. The primary suite is designed as a private retreat, offering a spa-inspired bathroom finished with silver travertine countertops, matching silver travertine stone surfaces, microcement shower walls, a freestanding soaking tub, and skylights that fill the space with natural light. A custom walk-in closet with integrated LED lighting and a dedicated skylight completes the suite. Designed for effortless Southern California living, the backyard offers a private resort-like setting featuring a sports court, cabana with full bathroom, built-in BBQ, fire pit, and a covered patio equipped with heaters, creating year-round indoor-outdoor enjoyment. Additional amenities include a Control4 smart home system, a separate attached rec room with a 5.1 surround sound system and kitchenette, a two-car garage, and parking for three additional vehicles in the driveway. The neighborhood also benefits from a private security patrol, providing an added level of comfort and peace of mind. Located within the highly sought-after Lanai Road Elementary School District and just minutes from Ventura Boulevard's premier dining and shopping destinations, including Davenport's, Le Pain Quotidien, Coral Tree Cafe, and Encino Marketplace, this exceptional residence offers a rare combination of architectural design, luxury finishes, and one of Encino's most desirable locations.

Property Facts

bed

Bedrooms

5

bathtub

Bathrooms

8

square_foot

Square Feet

5,255

landscape

Lot Size

19,091 sqft

calendar_month

Year Built

2026

home_work

Property Type

Single Family Residence

timer

Days on Market

35

payments

HOA Fee

N/A

garage

Garage Total

2

fingerprint

MLS #

SR26148404

Interior Details

General Interior

Interior Features

Beamed Ceilings, Built In Features, Balcony, Cathedral Ceilings, Separate Formal Dining Room, Eat In Kitchen, High Ceilings, Pantry, Quartz Counters, Recessed Lighting, Smart Home, Unfurnished, Wired For Data, Wired For Sound, Bedroom On Main Level, Entrance Foyer, Primary Suite, Walk In Pantry, Walk In Closets

Flooring

Stone, Tile, Wood

Fireplace

Living Room, Primary Bedroom

Kitchen & Appliances

Appliances

Barbecue, Dishwasher, Gas Oven, Gas Range, Microwave, Refrigerator

Laundry

Inside, Laundry Room, Upper Level

Bed & Bath

Main Level Bedrooms

1

Main Level Bathrooms

3

Climate Control

Cooling

Central Air

Heating

Central, Fireplaces, Space Heater

Parking

Total Parking Spaces

5

Garage Spaces

2

Open Parking Spaces

3

Attached Garage

Yes

Parking Features

Direct Access, Driveway, Electric Gate, Garage, Gated, Paved, On Street

Exterior & Lot

Building & Construction

Patio & Porch

Rear Porch, Concrete, Covered, Deck, Open, Patio, Porch

Security

Prewired, Security System, Carbon Monoxide Detectors, Security Gate, Smoke Detectors

Lot & Grounds

Lot Features

Zero To One Unit Acre, Back Yard, Cul De Sac, Front Yard, Lawn, Landscaped, Near Park, Walkstreet, Yard

Pool Features

Heated, In Ground, Private

Spa Features

In Ground, Private

Sewer

Public Sewer

Water Source

Public

Community & HOA

Community Features

Biking, Hiking, Street Lights, Sidewalks, Park

Mortgage Calculator

Total Monthly

$0

Principal & Interest:
$0
Property Tax:
$0
Home Insurance:
$0
HOA Fees:
$0
$
$
%

Nearby Schools

RatingSchool NameGradesDistance
10
Lanai Road Elementary
Elementary School
K-50.5 mi
N/A
Los Encinos School
Private School
K-120.6 mi
N/A
Encino Presbyterian Childrens Center
Private School
K-120.7 mi
9
Encino Charter Elementary
Charter School
K-50.8 mi
N/A
Our Lady Of Grace School
Private School
K-121.3 mi

Convenience Score

Market Insights

91436|Encino

Estimated Value

Calculating...
No change vs. last year
Value history is still building for this area.

Market Temperature

Seller'sBalancedBuyer's
0d30d60d180d
Balanced

Balanced market

30 Days

Avg. time on market

This is a Balanced Market. Homes are selling at a moderate pace.

Flood & Climate Risk

Noise Levels

Location

16933 Bosque Drive

Encino, CA 91436

Open in Mapsopen_in_new
Topfind Realty

Ready to Take the Next Step?

Get expert support from a local agent today.

call
(800)-330-9306Available 9AM - 7PM

Similar Homes You Might Like

Based on price, location, and features
4540 Estrondo Drive
OPEN AUG 23, 9PM - 12AM

$4,795,000

FOR SALE

4540 Estrondo Drive, Encino, CA 91436

5 beds · 7 baths · 5,000 sqft

5100 Libbit

$3,499,990

FOR SALE

5100 Libbit, Encino, CA 91436

5 beds · 7 baths · 5,425 sqft

4050 Contera Road

$5,850,000

FOR SALE

4050 Contera Road, Encino, CA 91436

5 beds · 7 baths · 6,297 sqft

17319 Magnolia Boulevard
3D TOUR

$5,799,000

FOR SALE

17319 Magnolia Boulevard, Encino, CA 91316

5 beds · 7 baths · 5,788 sqft

5425 Encino Avenue

$4,500,000

FOR SALE

5425 Encino Avenue, Encino, CA 91316

5 beds · 7 baths · 5,433 sqft

16167 Royal Oak Road

$5,795,000

FOR SALE

16167 Royal Oak Road, Encino, CA 91436

4 beds · 7 baths · 5,800 sqft

5170 Gloria Avenue
OPEN AUG 23, 9PM - 12AM

$3,850,000

FOR SALE

5170 Gloria Avenue, Encino, CA 91436

6 beds · 7 baths · 5,018 sqft

4331 Alonzo
OPEN AUG 24, 12AM - 3AM

$5,195,000

FOR SALE

4331 Alonzo, Encino, CA 91316

5 beds · 7 baths · 5,717 sqft

Recently Sold

17236 Weddington Street

$3,600,000

SOLD

17236 Weddington Street, Encino, CA 91316

6 beds · 8 baths · 6,079 sqft

4821 Oak Park

$4,350,000

SOLD

4821 Oak Park, Encino, CA 91316

6 beds · 7 baths · 5,428 sqft

16561 Adlon Road
3D TOUR

$3,399,500

SOLD

16561 Adlon Road, Encino, CA 91436

6 beds · 7 baths · 5,844 sqft

4783 Firmament Avenue

$3,995,000

SOLD

4783 Firmament Avenue, Encino, CA 91436

6 beds · 7 baths · 4,800 sqft

4250 Louise
VIDEO TOUR

$3,300,000

SOLD

4250 Louise, Encino, CA 91316

6 beds · 7 baths · 4,510 sqft

3848 Alonzo Avenue

$4,000,000

SOLD

3848 Alonzo Avenue, Encino, CA 91316

6 beds · 7 baths · 6,220 sqft

16226 Dickens

$3,053,650

SOLD

16226 Dickens, Encino, CA 91436

6 beds · 8 baths · 4,768 sqft

4950 Woodley Avenue
VIRTUAL TOUR

$3,125,000

SOLD

4950 Woodley Avenue, Encino, CA 91436

5 beds · 7 baths · 4,385 sqft

$5,888,888
5 bd | 8 ba | 5,255 sqft
Request a tourcall
Topfind Realty

Company

  • About Us
  • Careers
  • Articles
  • Home Estimate

Explore

  • Renting
  • Buying
  • Selling
  • Realtors

Support

  • Help Center
  • Contact Us
  • Terms & Conditions
  • Privacy Policy

Topfind Realty, DRE # 02240815, is a licensed real estate broker in California. Topfind Realty pledges to support the Fair Housing Act and adhere to Equal Housing Opportunity laws.

Copyright © 2026 Topfind Realty. All Rights Reserved.