Topfind Realty
Renting

Search Rentals

Houses for RentTownhomes for RentCondos for RentView All Rentals →

Renting Resources

Why Rent With UsRenter GuideRent vs Buy Calculator

Renter Articles

How to Negotiate RentUnderstanding Your LeaseMoving Checklist for Renters
Buying

Search Homes

Houses for SaleTownhomes for SaleCondos for SaleView All Homes →

Buying Resources

Why Buy With UsBuyer GuideAffordability CalculatorInvestment CalculatorProperty Tax Calculator

Buyer Articles

Master Your New Home BudgetBeat Moving StressPacking Secrets
Selling

Selling Tools

Home ValuationFind a Seller's Agent

Selling Resources

Why Sell With UsSeller GuideNet Sheet CalcHELOC Calculator

Seller Articles

Strategic PricingDownsizing Tips
Mortgage Rates

Today's Rates

Mortgage RatesRefinance RatesLoan ComparisonHELOC Calculator

Mortgage Resources

Understanding Mortgage RatesFirst-Time Homebuyer GuideWhen to Refinance Your Mortgage
Realtors
Topfind
Houses for RentTownhomes for RentCondos for RentView All Rentals →
Why Rent With UsRenter GuideRent vs Buy Calculator
How to Negotiate RentUnderstanding Your LeaseMoving Checklist for Renters
Houses for SaleTownhomes for SaleCondos for SaleView All Homes →
Why Buy With UsBuyer GuideAffordability CalculatorInvestment CalculatorProperty Tax Calculator
Master Your New Home BudgetBeat Moving StressPacking Secrets
Home ValuationFind a Seller's Agent
Why Sell With UsSeller GuideNet Sheet CalcHELOC Calculator
Strategic PricingDownsizing Tips
Mortgage RatesRefinance RatesLoan ComparisonHELOC Calculator
Understanding Mortgage RatesFirst-Time Homebuyer GuideWhen to Refinance Your Mortgage
groupRealtorsinfoAbout Us
Continue with Google
Sign InSign Up
Topfind Realty
Renting

Search Rentals

Houses for RentTownhomes for RentCondos for RentView All Rentals →

Renting Resources

Why Rent With UsRenter GuideRent vs Buy Calculator

Renter Articles

How to Negotiate RentUnderstanding Your LeaseMoving Checklist for Renters
Buying

Search Homes

Houses for SaleTownhomes for SaleCondos for SaleView All Homes →

Buying Resources

Why Buy With UsBuyer GuideAffordability CalculatorInvestment CalculatorProperty Tax Calculator

Buyer Articles

Master Your New Home BudgetBeat Moving StressPacking Secrets
Selling

Selling Tools

Home ValuationFind a Seller's Agent

Selling Resources

Why Sell With UsSeller GuideNet Sheet CalcHELOC Calculator

Seller Articles

Strategic PricingDownsizing Tips
Mortgage Rates

Today's Rates

Mortgage RatesRefinance RatesLoan ComparisonHELOC Calculator

Mortgage Resources

Understanding Mortgage RatesFirst-Time Homebuyer GuideWhen to Refinance Your Mortgage
Realtors
Topfind
Houses for RentTownhomes for RentCondos for RentView All Rentals →
Why Rent With UsRenter GuideRent vs Buy Calculator
How to Negotiate RentUnderstanding Your LeaseMoving Checklist for Renters
Houses for SaleTownhomes for SaleCondos for SaleView All Homes →
Why Buy With UsBuyer GuideAffordability CalculatorInvestment CalculatorProperty Tax Calculator
Master Your New Home BudgetBeat Moving StressPacking Secrets
Home ValuationFind a Seller's Agent
Why Sell With UsSeller GuideNet Sheet CalcHELOC Calculator
Strategic PricingDownsizing Tips
Mortgage RatesRefinance RatesLoan ComparisonHELOC Calculator
Understanding Mortgage RatesFirst-Time Homebuyer GuideWhen to Refinance Your Mortgage
groupRealtorsinfoAbout Us
Continue with Google
Sign InSign Up
Real Estate/CA/Encino/17417 Rancho Street
Photo 1 of 17417 Rancho Street
Photo 2 of 17417 Rancho Street
1 / 20
Main
Interior 1
Interior 2
Interior 3
Interior 4
imagesmode View 20 photos
For Sale
$4,795,000
Est. $26,852/mo

17417 Rancho Street, Encino, CA 91316

bed
7
Bedrooms
bathtub
6
Bathrooms
square_foot
6,447
Sq Ft

About this home

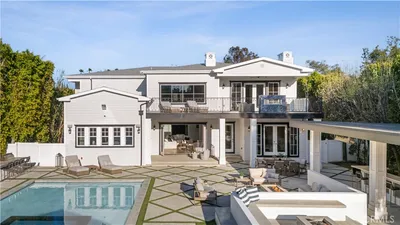

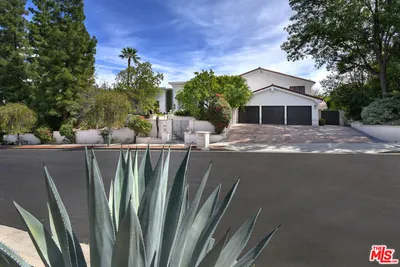
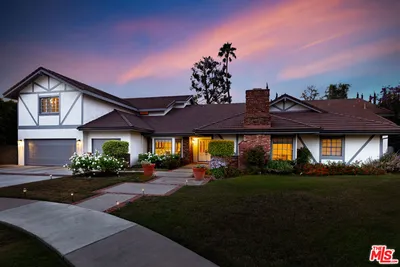
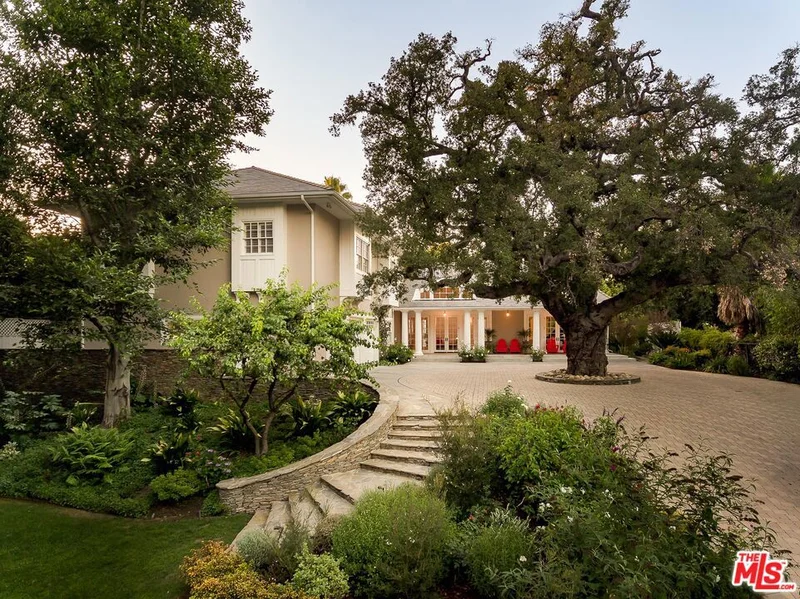
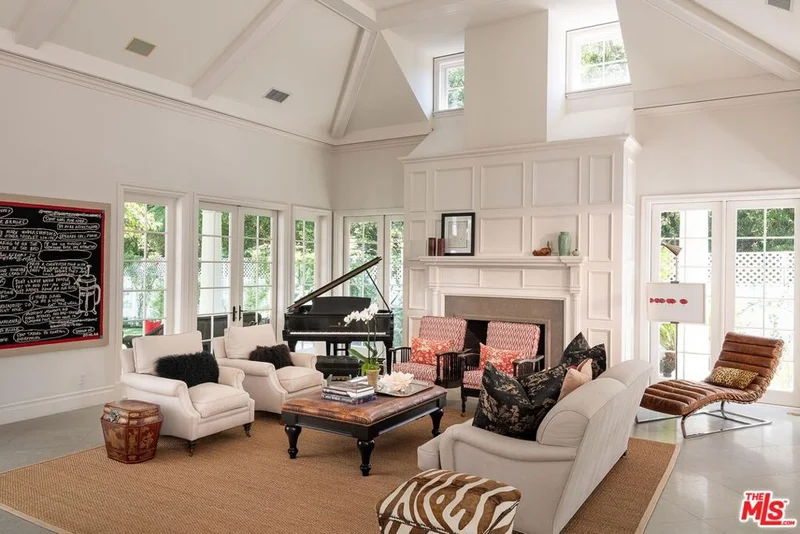
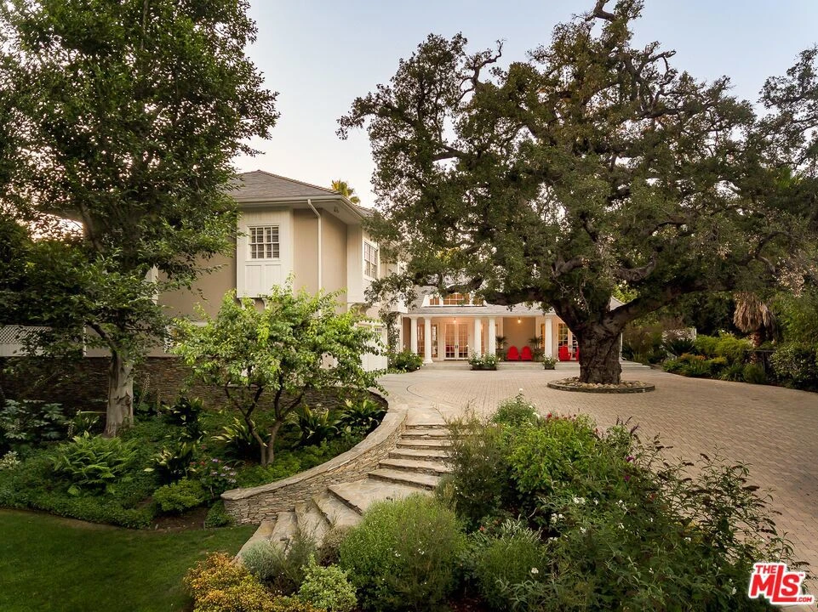
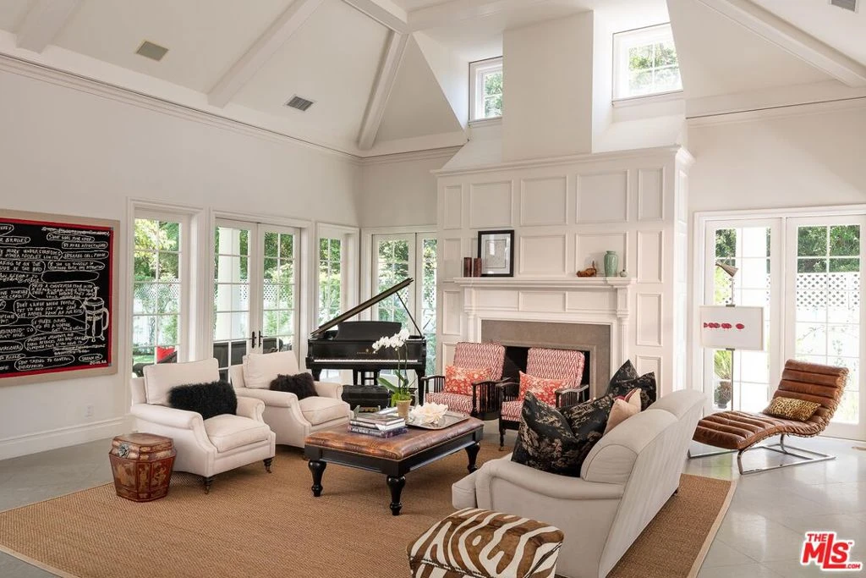
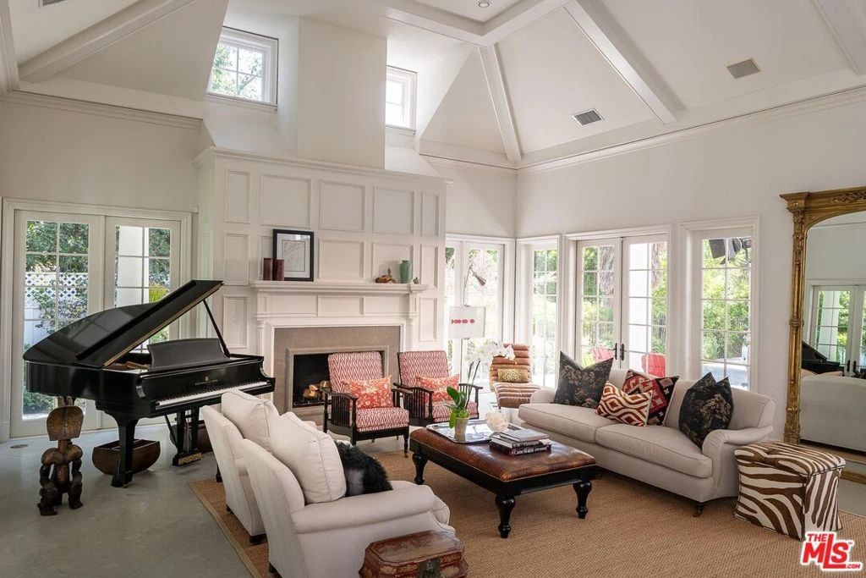
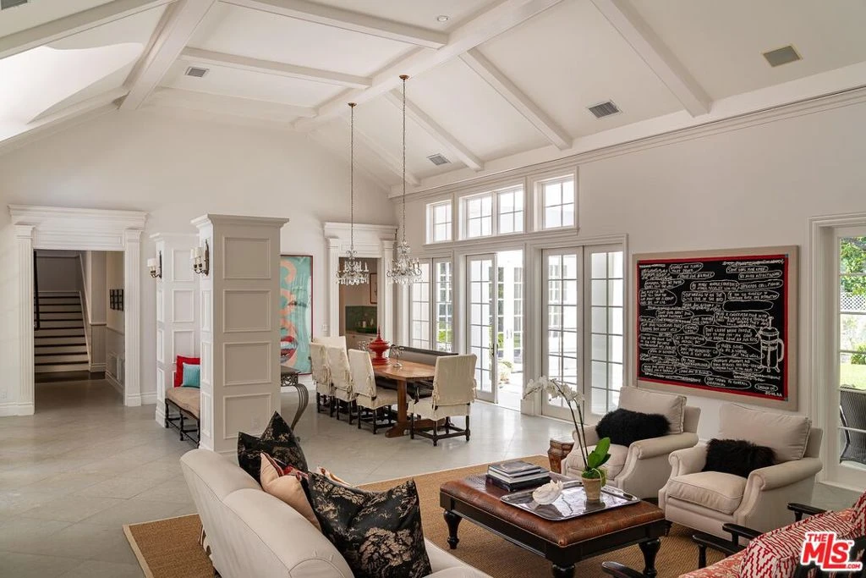
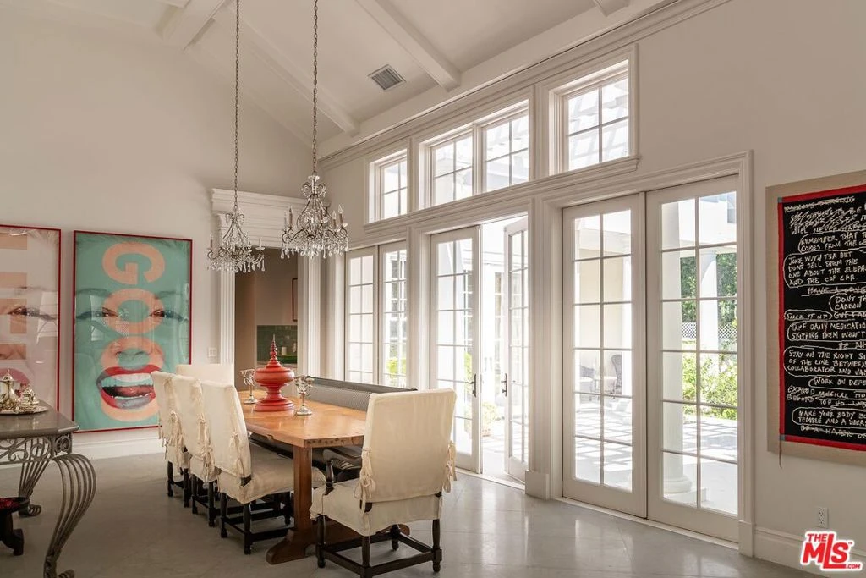
Presenting a custom-built Hamptons-inspired estate South of the Boulevard in Encino's highly coveted Rancho Estates neighborhood. This exceptional two-story residence spans 7BD/5.5BA plus an office, and is defined by soaring ceilings, vintage light fixtures, and an abundance of sun-drenched living spaces designed for both grand-scale entertaining and everyday comfort. A gated circular driveway centered around a magnificent oak tree, complemented by charming garden landscaping, creates a warm and distinguished first impression. Upon entry, an elegant formal living room boasts dramatic ceilings, intricate crown molding, limestone flooring and fireplace, and generous seating areas ideal for gathering with family and guests. Adjacent, the formal dining area offers a refined setting for hosting and is framed by French windows and doors that both bathe the space in natural light and open seamlessly to the backyard. The chef's kitchen is both visually striking and exceptionally functional, featuring Viking appliances, an oversized Sub-Zero refrigerator and freezer, limestone countertops, an expansive center island with a secondary sink, dual bar seating areas, and a casual dining space overlooking the backyard. Connected to the kitchen is an inviting family room complete with French windows, extensive built-ins with integrated desk space, and a gas fireplace, creating the perfect central gathering area. Just beyond, a thoughtfully designed butler's pantry includes an additional refrigerator, supplementary appliances, abundant storage, and exceptional prep space. Completing the main level are a guest suite with an adjacent bathroom featuring a walk-in shower, a powder room, a versatile bonus room ideal as a gym or playroom, and extensive storage throughout. Upstairs, six additional bedrooms await, including a remarkable primary suite designed as a true private retreat. This sanctuary features soaring ceilings, dual walk-in closets, a dedicated sitting area, an elegant fireplace, and a charming window seat.The spa-inspired primary bath showcases dual Jerusalem stone vanities, a soaking tub, a spacious walk-in shower, and a private water closet. Also situated within this wing are a cozy library nook, a richly designed office with custom built-ins, and an additional guest bedroom. Further down the hall, four secondary bedrooms feature generous storage and charming window seats, accompanied by two Jack-and-Jill bathrooms with dual vanities as well as an additional full bath. Three bedrooms also include built-in study areas, offering privacy and functionality. Outside, the enchanting backyard presents a private oasis featuring a covered patio, expansive grassy grounds, and lush mature landscaping that creates a serene sense of seclusion and natural beauty. Additional highlights include a dedicated laundry room with a connecting laundry chute upstairs, a three-car garage with direct access and abundant storage, as well as ample additional driveway parking. Ideally located within the award-winning Encino Charter Elementary School district and moments from Ventura Boulevard's premier dining and shopping destinations, this exceptional residence offers the perfect balance of timeless elegance, privacy, and a refreshing escape from the traditional Valley home experience.

Property Facts

bed

Bedrooms

7

bathtub

Bathrooms

6

square_foot

Square Feet

6,447

landscape

Lot Size

21,206 sqft

calendar_month

Year Built

2001

home_work

Property Type

Single Family Residence

timer

Days on Market

12

payments

HOA Fee

N/A

fingerprint

MLS #

26853741

Interior Details

General Interior

Interior Features

Eat In Kitchen

Fireplace

Living Room

Kitchen & Appliances

Appliances

Dishwasher, Oven, Range, Refrigerator, Dryer, Washer

Laundry

Laundry Room

Climate Control

Cooling

Central Air

Heating

Central

Parking

Total Parking Spaces

3

Attached Garage

Yes

Parking Features

Door Multi, Driveway, Garage, Gated

Exterior & Lot

Building & Construction

Patio & Porch

Open, Patio

Security

Gated Community

Lot & Grounds

Sewer

Other

Community & HOA

Community Features

Gated

Mortgage Calculator

Total Monthly

$0

Principal & Interest:
$0
Property Tax:
$0
Home Insurance:
$0
HOA Fees:
$0
$
$
%

Nearby Schools

RatingSchool NameGradesDistance
N/A
Los Encinos School
Private School
K-120.4 mi
N/A
Our Lady Of Grace School
Private School
K-120.5 mi
N/A
Crespi Carmelite High School
Private School
K-120.6 mi
9
Encino Charter Elementary
Charter School
K-50.7 mi
N/A
Encino Presbyterian Childrens Center
Private School
K-120.7 mi

Convenience Score

Market Insights

91316|Encino

Estimated Value

Calculating...
No change vs. last year
Value history is still building for this area.

Market Temperature

Seller'sBalancedBuyer's
0d30d60d180d
Balanced

Balanced market

30 Days

Avg. time on market

This is a Balanced Market. Homes are selling at a moderate pace.

Flood & Climate Risk

Noise Levels

Location

17417 Rancho Street

Encino, CA 91316

Open in Mapsopen_in_new
Topfind Realty

Ready to Take the Next Step?

Get expert support from a local agent today.

call
(800)-330-9306Available 9AM - 7PM

Similar Homes You Might Like

Based on price, location, and features

17201 Mccormick Street
VIRTUAL TOUR

$5,495,000

FOR SALE

17201 Mccormick Street, Encino, CA 91316

6 beds · 5 baths · 6,180 sqft

4530 Libbit Avenue
VIRTUAL TOUR

$6,799,000

FOR SALE

4530 Libbit Avenue, Encino, CA 91436

6 beds · 7 baths · 7,520 sqft

5344 Oak Park Avenue

$6,895,000

FOR SALE

5344 Oak Park Avenue, Encino, CA 91316

6 beds · 7 baths · 6,504 sqft

16805 Otsego Street
OPEN AUG 23, 9PM - 12AM

$4,095,000

FOR SALE

16805 Otsego Street, Encino, CA 91436

6 beds · 6 baths · 5,323 sqft

17401 Rancho Street

$5,499,000

FOR SALE

17401 Rancho Street, Encino, CA 91316

6 beds · 7 baths · 5,400 sqft

5414 Genesta

$5,495,000

FOR SALE

5414 Genesta, Encino, CA 91316

6 beds · 7 baths · 6,400 sqft

17528 Jayden Lane
3D TOUR

$8,700,000

FOR SALE

17528 Jayden Lane, Encino, CA 91316

7 beds · 11 baths · 11,250 sqft

5521 Mclennan
NEW 24 HRS AGO
OPEN AUG 22, 7PM - 9PM

$1,179,000

FOR SALE

5521 Mclennan, Encino, CA 91436

3 beds · 3 baths · 1,848 sqft

Recently Sold

16728 Morrison Street
VIDEO TOUR

$4,199,000

SOLD

16728 Morrison Street, Encino, CA 91436

7 beds · 7 baths · 5,600 sqft

4437 Balboa
VIDEO TOUR

$4,222,000

SOLD

4437 Balboa, Encino, CA 91316

6 beds · 7 baths · 6,780 sqft

4821 Oak Park

$4,350,000

SOLD

4821 Oak Park, Encino, CA 91316

6 beds · 7 baths · 5,428 sqft

16561 Adlon Road
3D TOUR

$3,399,500

SOLD

16561 Adlon Road, Encino, CA 91436

6 beds · 7 baths · 5,844 sqft

3848 Alonzo Avenue

$4,000,000

SOLD

3848 Alonzo Avenue, Encino, CA 91316

6 beds · 7 baths · 6,220 sqft

17341 Cumpston

$2,750,000

SOLD

17341 Cumpston, Encino, CA 91316

6 beds · 6 baths · 5,527 sqft

16241 Meadowridge Way

$2,450,000

SOLD

16241 Meadowridge Way, Encino, CA 91436

7 beds · 7 baths · 5,508 sqft

16711 Moorpark Street
VIDEO TOUR

$5,200,000

SOLD

16711 Moorpark Street, Encino, CA 91436

6 beds · 7 baths · 6,686 sqft

$4,795,000
7 bd | 6 ba | 6,447 sqft
Request a tourcall
Topfind Realty

Company

  • About Us
  • Careers
  • Articles
  • Home Estimate

Explore

  • Renting
  • Buying
  • Selling
  • Realtors

Support

  • Help Center
  • Contact Us
  • Terms & Conditions
  • Privacy Policy

Topfind Realty, DRE # 02240815, is a licensed real estate broker in California. Topfind Realty pledges to support the Fair Housing Act and adhere to Equal Housing Opportunity laws.

Copyright © 2026 Topfind Realty. All Rights Reserved.