Topfind Realty
Renting

Search Rentals

Houses for RentTownhomes for RentCondos for RentView All Rentals →

Renting Resources

Why Rent With UsRenter GuideRent vs Buy Calculator

Renter Articles

How to Negotiate RentUnderstanding Your LeaseMoving Checklist for Renters
Buying

Search Homes

Houses for SaleTownhomes for SaleCondos for SaleView All Homes →

Buying Resources

Why Buy With UsBuyer GuideAffordability CalculatorInvestment CalculatorProperty Tax Calculator

Buyer Articles

Master Your New Home BudgetBeat Moving StressPacking Secrets
Selling

Selling Tools

Home ValuationFind a Seller's Agent

Selling Resources

Why Sell With UsSeller GuideNet Sheet CalcHELOC Calculator

Seller Articles

Strategic PricingDownsizing Tips
Mortgage Rates

Today's Rates

Mortgage RatesRefinance RatesLoan ComparisonHELOC Calculator

Mortgage Resources

Understanding Mortgage RatesFirst-Time Homebuyer GuideWhen to Refinance Your Mortgage
Realtors
Topfind
Houses for RentTownhomes for RentCondos for RentView All Rentals →
Why Rent With UsRenter GuideRent vs Buy Calculator
How to Negotiate RentUnderstanding Your LeaseMoving Checklist for Renters
Houses for SaleTownhomes for SaleCondos for SaleView All Homes →
Why Buy With UsBuyer GuideAffordability CalculatorInvestment CalculatorProperty Tax Calculator
Master Your New Home BudgetBeat Moving StressPacking Secrets
Home ValuationFind a Seller's Agent
Why Sell With UsSeller GuideNet Sheet CalcHELOC Calculator
Strategic PricingDownsizing Tips
Mortgage RatesRefinance RatesLoan ComparisonHELOC Calculator
Understanding Mortgage RatesFirst-Time Homebuyer GuideWhen to Refinance Your Mortgage
groupRealtorsinfoAbout Us
Continue with Google
Sign InSign Up
Topfind Realty
Renting

Search Rentals

Houses for RentTownhomes for RentCondos for RentView All Rentals →

Renting Resources

Why Rent With UsRenter GuideRent vs Buy Calculator

Renter Articles

How to Negotiate RentUnderstanding Your LeaseMoving Checklist for Renters
Buying

Search Homes

Houses for SaleTownhomes for SaleCondos for SaleView All Homes →

Buying Resources

Why Buy With UsBuyer GuideAffordability CalculatorInvestment CalculatorProperty Tax Calculator

Buyer Articles

Master Your New Home BudgetBeat Moving StressPacking Secrets
Selling

Selling Tools

Home ValuationFind a Seller's Agent

Selling Resources

Why Sell With UsSeller GuideNet Sheet CalcHELOC Calculator

Seller Articles

Strategic PricingDownsizing Tips
Mortgage Rates

Today's Rates

Mortgage RatesRefinance RatesLoan ComparisonHELOC Calculator

Mortgage Resources

Understanding Mortgage RatesFirst-Time Homebuyer GuideWhen to Refinance Your Mortgage
Realtors
Topfind
Houses for RentTownhomes for RentCondos for RentView All Rentals →
Why Rent With UsRenter GuideRent vs Buy Calculator
How to Negotiate RentUnderstanding Your LeaseMoving Checklist for Renters
Houses for SaleTownhomes for SaleCondos for SaleView All Homes →
Why Buy With UsBuyer GuideAffordability CalculatorInvestment CalculatorProperty Tax Calculator
Master Your New Home BudgetBeat Moving StressPacking Secrets
Home ValuationFind a Seller's Agent
Why Sell With UsSeller GuideNet Sheet CalcHELOC Calculator
Strategic PricingDownsizing Tips
Mortgage RatesRefinance RatesLoan ComparisonHELOC Calculator
Understanding Mortgage RatesFirst-Time Homebuyer GuideWhen to Refinance Your Mortgage
groupRealtorsinfoAbout Us
Continue with Google
Sign InSign Up
Real Estate/CA/Encino/4950 Louise 304
Photo 1 of 4950 Louise 304
Photo 2 of 4950 Louise 304
1 / 20
Main
Interior 1
Interior 2
Interior 3
Interior 4
imagesmode View 20 photos
For Sale
$399,000
Est. $2,234/mo

4950 Louise 304, Encino, CA 91316

bed
1
Bedrooms
bathtub
1
Bathrooms
square_foot
710
Sq Ft

About this home

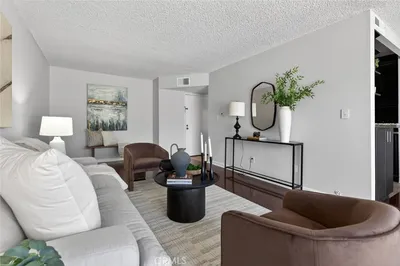
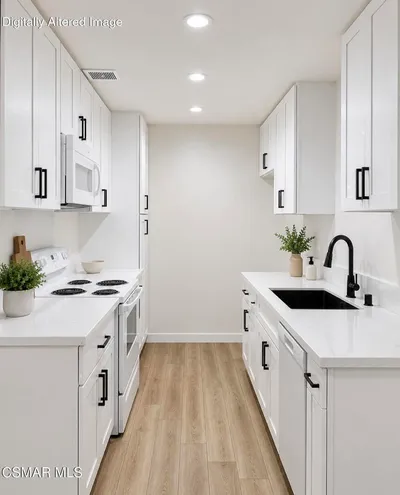
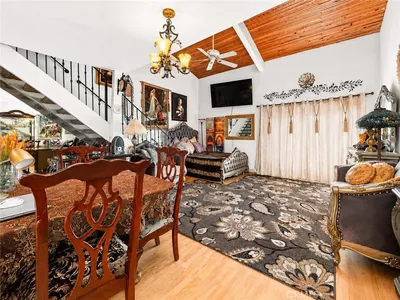
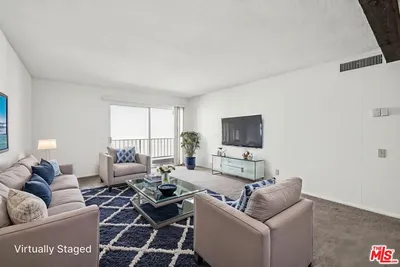
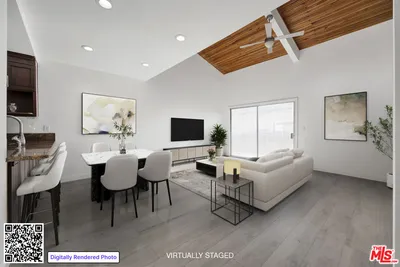
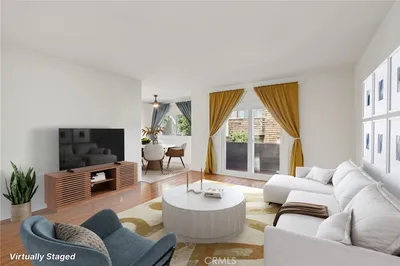

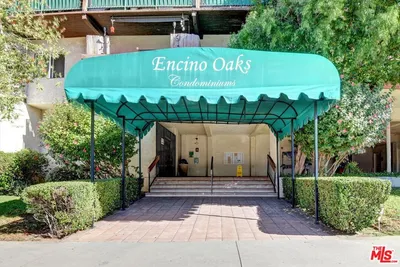
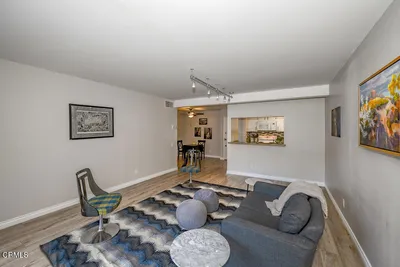
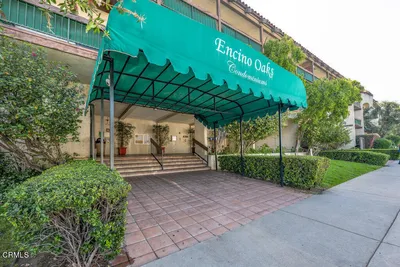
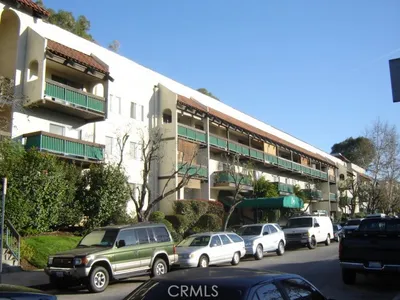
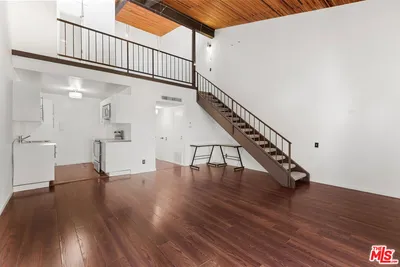
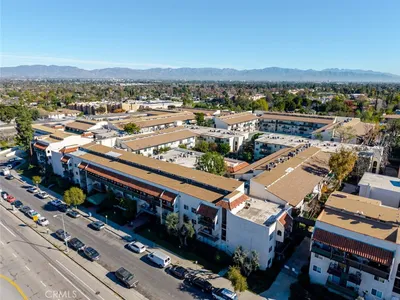
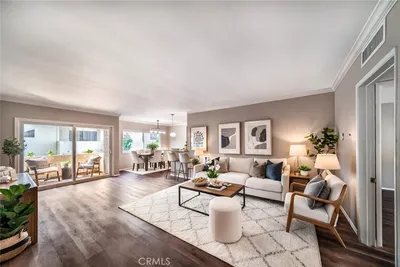
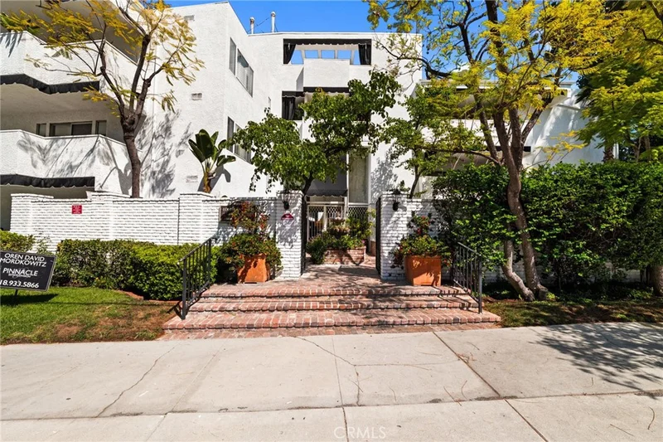
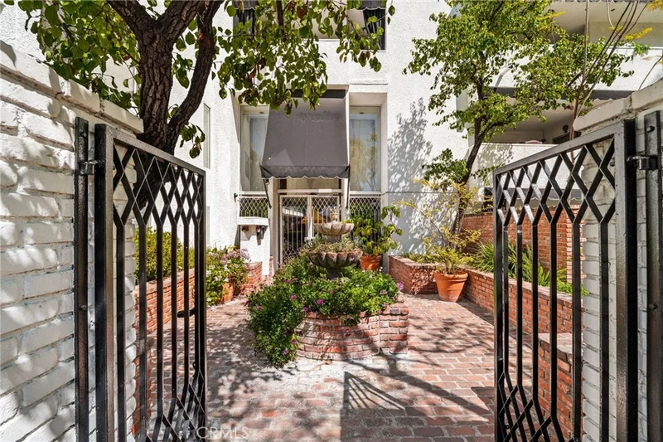
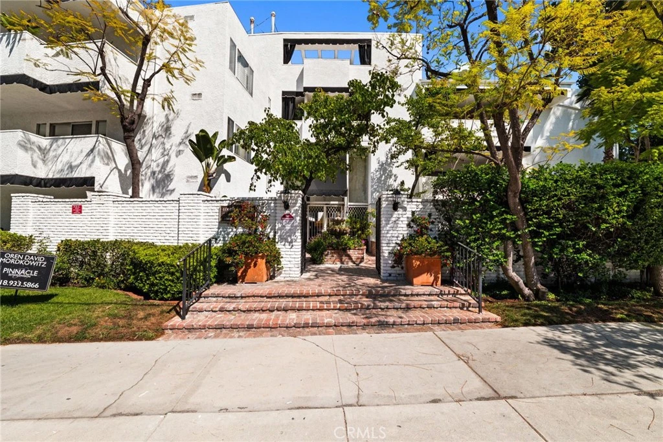
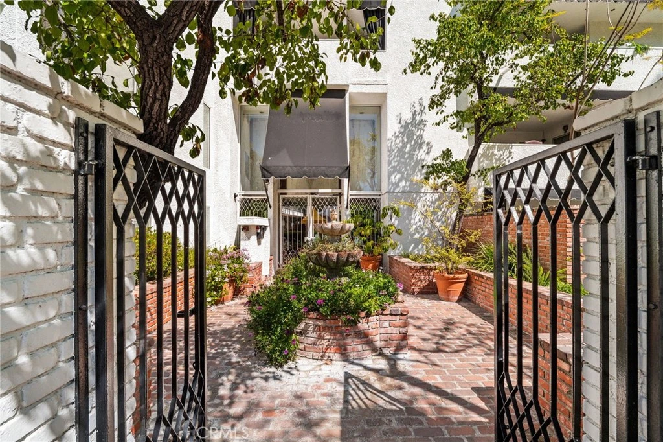
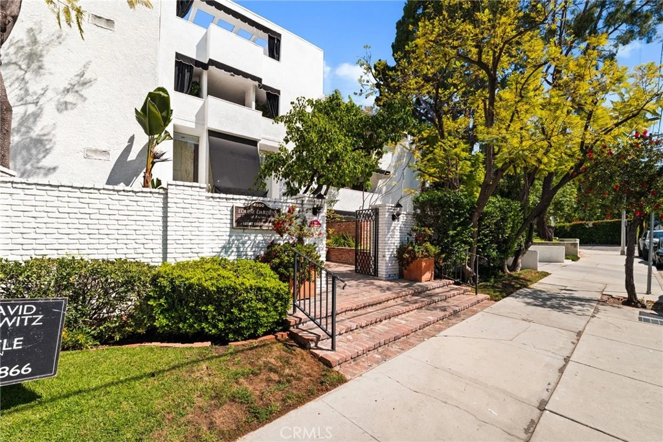
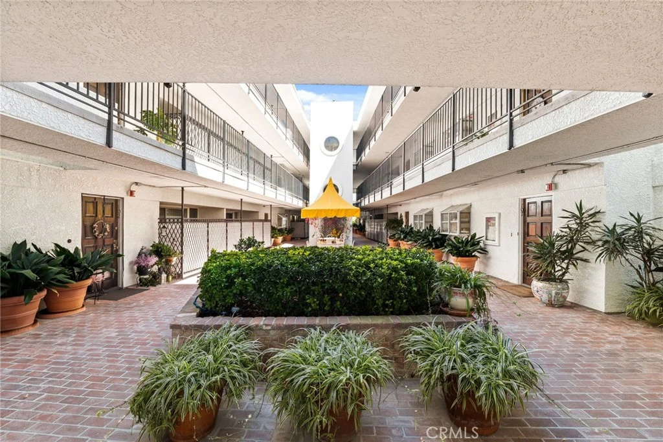
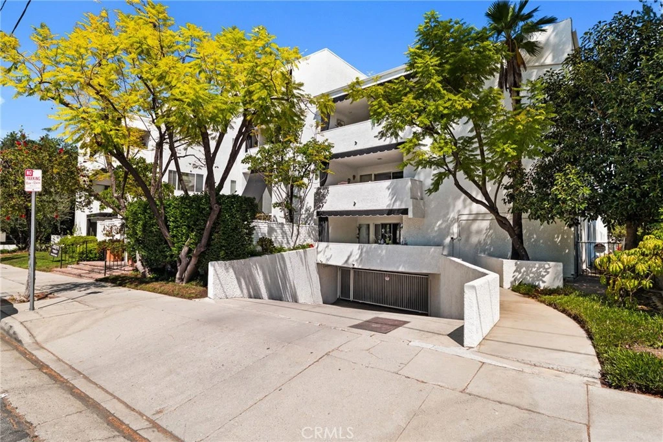
This beautiful residence is nestled within a premier gated condominium community in one of Encino’s most coveted locations. From the moment you step inside you’ll immediately recognize the owner’s true “Pride-Of-Ownership.” Here are just a few of its many other fine features: A flowing open-concept floor plan that is in “Move-In-Condition” highlighted by recessed lighting and a designer paint scheme. The spacious living room filled with natural light, featuring upgraded sliding glass door and windows that opens to a private fenced patio. The family’s cook is going to truly appreciate the contemporary kitchen, offering abundant cabinetry, ample quartz countertops, a deep-basin stainless steel sink with custom faucet, built-in stainless steel appliances, an oversized breakfast bar, and the convenience of an adjoining dining area. A bright and spacious bedroom featuring a custom mirrored closet with ample storage. One beautifully appointed full bathroom with a large mirrored vanity and custom-tiled glass enclosed tub/shower. Functionally located in-unit laundry. Central air & heat for year-round comfort. You’re going to spend countless hours enjoying the community’s lush center courtyard, sparkling pool, soothing spa, and barbecue station. Dedicated parking in the secure subterranean garage. Prime location close to boutique dining, world-class shopping, grocery stores, El Caballero Country Club, Ventura Boulevard, and easy access to the 101/405 freeway corridors. High Walk Score® of 77, meaning most daily errands can easily be accomplished on foot. Call now for all the details and I’ll gladly arrange a private tour.

Property Facts

bed

Bedrooms

1

bathtub

Bathrooms

1

square_foot

Square Feet

710

landscape

Lot Size

26,136 sqft

calendar_month

Year Built

1963

home_work

Property Type

Condominium

timer

Days on Market

122

payments

HOA Fee

$525/mo

garage

Garage Total

2

fingerprint

MLS #

CV26079681

Interior Details

Kitchen & Appliances

Laundry

Inside

Bed & Bath

Main Level Bedrooms

1

Main Level Bathrooms

1

Climate Control

Cooling

Central Air, Gas

Parking

Total Parking Spaces

2

Garage Spaces

2

Attached Garage

Yes

Exterior & Lot

Lot & Grounds

Pool Features

Association

Sewer

Public Sewer

Water Source

Public

Community & HOA

Association Info

HOA Fee$525
FrequencyMonthly

HOA Amenities

Pool

Community Features

Mountainous, Sidewalks

Mortgage Calculator

Total Monthly

$0

Principal & Interest:
$0
Property Tax:
$0
Home Insurance:
$0
HOA Fees:
$0
$
$
%

Nearby Schools

RatingSchool NameGradesDistance
N/A
Los Encinos School
Private School
K-120.2 mi
9
Encino Charter Elementary
Charter School
K-50.4 mi
N/A
Encino Presbyterian Childrens Center
Private School
K-120.5 mi
N/A
Our Lady Of Grace School
Private School
K-120.6 mi
N/A
Crespi Carmelite High School
Private School
K-120.7 mi

Convenience Score

Market Insights

91316|Encino

Estimated Value

Calculating...
No change vs. last year
Value history is still building for this area.

Market Temperature

Seller'sBalancedBuyer's
0d30d60d180d
Balanced

Balanced market

30 Days

Avg. time on market

This is a Balanced Market. Homes are selling at a moderate pace.

Flood & Climate Risk

Noise Levels

Location

4950 Louise 304

Encino, CA 91316

Open in Mapsopen_in_new
Topfind Realty

Ready to Take the Next Step?

Get expert support from a local agent today.

call
(800)-330-9306Available 9AM - 7PM

Similar Homes You Might Like

Based on price, location, and features
5403 Newcastle Avenue 19
VIDEO TOUR

$339,000

FOR SALE

5403 Newcastle Avenue 19, Encino, CA 91316

1 beds · 1 baths · 657 sqft

5412 Lindley Avenue 322

$349,000

FOR SALE

5412 Lindley Avenue 322, Encino, CA 91316

1 beds · 1 baths · 795 sqft

5400 Newcastle Avenue 68

$315,000

FOR SALE

5400 Newcastle Avenue 68, Encino, CA 91316

1 beds · 1 baths · 723 sqft

5460 White Oak Avenue G307

$295,000

FOR SALE

5460 White Oak Avenue G307, Encino, CA 91316

1 beds · 2 baths · 712 sqft

5429 Newcastle Avenue 313

$295,000

FOR SALE

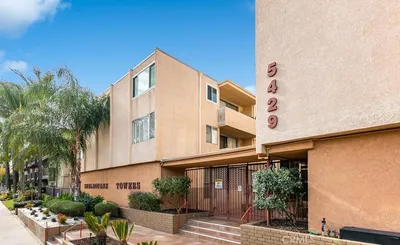
5429 Newcastle Avenue 313, Encino, CA 91316

1 beds · 1 baths · 690 sqft

5460 White Oak Avenue A204
3D TOUR

$220,000

FOR SALE

5460 White Oak Avenue A204, Encino, CA 91316

1 beds · 1 baths · 683 sqft

5460 White Oak Avenue G305

$265,000

FOR SALE

5460 White Oak Avenue G305, Encino, CA 91316

1 beds · 1 baths · 712 sqft

5400 Newcastle Avenue 70
3D TOUR

$345,000

FOR SALE

5400 Newcastle Avenue 70, Encino, CA 91316

1 beds · 1 baths · 723 sqft

Recently Sold

5325 Newcastle Avenue 342
3D TOUR

$350,000

SOLD

5325 Newcastle Avenue 342, Encino, CA 91316

2 beds · 1 baths · 809 sqft

5460 White Oak Avenue C215

$126,000

SOLD

5460 White Oak Avenue C215, Encino, CA 91316

1 beds · 1 baths · 683 sqft

5460 White Oak Avenue E125

$217,500

SOLD

5460 White Oak Avenue E125, Encino, CA 91316

1 beds · 1 baths · 683 sqft

5460 White Oak Avenue E103

$245,000

SOLD

5460 White Oak Avenue E103, Encino, CA 91316

1 beds · 1 baths · 683 sqft

5460 White Oak Avenue A229

$217,000

SOLD

5460 White Oak Avenue A229, Encino, CA 91316

1 beds · 1 baths · 683 sqft

5460 White Oak Avenue G313
VIRTUAL TOUR

$241,000

SOLD

5460 White Oak Avenue G313, Encino, CA 91316

1 beds · 2 baths · 712 sqft

5460 White Oak Avenue C325

$260,000

SOLD

5460 White Oak Avenue C325, Encino, CA 91316

1 beds · 1 baths · 712 sqft

5328 Newcastle Avenue 61

$375,000

SOLD

5328 Newcastle Avenue 61, Encino, CA 91316

1 beds · 1 baths · 833 sqft

$399,000
1 bd | 1 ba | 710 sqft
Request a tourcall
Topfind Realty

Company

  • About Us
  • Careers
  • Articles
  • Home Estimate

Explore

  • Renting
  • Buying
  • Selling
  • Realtors

Support

  • Help Center
  • Contact Us
  • Terms & Conditions
  • Privacy Policy

Topfind Realty, DRE # 02240815, is a licensed real estate broker in California. Topfind Realty pledges to support the Fair Housing Act and adhere to Equal Housing Opportunity laws.

Copyright © 2026 Topfind Realty. All Rights Reserved.