SoldClosed on July 1, 2026
$835,000
Sold Price5335 White Oak Avenue A, Encino, CA 91316
bed
3
Bedrooms
bathtub
3
Bathrooms
square_foot
2,075
Square Feet
About this home

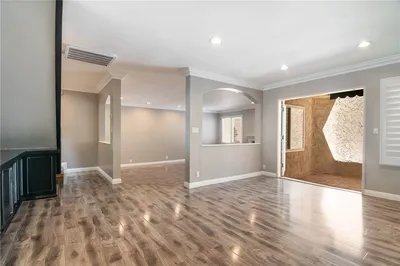
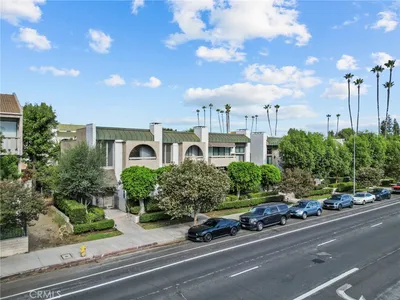
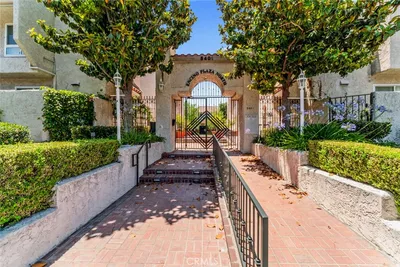
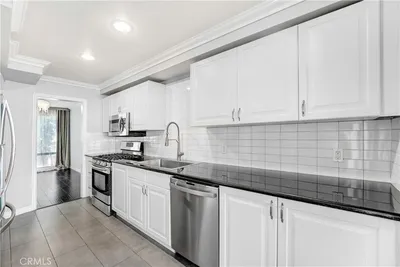
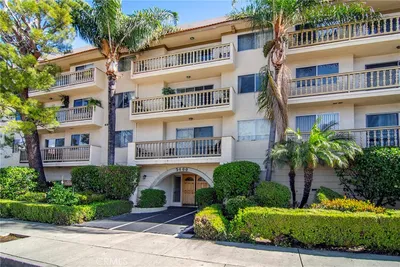
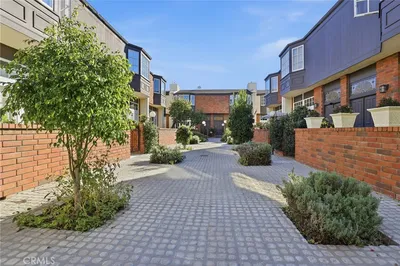

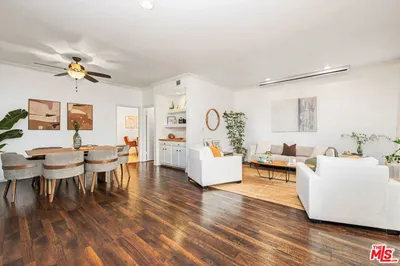
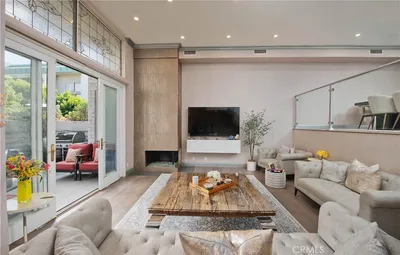
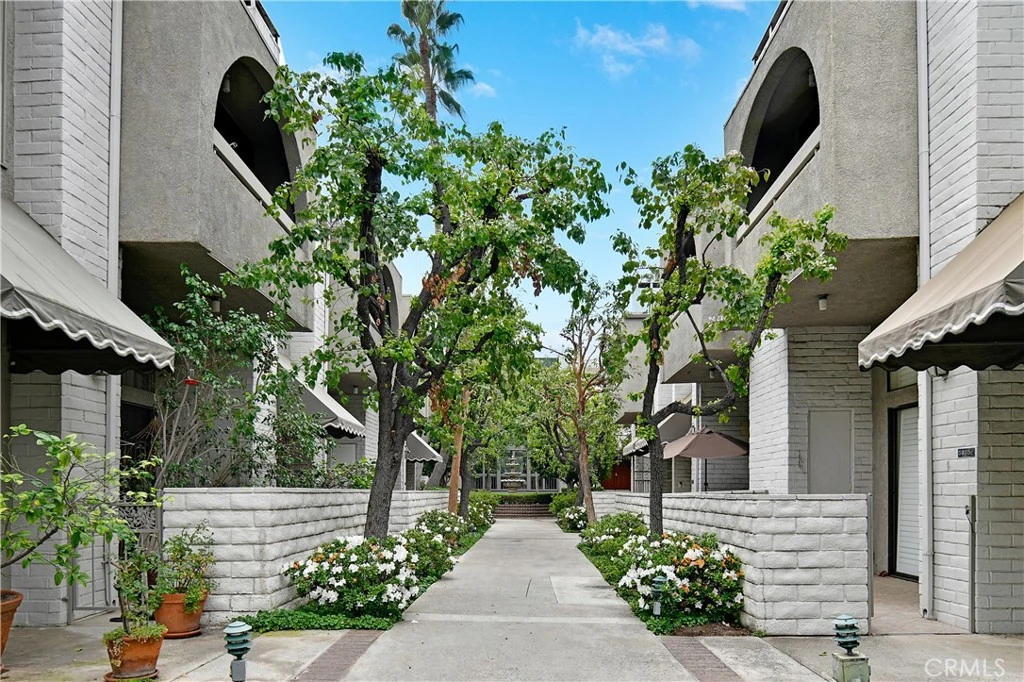
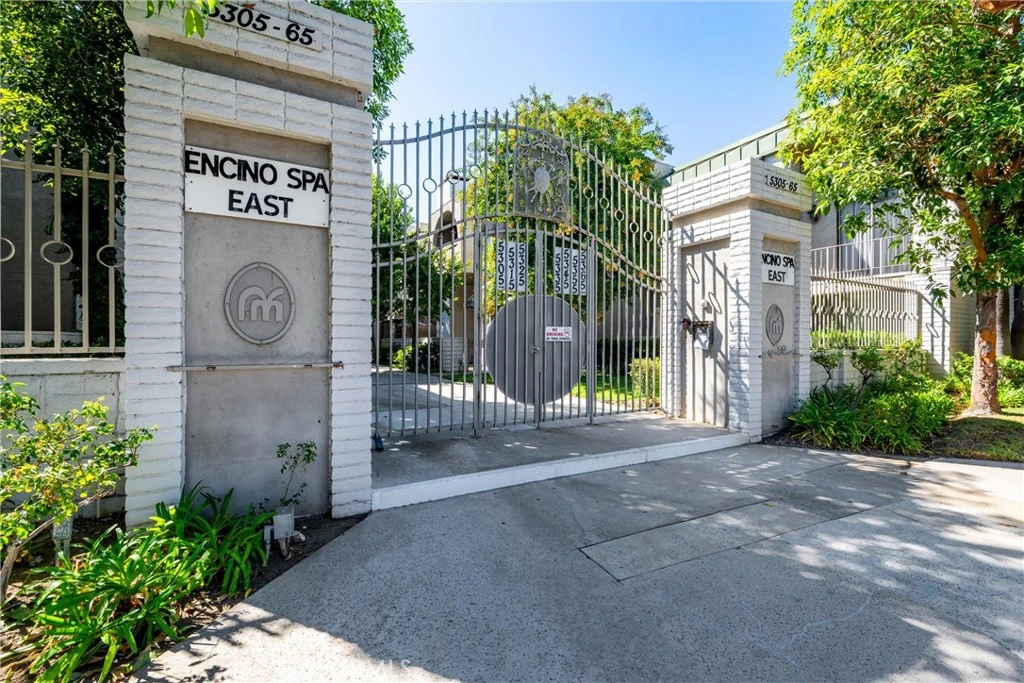
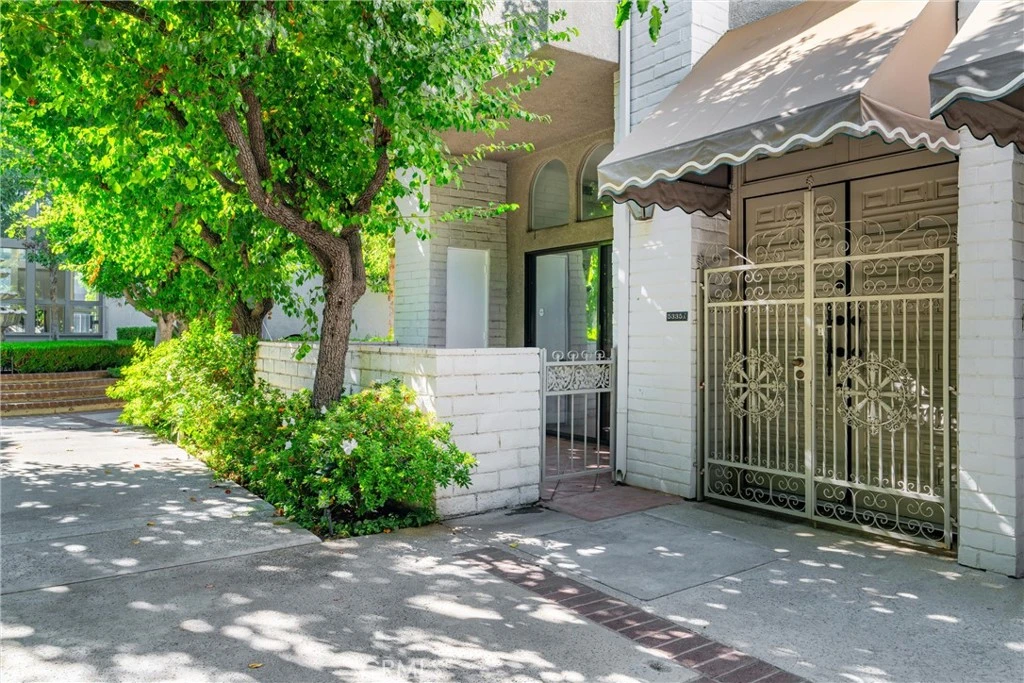
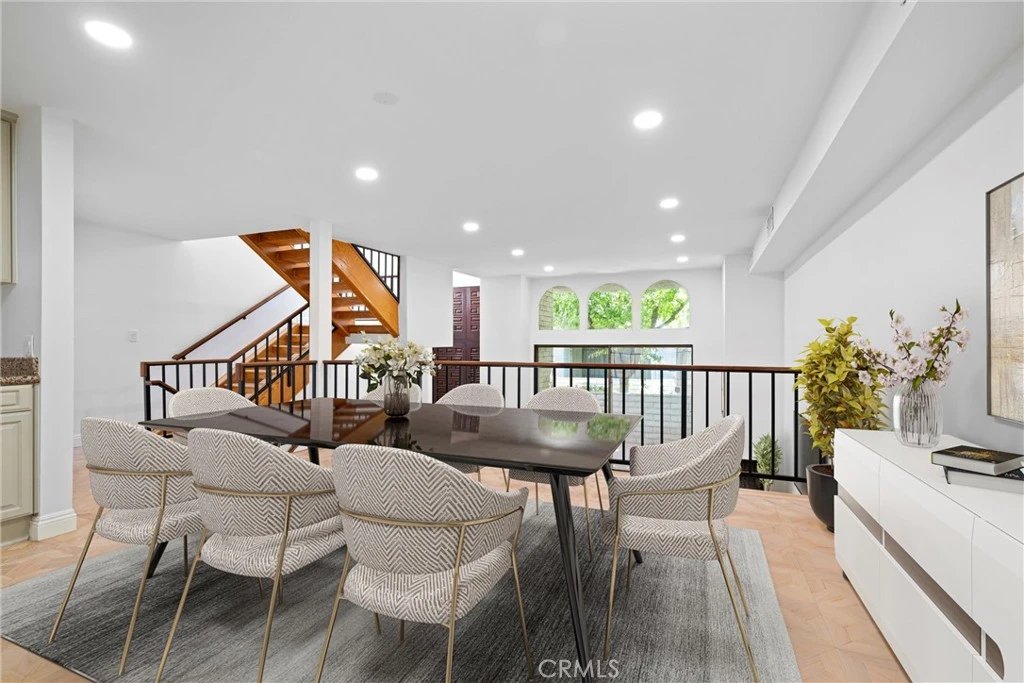
Located in the coveted Encino Spa East community, this gated, resort-style complex offers an exceptional balance of luxury and convenience. Tucked away from the main street, the building provides a peaceful and private setting while remaining close to the best of the area. This rear-facing unit is ideally situated within the community, offering enhanced privacy, tranquility, and pleasant views. The spacious multi-level floor plan features a bright and open living room with soaring ceilings and access to a private patio—perfect for relaxing or entertaining. Additional living spaces include a formal dining room, a comfortable family room, and an eat-in kitchen. Upstairs, the expansive primary suite boasts high ceilings, a walk-in closet, and a private en-suite bathroom. Two additional bedrooms and a full bathroom complete the upper-level layout, ideal for guests or family living. Recent upgrades include tile and hardwood flooring throughout, a remodeled kitchen with newer appliances, recessed lighting, and fresh interior paint. Bathrooms have been thoughtfully updated with designer fixtures, custom tilework, and a soaking tub for added comfort. Additional highlights include direct access to an attached garage and secure, controlled entry to the building. Community amenities include a pool, clubhouse, and beautifully maintained walking paths. Conveniently located near the 101 and 405 freeways, Ventura Boulevard, and an array of shops and dining options, this home offers the perfect blend of peaceful living and urban accessibility. HOA dues include cable TV, high-speed internet, water, earthquake insurance, and controlled access.
infoProperty Facts
bed
Bedrooms
3
bathtub
Bathrooms
3
square_foot
Square Feet
2,075
landscape
Lot Size
219,797 sqft
calendar_month
Year Built
1973
home_work
Property Type
Townhouse
timer
Days on Market
28
payments
HOA Fee
$834/mo
garage
Garage Total
2
fingerprint
MLS #
SR26069015
chairInterior Details
General Interior
Interior Features
Cathedral Ceilings, Separate Formal Dining Room, Eat In Kitchen, Granite Counters, High Ceilings, Recessed Lighting, Bar, All Bedrooms Up, Entrance Foyer, Galley Kitchen, Primary Suite, Walk In Closets
Flooring
Tile, Wood
Fireplace
Family Room
Accessibility
Parking
Kitchen & Appliances
Appliances
Dishwasher, Electric Cooktop, Disposal, Gas Range, Refrigerator, Water Heater, Dryer, Washer
Laundry
In Garage
Climate Control
Cooling
Central Air, Electric
Heating
Central
deckExterior & Lot
Building & Construction
Patio & Porch
Concrete, Open, Patio
Security
Carbon Monoxide Detectors, Security Gate, Gated Community, Smoke Detectors
Construction
Stucco, Copper Plumbing
Foundation
Slab
Roof
Composition
Nearby Schools
| Rating | School Name | ||
|---|---|---|---|
| No school data available for this area. | |||
Convenience Score

This Home is Sold
Curious what your home is worth? Get a free valuation.
call
(800)-330-9306Available 9AM - 6PM
Similar Homes You Might Like
Based on price, location, and features