Topfind Realty
Renting

Search Rentals

Houses for RentTownhomes for RentCondos for RentView All Rentals →

Renting Resources

Why Rent With UsRenter GuideRent vs Buy Calculator

Renter Articles

How to Negotiate RentUnderstanding Your LeaseMoving Checklist for Renters
Buying

Search Homes

Houses for SaleTownhomes for SaleCondos for SaleView All Homes →

Buying Resources

Why Buy With UsBuyer GuideAffordability CalculatorInvestment CalculatorProperty Tax Calculator

Buyer Articles

Master Your New Home BudgetBeat Moving StressPacking Secrets
Selling

Selling Tools

Home ValuationFind a Seller's Agent

Selling Resources

Why Sell With UsSeller GuideNet Sheet CalcHELOC Calculator

Seller Articles

Strategic PricingDownsizing Tips
Mortgage Rates

Today's Rates

Mortgage RatesRefinance RatesLoan ComparisonHELOC Calculator

Mortgage Resources

Understanding Mortgage RatesFirst-Time Homebuyer GuideWhen to Refinance Your Mortgage
Realtors
Topfind
Houses for RentTownhomes for RentCondos for RentView All Rentals →
Why Rent With UsRenter GuideRent vs Buy Calculator
How to Negotiate RentUnderstanding Your LeaseMoving Checklist for Renters
Houses for SaleTownhomes for SaleCondos for SaleView All Homes →
Why Buy With UsBuyer GuideAffordability CalculatorInvestment CalculatorProperty Tax Calculator
Master Your New Home BudgetBeat Moving StressPacking Secrets
Home ValuationFind a Seller's Agent
Why Sell With UsSeller GuideNet Sheet CalcHELOC Calculator
Strategic PricingDownsizing Tips
Mortgage RatesRefinance RatesLoan ComparisonHELOC Calculator
Understanding Mortgage RatesFirst-Time Homebuyer GuideWhen to Refinance Your Mortgage
groupRealtorsinfoAbout Us
Continue with Google
Sign InSign Up
Topfind Realty
Renting

Search Rentals

Houses for RentTownhomes for RentCondos for RentView All Rentals →

Renting Resources

Why Rent With UsRenter GuideRent vs Buy Calculator

Renter Articles

How to Negotiate RentUnderstanding Your LeaseMoving Checklist for Renters
Buying

Search Homes

Houses for SaleTownhomes for SaleCondos for SaleView All Homes →

Buying Resources

Why Buy With UsBuyer GuideAffordability CalculatorInvestment CalculatorProperty Tax Calculator

Buyer Articles

Master Your New Home BudgetBeat Moving StressPacking Secrets
Selling

Selling Tools

Home ValuationFind a Seller's Agent

Selling Resources

Why Sell With UsSeller GuideNet Sheet CalcHELOC Calculator

Seller Articles

Strategic PricingDownsizing Tips
Mortgage Rates

Today's Rates

Mortgage RatesRefinance RatesLoan ComparisonHELOC Calculator

Mortgage Resources

Understanding Mortgage RatesFirst-Time Homebuyer GuideWhen to Refinance Your Mortgage
Realtors
Topfind
Houses for RentTownhomes for RentCondos for RentView All Rentals →
Why Rent With UsRenter GuideRent vs Buy Calculator
How to Negotiate RentUnderstanding Your LeaseMoving Checklist for Renters
Houses for SaleTownhomes for SaleCondos for SaleView All Homes →
Why Buy With UsBuyer GuideAffordability CalculatorInvestment CalculatorProperty Tax Calculator
Master Your New Home BudgetBeat Moving StressPacking Secrets
Home ValuationFind a Seller's Agent
Why Sell With UsSeller GuideNet Sheet CalcHELOC Calculator
Strategic PricingDownsizing Tips
Mortgage RatesRefinance RatesLoan ComparisonHELOC Calculator
Understanding Mortgage RatesFirst-Time Homebuyer GuideWhen to Refinance Your Mortgage
groupRealtorsinfoAbout Us
Continue with Google
Sign InSign Up
Real Estate/CA/Fontana/15849 Butterfly
Photo 1 of 15849 Butterfly
Photo 2 of 15849 Butterfly
1 / 20
Main
Interior 1
Interior 2
Interior 3
Interior 4
imagesmode View 20 photos
For Sale
$1,180,000
Est. $6,608/mo

15849 Butterfly, Fontana, CA 92336

bed
3
Bedrooms
bathtub
4
Bathrooms
square_foot
3,168
Sq Ft

About this home

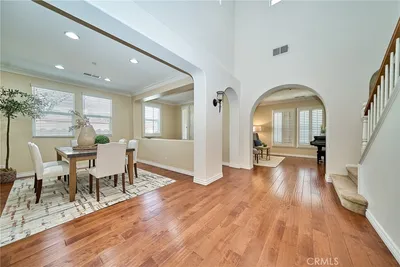
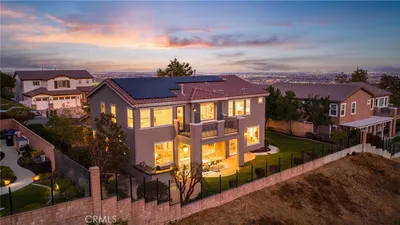
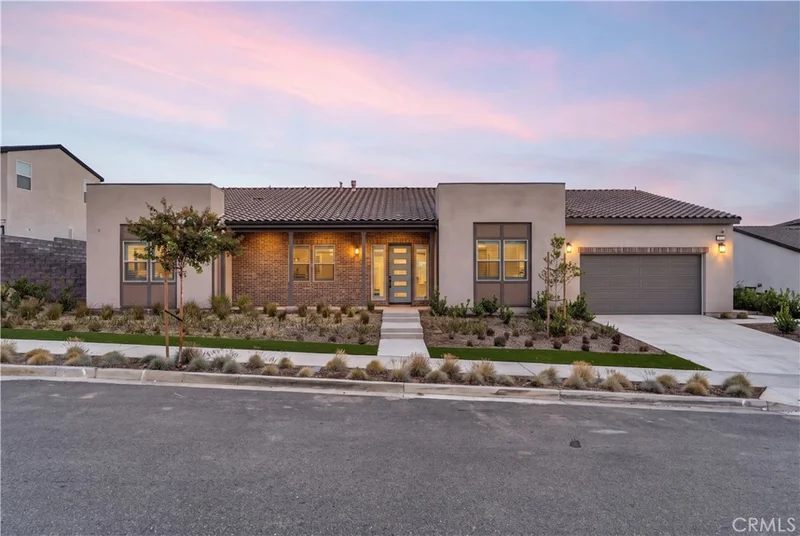
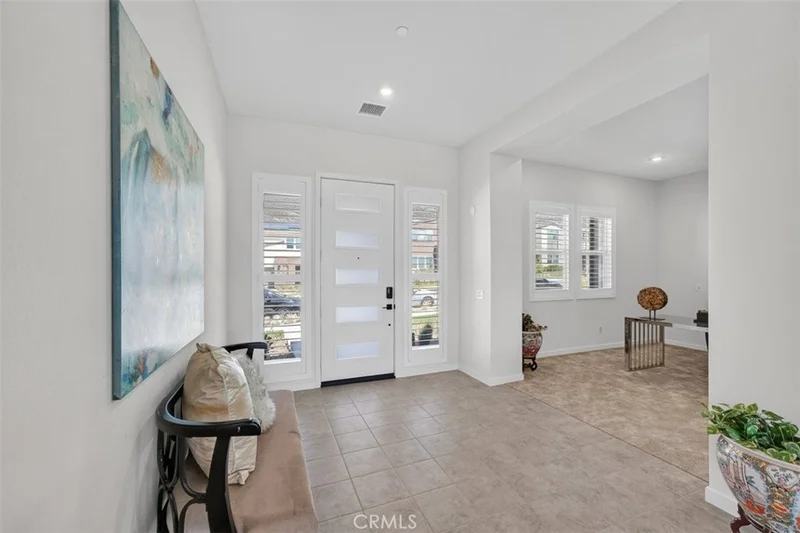
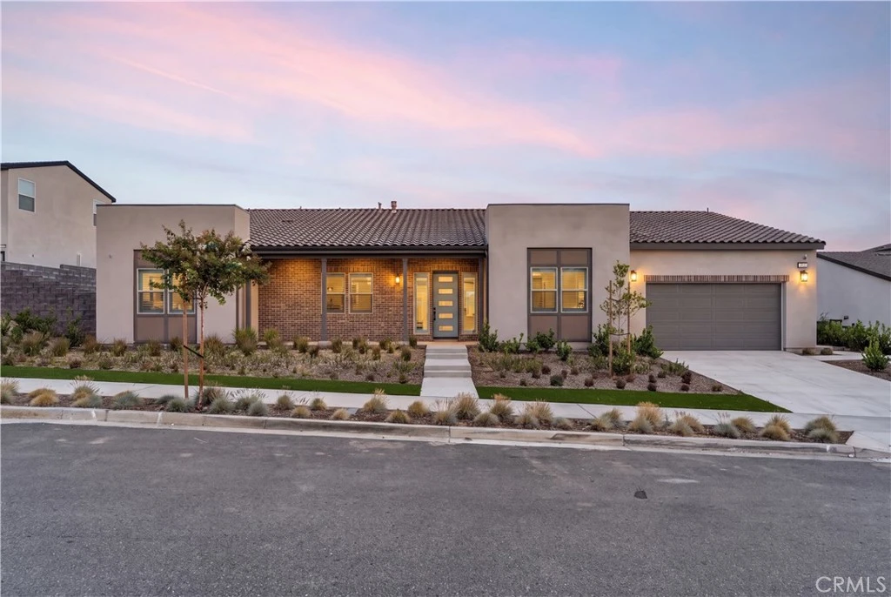
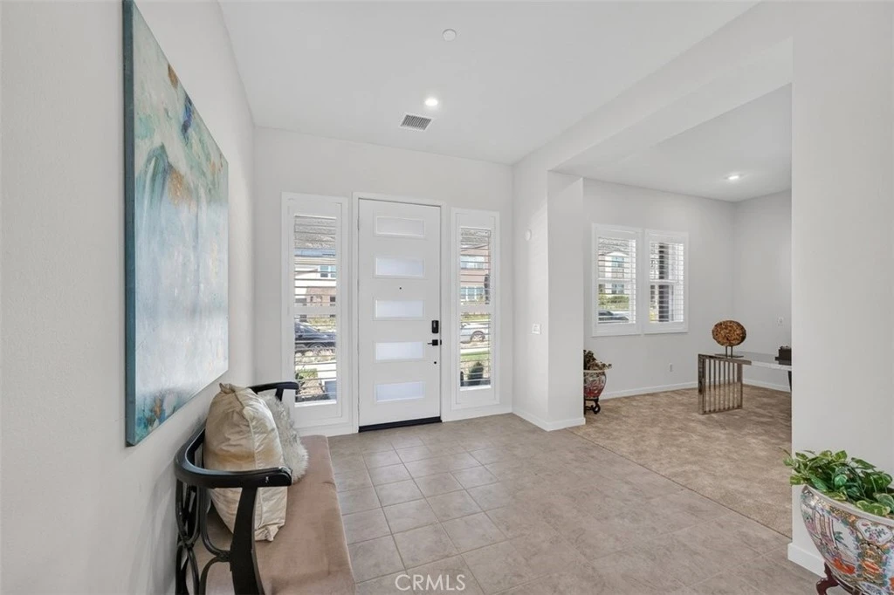
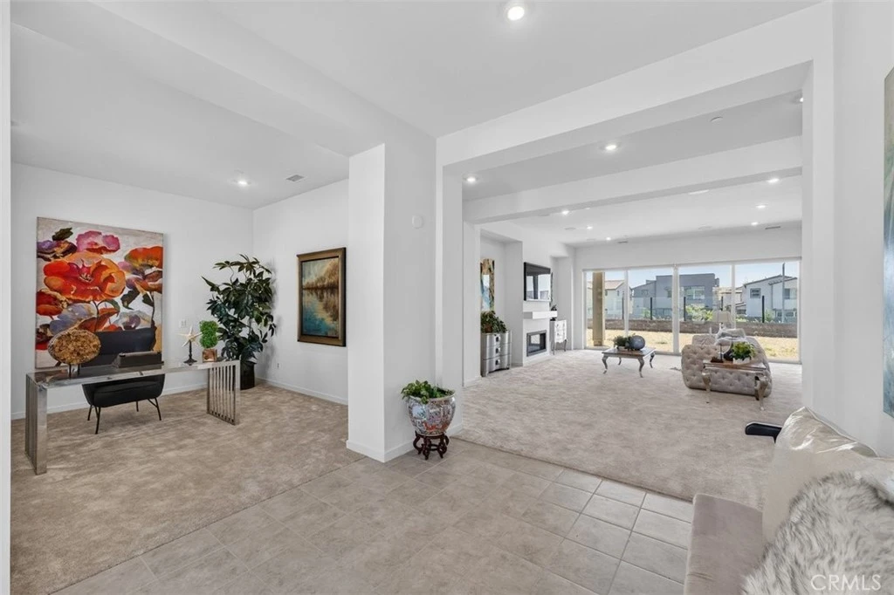
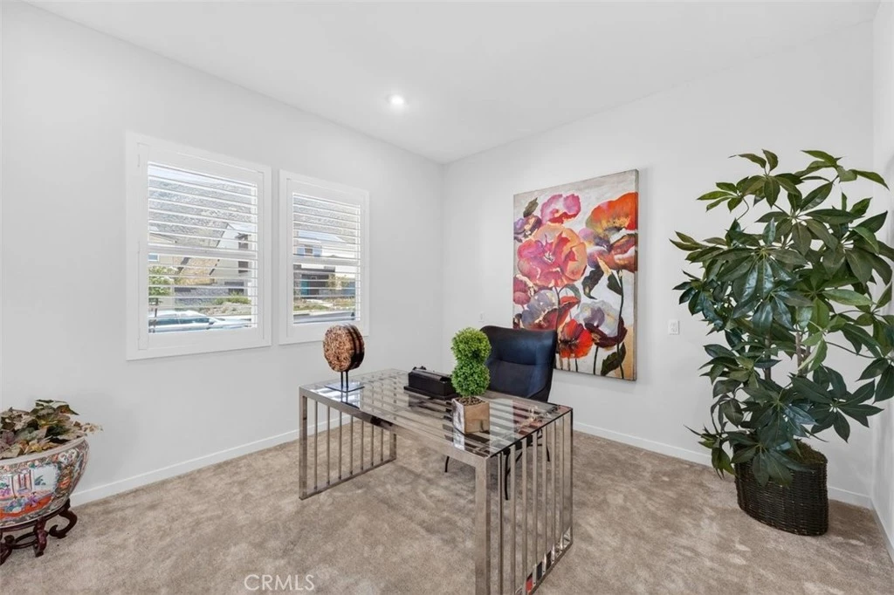
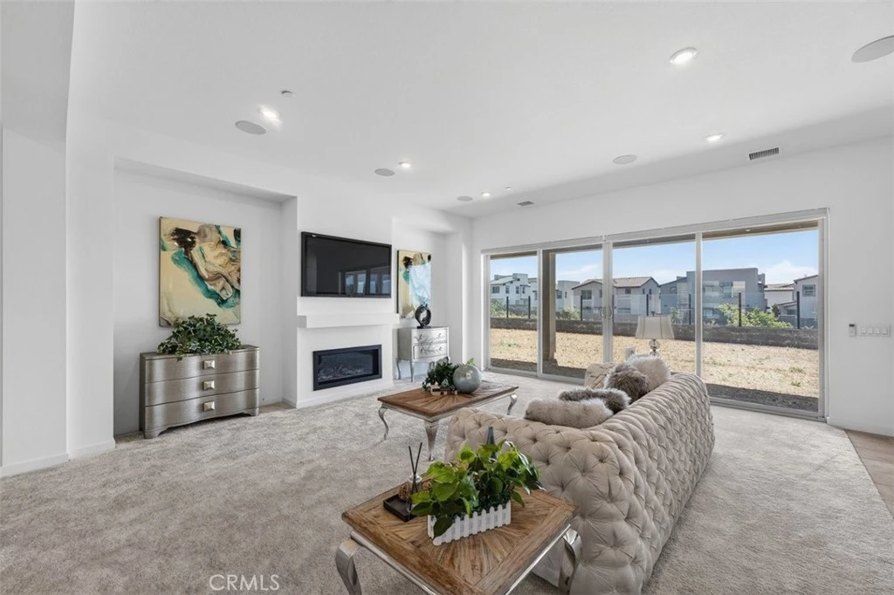
Welcome to this stunning turnkey residence in the highly sought-after gated community of Narra Hills. Positioned at the foothills of the San Gabriel Mountains, this beautifully upgraded single-story 3-bedroom, 3.5-bath home offers an impressive 3,168 sq ft of modern living space on a rare 10,847 sq ft premium lot, providing exceptional indoor-outdoor living all on one convenient level. An inviting open floor plan showcases a spacious great room with a sleek electric fireplace and 7 surround sound speakers, abundant natural light, and seamless flow into the dining area. The expansive chef's kitchen features a full midnight waterfall quartz countertop, floor-to-ceiling upgraded cabinetry, full linear tile backsplash, Dacor stainless steel appliances, and a walk-in pantry. The thoughtful single-level layout includes a private primary suite with a private lounge room and a spa-inspired bathroom featuring dual sinks, a freestanding soaking tub, a spacious walk-in shower, a massive walk-in closet. The secondary and third bedrooms each offer their own private en-suite bathroom, ideal for guests or multi-generational living. A dedicated office room, a powder room, and a separate oversized laundry room complete this effortlessly livable floor plan. The backyard is exceptionally designed for entertaining and everyday enjoyment. A large California-style covered patio features 2 surround sound speakers and views of the expansive yard. Complete with beachfront glass panels, the AI-generated grass enhancement enables a full design imagination for a serene outdoor setting. Additional highlights include plantation shutters and zebra blinds, a set of motor-controlled zebra blinds in the living room, recessed and dim lighting, 2 separate HVAC control zones, abundant storage, a 3-car garage with direct access and an EV-ready conduit, and fully paid-off solar panels. Narra Hills offers resort-inspired amenities including a gated entrance, pool, spa, lap pool, clubhouse, park, multiple playgrounds, and pickleball courts, all surrounded by scenic mountain views. The community offers easy access to I-15, I-210, I-10, and I-60, and is just minutes from Sierra Lakes Golf Course, Victoria Gardens, Ontario Mills, popular local parks, hiking trails, Costco, restaurants, and entertainment.

Property Facts

bed

Bedrooms

3

bathtub

Bathrooms

4

square_foot

Square Feet

3,168

landscape

Lot Size

10,847 sqft

calendar_month

Year Built

2024

home_work

Property Type

Single Family Residence

timer

Days on Market

39

payments

HOA Fee

$209/mo

garage

Garage Total

3

fingerprint

MLS #

WS26144756

Interior Details

General Interior

Interior Features

High Ceilings, Open Floorplan, Pantry, Quartz Counters, Recessed Lighting, All Bedrooms Down

Fireplace

Living Room

Kitchen & Appliances

Appliances

Electric Oven, Gas Cooktop, Microwave, Tankless Water Heater

Laundry

Washer Hookup, Electric Dryer Hookup

Bed & Bath

Main Level Bedrooms

3

Main Level Bathrooms

4

Climate Control

Cooling

Central Air

Heating

Central

Parking

Total Parking Spaces

3

Garage Spaces

3

Attached Garage

Yes

Exterior & Lot

Lot & Grounds

Lot Features

Zero To One Unit Acre

Pool Features

None, Association

Sewer

Public Sewer

Water Source

Public

Community & HOA

Association Info

HOA Fee$209
FrequencyMonthly

HOA Amenities

Clubhouse, Dog Park, Fire Pit, Outdoor Cooking Area, Barbecue, Picnic Area, Playground, Pickleball, Pool, Spa Hot Tub, Trails

Community Features

Curbs, Dog Park, Foothills, Hiking, Mountainous, Park, Sidewalks

Mortgage Calculator

Total Monthly

$0

Principal & Interest:
$0
Property Tax:
$0
Home Insurance:
$0
HOA Fees:
$0
$
$
%

Nearby Schools

RatingSchool NameGradesDistance
9
Falcon Ridge Elementary
Elementary School
K-51.2 mi
6
Nancy R. Kordyak Elementary
Elementary School
K-51.4 mi
5
Sierra Lakes Elementary
Elementary School
K-51.5 mi
8
Summit High
High School
9-121.6 mi
9
David W. Long Elementary
Elementary School
K-51.8 mi

Convenience Score

Market Insights

92336|Fontana

Estimated Value

Calculating...
No change vs. last year
Value history is still building for this area.

Market Temperature

Seller'sBalancedBuyer's
0d30d60d180d
Balanced

Balanced market

30 Days

Avg. time on market

This is a Balanced Market. Homes are selling at a moderate pace.

Flood & Climate Risk

Noise Levels

Location

15849 Butterfly

Fontana, CA 92336

Open in Mapsopen_in_new
Topfind Realty

Ready to Take the Next Step?

Get expert support from a local agent today.

call
(800)-330-9306Available 9AM - 7PM

Similar Homes You Might Like

Based on price, location, and features
15459 Vanilla Bean
3D TOUR

$777,000

FOR SALE

15459 Vanilla Bean, Fontana, CA 92336

4 beds · 3 baths · 2,791 sqft

16872 Hazeltine Court
VIRTUAL TOUR

$749,900

FOR SALE

16872 Hazeltine Court, Fontana, CA 92336

4 beds · 3 baths · 2,598 sqft

15559 Sharon Court

$749,500

FOR SALE

15559 Sharon Court, Fontana, CA 92336

4 beds · 3 baths · 2,900 sqft

13444 Cumberland Pl
VIRTUAL TOUR

$899,999

FOR SALE

13444 Cumberland Pl, Fontana, CA 92336

4 beds · 3 baths · 3,683 sqft

5327 La Bodega

$888,800

FOR SALE

5327 La Bodega, Fontana, CA 92336

4 beds · 4 baths · 3,194 sqft

15592 Iron Spring Lane

$839,000

FOR SALE

15592 Iron Spring Lane, Fontana, CA 92336

4 beds · 3 baths · 3,307 sqft

6061 La Costa

$725,000

FOR SALE

6061 La Costa, Fontana, CA 92336

4 beds · 3 baths · 2,788 sqft

4568 Creekside Lane

$1,195,000

FOR SALE

4568 Creekside Lane, Fontana, CA 92336

4 beds · 5 baths · 3,690 sqft

Recently Sold

16770 Tea Tree
3D TOUR

$935,000

SOLD

16770 Tea Tree, Fontana, CA 92336

4 beds · 4 baths · 3,352 sqft

8870 Blanchard Avenue

$703,000

SOLD

8870 Blanchard Avenue, Fontana, CA 92335

4 beds · 3 baths · 3,550 sqft

7568 Sleepy Creek
3D TOUR

$725,000

SOLD

7568 Sleepy Creek, Fontana, CA 92336

4 beds · 3 baths · 2,590 sqft

17024 Red Tail Lane
3D TOUR

$765,000

SOLD

17024 Red Tail Lane, Fontana, CA 92336

4 beds · 3 baths · 2,801 sqft

7262 Magnolia

$695,000

SOLD

7262 Magnolia, Fontana, CA 92336

4 beds · 3 baths · 2,648 sqft

15996 Cascade

$830,000

SOLD

15996 Cascade, Fontana, CA 92336

4 beds · 3 baths · 2,800 sqft

7112 Riley
VIRTUAL TOUR

$740,000

SOLD

7112 Riley, Fontana, CA 92336

4 beds · 3 baths · 2,900 sqft

14528 Oxer Court
VIRTUAL TOUR

$839,000

SOLD

14528 Oxer Court, Fontana, CA 92336

4 beds · 3 baths · 2,540 sqft

$1,180,000
3 bd | 4 ba | 3,168 sqft
Request a tourcall
Topfind Realty

Company

  • About Us
  • Careers
  • Articles
  • Home Estimate

Explore

  • Renting
  • Buying
  • Selling
  • Realtors

Support

  • Help Center
  • Contact Us
  • Terms & Conditions
  • Privacy Policy

Topfind Realty, DRE # 02240815, is a licensed real estate broker in California. Topfind Realty pledges to support the Fair Housing Act and adhere to Equal Housing Opportunity laws.

Copyright © 2026 Topfind Realty. All Rights Reserved.