Topfind Realty
Renting

Search Rentals

Houses for RentTownhomes for RentCondos for RentView All Rentals →

Renting Resources

Why Rent With UsRenter GuideRent vs Buy Calculator

Renter Articles

How to Negotiate RentUnderstanding Your LeaseMoving Checklist for Renters
Buying

Search Homes

Houses for SaleTownhomes for SaleCondos for SaleView All Homes →

Buying Resources

Why Buy With UsBuyer GuideAffordability CalculatorInvestment CalculatorProperty Tax Calculator

Buyer Articles

Master Your New Home BudgetBeat Moving StressPacking Secrets
Selling

Selling Tools

Home ValuationFind a Seller's Agent

Selling Resources

Why Sell With UsSeller GuideNet Sheet CalcHELOC Calculator

Seller Articles

Strategic PricingDownsizing Tips
Mortgage Rates

Today's Rates

Mortgage RatesRefinance RatesLoan ComparisonHELOC Calculator

Mortgage Resources

Understanding Mortgage RatesFirst-Time Homebuyer GuideWhen to Refinance Your Mortgage
Realtors
Topfind
Houses for RentTownhomes for RentCondos for RentView All Rentals →
Why Rent With UsRenter GuideRent vs Buy Calculator
How to Negotiate RentUnderstanding Your LeaseMoving Checklist for Renters
Houses for SaleTownhomes for SaleCondos for SaleView All Homes →
Why Buy With UsBuyer GuideAffordability CalculatorInvestment CalculatorProperty Tax Calculator
Master Your New Home BudgetBeat Moving StressPacking Secrets
Home ValuationFind a Seller's Agent
Why Sell With UsSeller GuideNet Sheet CalcHELOC Calculator
Strategic PricingDownsizing Tips
Mortgage RatesRefinance RatesLoan ComparisonHELOC Calculator
Understanding Mortgage RatesFirst-Time Homebuyer GuideWhen to Refinance Your Mortgage
groupRealtorsinfoAbout Us
Continue with Google
Sign InSign Up
Topfind Realty
Renting

Search Rentals

Houses for RentTownhomes for RentCondos for RentView All Rentals →

Renting Resources

Why Rent With UsRenter GuideRent vs Buy Calculator

Renter Articles

How to Negotiate RentUnderstanding Your LeaseMoving Checklist for Renters
Buying

Search Homes

Houses for SaleTownhomes for SaleCondos for SaleView All Homes →

Buying Resources

Why Buy With UsBuyer GuideAffordability CalculatorInvestment CalculatorProperty Tax Calculator

Buyer Articles

Master Your New Home BudgetBeat Moving StressPacking Secrets
Selling

Selling Tools

Home ValuationFind a Seller's Agent

Selling Resources

Why Sell With UsSeller GuideNet Sheet CalcHELOC Calculator

Seller Articles

Strategic PricingDownsizing Tips
Mortgage Rates

Today's Rates

Mortgage RatesRefinance RatesLoan ComparisonHELOC Calculator

Mortgage Resources

Understanding Mortgage RatesFirst-Time Homebuyer GuideWhen to Refinance Your Mortgage
Realtors
Topfind
Houses for RentTownhomes for RentCondos for RentView All Rentals →
Why Rent With UsRenter GuideRent vs Buy Calculator
How to Negotiate RentUnderstanding Your LeaseMoving Checklist for Renters
Houses for SaleTownhomes for SaleCondos for SaleView All Homes →
Why Buy With UsBuyer GuideAffordability CalculatorInvestment CalculatorProperty Tax Calculator
Master Your New Home BudgetBeat Moving StressPacking Secrets
Home ValuationFind a Seller's Agent
Why Sell With UsSeller GuideNet Sheet CalcHELOC Calculator
Strategic PricingDownsizing Tips
Mortgage RatesRefinance RatesLoan ComparisonHELOC Calculator
Understanding Mortgage RatesFirst-Time Homebuyer GuideWhen to Refinance Your Mortgage
groupRealtorsinfoAbout Us
Continue with Google
Sign InSign Up
Real Estate/CA/Fontana/15901 Stresa Lane 7
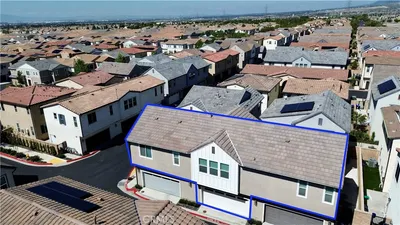
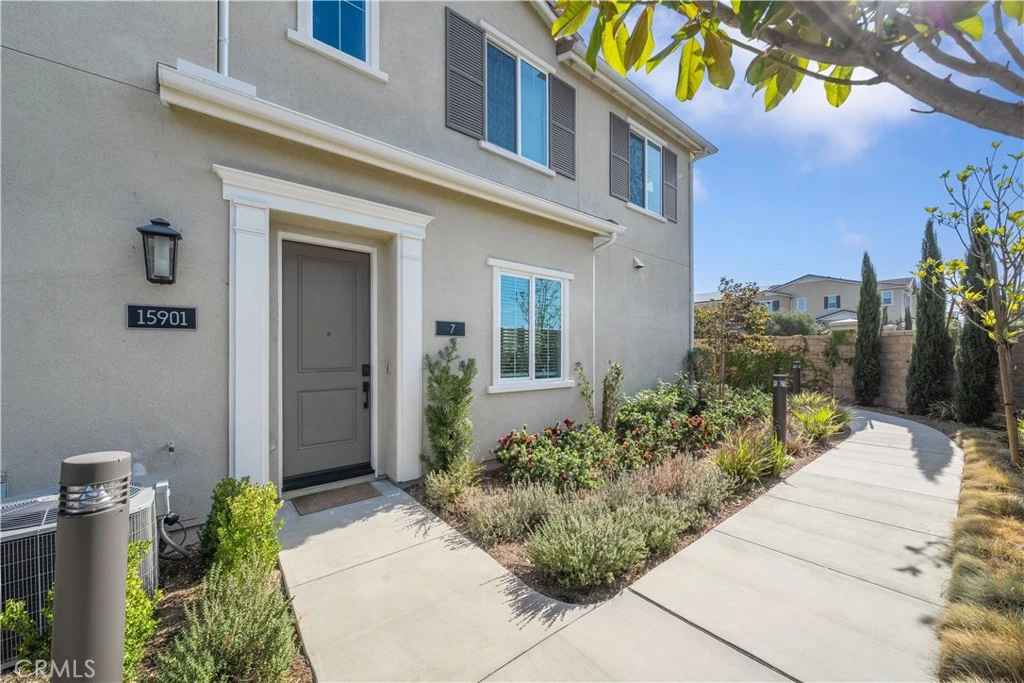
Photo 1 of 15901 Stresa Lane 7
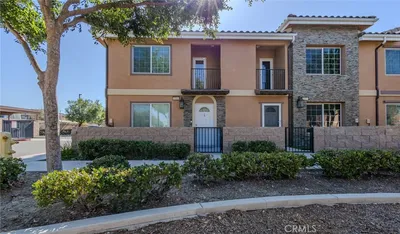
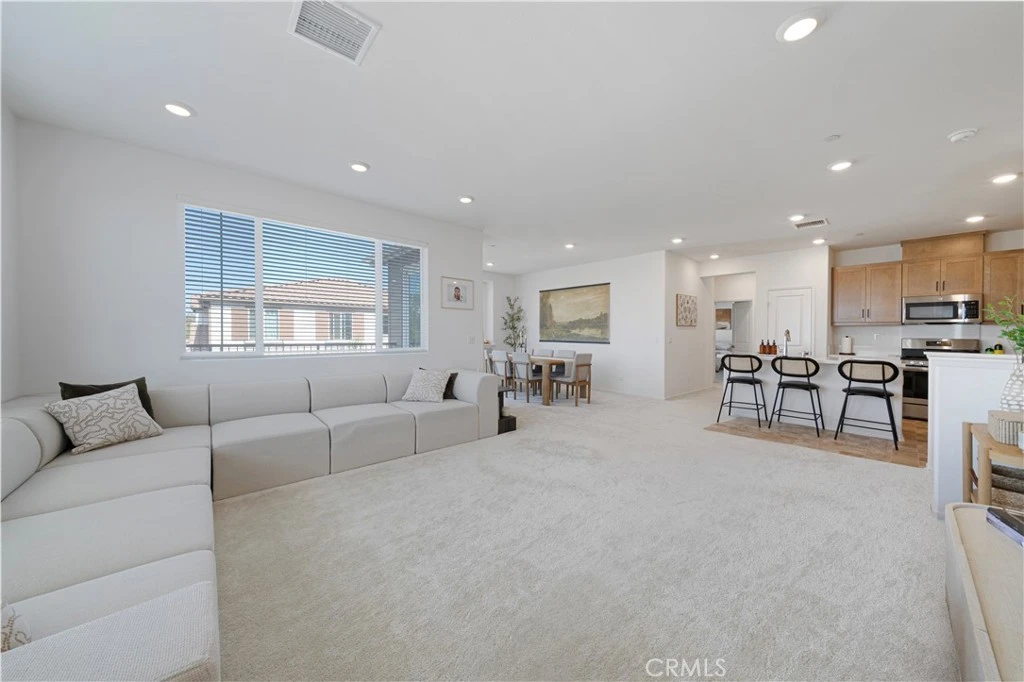
Photo 2 of 15901 Stresa Lane 7
1 / 20
Main
Interior 1
Interior 2
Interior 3
Interior 4
imagesmode View 20 photos
For Sale
$509,900
Est. $2,855/mo

15901 Stresa Lane 7, Fontana, CA 92336

bed
2
Bedrooms
bathtub
2
Bathrooms
square_foot
1,311
Sq Ft

About this home

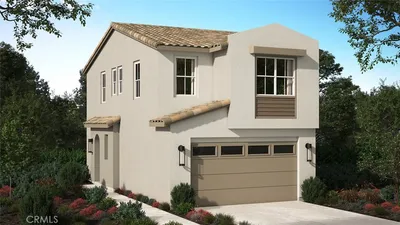
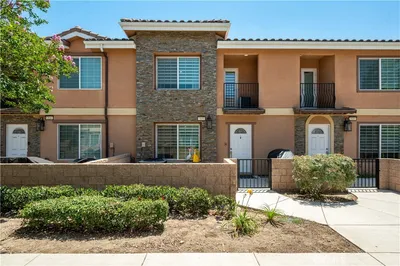
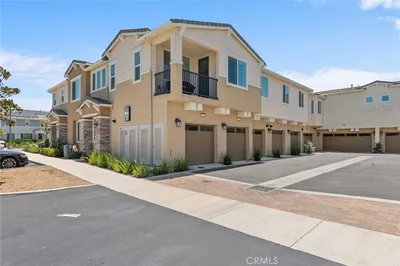
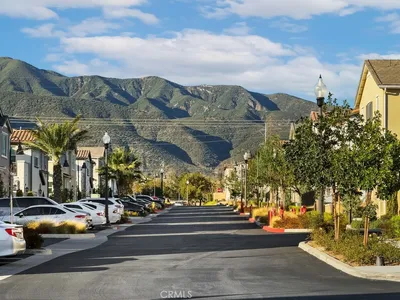
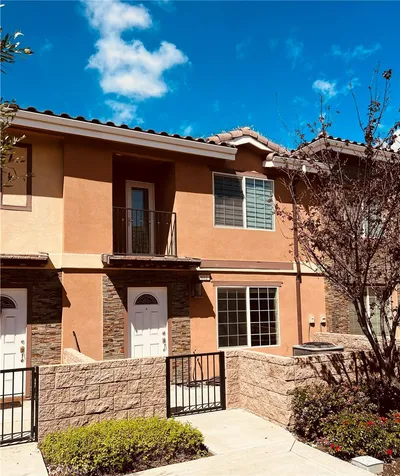
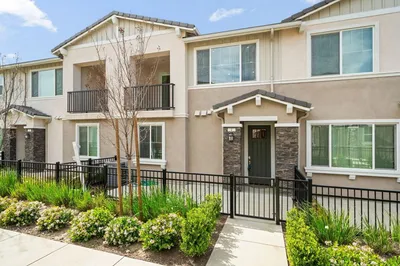
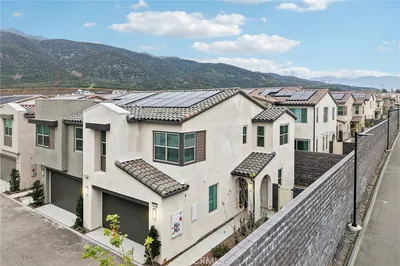
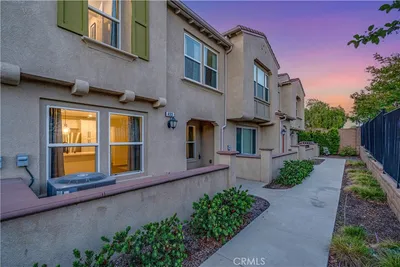
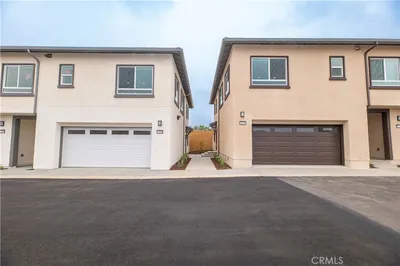
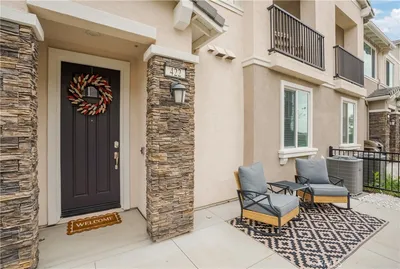
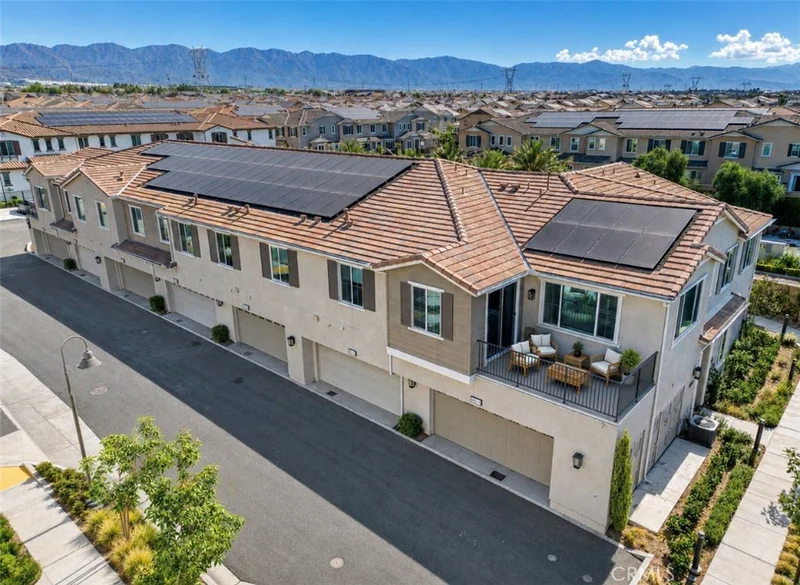
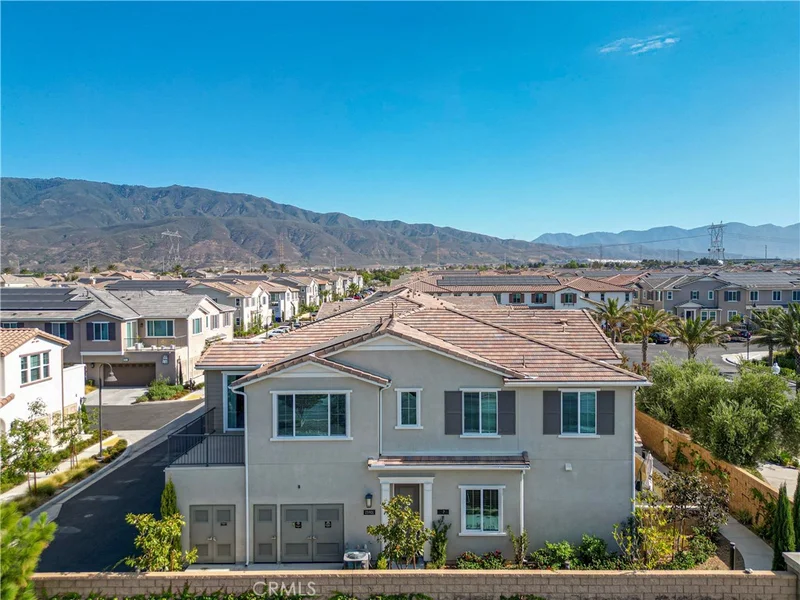
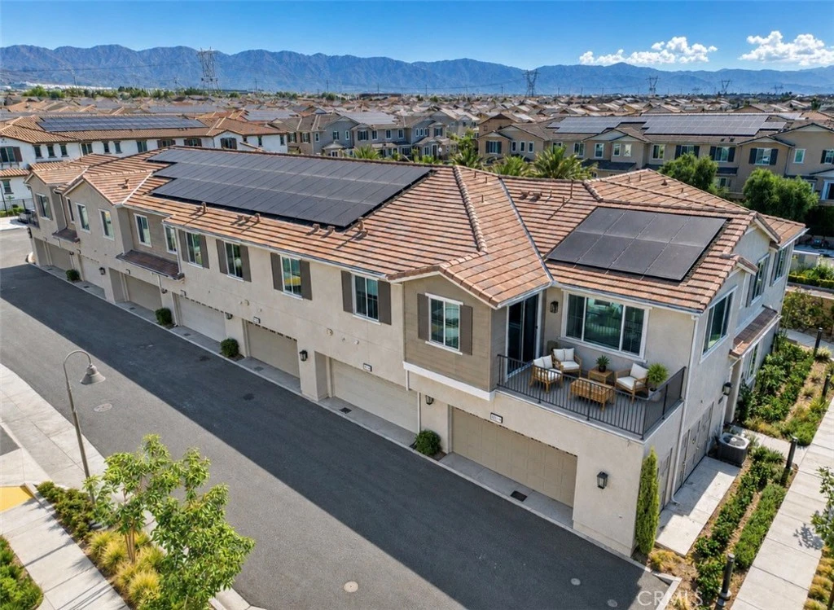
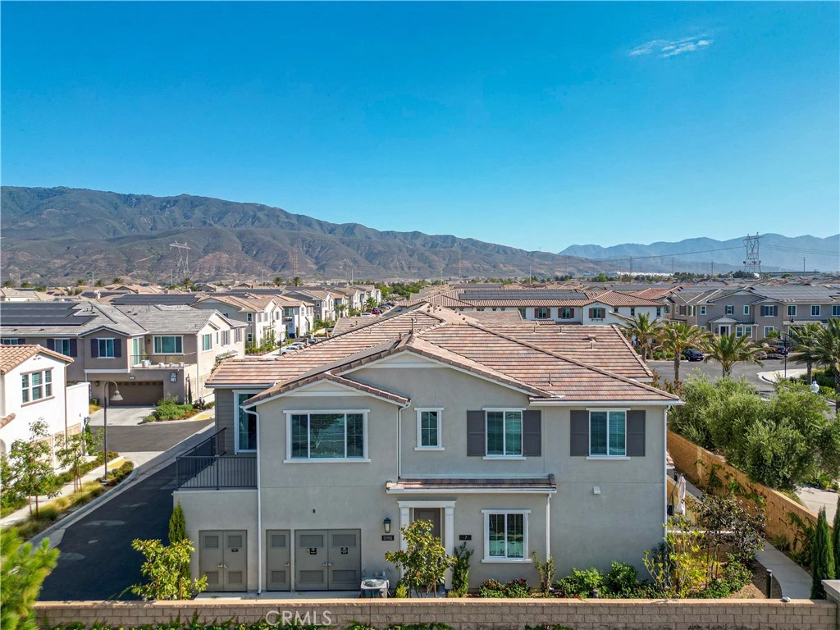
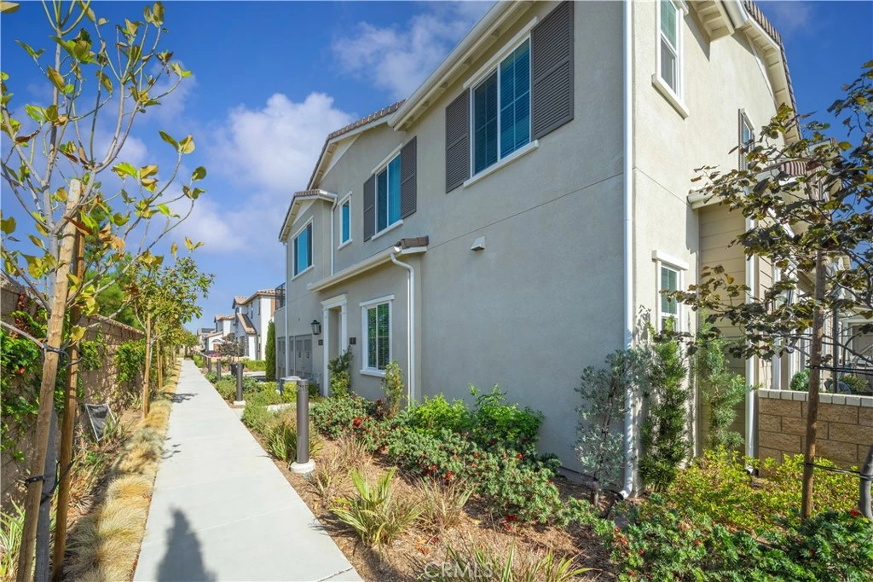
This Beautifully Maintained, Newer Home combines Modern upgrades, Energy efficiency, and Resort-style living in one of Fontana’s most Desirable gated communities. Standout features include an OWNED SOLAR SYSTEM, EV CHARGING STATION, SMART HOME TECHNOLOGY, newer appliances, an ATTACHED TWO-CAR GARAGE, and beautiful MOUNTAIN VIEWS. Step inside to a bright, open-concept floor plan designed for both comfortable everyday living and entertaining. The Upgraded kitchen opens seamlessly to the Spacious living and dining areas and features Quartz countertops, stainless steel appliances, shaker-style cabinetry, an oversized center island, and TWO generous pantry closets. Expansive windows bring in abundant natural light, while sliding glass doors open to a Private patio with a view! The perfect place to Relax and enjoy the surrounding Mountain Views. The Spacious Primary suite offers a peaceful retreat with a large walk-in closet and Elegantly upgraded Ensuite featuring quartz countertops, shaker-style cabinetry, and Abundant storage. The generously sized secondary bedroom offers a large closet and is conveniently located near the upgraded secondary bathroom. Additional hallway linen storage and a dedicated laundry area with stackable washer and dryer add everyday convenience. Living in Shady Trails means enjoying an exceptional RESORT-STYLE LIFESTYLE. Residents have access to Multiple sparkling pools and spas, a state-of-the-art fitness center, elegant clubhouse, tennis and basketball courts, playgrounds, scenic walking trails, landscaped parks, BBQ and picnic areas, and a vibrant calendar of community events. Ideally located near Sierra Lakes Golf Club, Victoria Gardens, shopping, dining, entertainment, Ontario International Airport, and major freeways, this home offers the perfect combination of STYLE, COMFORT, CONVENIENCE, and VALUE. Don't miss the opportunity to experience everything this beautiful home and the Shady Trails community have to offer!

Property Facts

bed

Bedrooms

2

bathtub

Bathrooms

2

square_foot

Square Feet

1,311

landscape

Lot Size

593 sqft

calendar_month

Year Built

2023

home_work

Property Type

Condominium

timer

Days on Market

33

payments

HOA Fee

$299/mo

garage

Garage Total

2

fingerprint

MLS #

CV26153207

Interior Details

General Interior

Interior Features

Breakfast Bar, Built In Features, Balcony, Ceiling Fans, Separate Formal Dining Room, Eat In Kitchen, High Ceilings, Living Room Deck Attached, Open Floorplan, Pantry, Quartz Counters, Recessed Lighting, Storage, Unfurnished, Wired For Data, Wired For Sound, All Bedrooms Up, French Doors Atrium Doors

Flooring

Carpet, Vinyl

Accessibility

Accessible Doors

Kitchen & Appliances

Appliances

Dishwasher, Energy Star Qualified Appliances, Free Standing Range, Gas Cooktop, Gas Oven, Gas Range, Microwave, Refrigerator, Range Hood, Water Heater, Dryer, Washer

Laundry

Washer Hookup, Inside, Laundry Room

Bed & Bath

Main Level Bedrooms

2

Main Level Bathrooms

2

Climate Control

Cooling

Central Air, Energy Star Qualified Equipment

Heating

Central, Energy Star Qualified Equipment, Solar

Parking

Total Parking Spaces

2

Garage Spaces

2

Attached Garage

Yes

Parking Features

Assigned, Controlled Entrance, Driveway Level, Door Single, Electric Vehicle Charging Stations, Garage, Paved, Private, Garage Faces Rear, Garage Faces Side

Exterior & Lot

Building & Construction

Patio & Porch

Concrete, Covered, Deck, Open, Patio, Porch

Fencing

Block, Brick, Excellent Condition, New Condition

Security

Carbon Monoxide Detectors, Fire Sprinkler System, Security Gate, Gated Community, Twenty Four Hour Security, Key Card Entry, Smoke Detectors

Construction

Drywall, Frame, Stucco

Foundation

Slab

Roof

Tile

Lot & Grounds

Lot Features

Landscaped

Pool Features

Community, Fenced, Gas Heat, Heated Passively, Heated, In Ground, Tile, Association

Spa Features

Association, Community, Heated, In Ground, Private

Sewer

Public Sewer

Water Source

Public

Community & HOA

Association Info

HOA Fee$299
FrequencyMonthly

HOA Amenities

Clubhouse, Dog Park, Maintenance Grounds, Insurance, Barbecue, Picnic Area, Playground, Pool, Storage, Trails

Community Features

Curbs, Gutters, Street Lights, Sidewalks, Gated, Pool

Mortgage Calculator

Total Monthly

$0

Principal & Interest:
$0
Property Tax:
$0
Home Insurance:
$0
HOA Fees:
$0
$
$
%

Nearby Schools

RatingSchool NameGradesDistance
5
Sierra Lakes Elementary
Elementary School
K-50.2 mi
8
Summit High
High School
9-120.5 mi
9
Falcon Ridge Elementary
Elementary School
K-50.7 mi
7
Fontana A. B. Miller High
High School
9-121.5 mi
7
Wayne Ruble Middle
Middle School
6-81.6 mi

Convenience Score

Market Insights

92336|Fontana

Estimated Value

Calculating...
No change vs. last year
Value history is still building for this area.

Market Temperature

Seller'sBalancedBuyer's
0d30d60d180d
Balanced

Balanced market

30 Days

Avg. time on market

This is a Balanced Market. Homes are selling at a moderate pace.

Flood & Climate Risk

Noise Levels

Location

15901 Stresa Lane 7

Fontana, CA 92336

Open in Mapsopen_in_new
Topfind Realty

Ready to Take the Next Step?

Get expert support from a local agent today.

call
(800)-330-9306Available 9AM - 7PM

Similar Homes You Might Like

Based on price, location, and features
16008 Jamie Lane 2
OPEN AUG 22, 7PM - 10PM
VIRTUAL TOUR

$498,000

FOR SALE

16008 Jamie Lane 2, Fontana, CA 92336

3 beds · 2 baths · 1,477 sqft

16064 Jamie 8
OPEN AUG 23, 7PM - 10PM
3D TOUR

$499,900

FOR SALE

16064 Jamie 8, Fontana, CA 92336

3 beds · 2 baths · 1,477 sqft

16408 Valencia Avenue 510

$505,000

FOR SALE

16408 Valencia Avenue 510, Fontana, CA 92335

3 beds · 3 baths · 1,465 sqft

15883 Blue Copper Way

$544,990

FOR SALE

15883 Blue Copper Way, Fontana, CA 92336

3 beds · 3 baths · 1,372 sqft

16408 Valencia 315

$500,000

FOR SALE

16408 Valencia 315, Fontana, CA 92335

3 beds · 3 baths · 1,465 sqft

16571 Wyndham
NEW 34 HRS AGO

$460,000

FOR SALE

16571 Wyndham, Fontana, CA 92336

2 beds · 3 baths · 1,392 sqft

5664 Kate Way 3
3D TOUR

$529,900

FOR SALE

5664 Kate Way 3, Fontana, CA 92336

2 beds · 3 baths · 1,556 sqft

16408 Valencia Avenue 612

$489,000

FOR SALE

16408 Valencia Avenue 612, Fontana, CA 92335

3 beds · 3 baths · 1,465 sqft

Recently Sold

16650 Wyndham Lane 4

$440,000

SOLD

16650 Wyndham Lane 4, Fontana, CA 92336

2 beds · 3 baths · 1,392 sqft

15909 Blue Copper Way
3D TOUR

$545,000

SOLD

15909 Blue Copper Way, Fontana, CA 92336

3 beds · 3 baths · 1,450 sqft

16408 Valencia Avenue 615
3D TOUR

$469,000

SOLD

16408 Valencia Avenue 615, Fontana, CA 92335

3 beds · 3 baths · 1,465 sqft

7543 W Liberty 621
VIRTUAL TOUR

$495,000

SOLD

7543 W Liberty 621, Fontana, CA 92336

2 beds · 2 baths · 1,380 sqft

16680 Wyndham Lane 3

$465,000

SOLD

16680 Wyndham Lane 3, Fontana, CA 92336

2 beds · 3 baths · 1,392 sqft

7155 Citrus 433
VIRTUAL TOUR

$500,000

SOLD

7155 Citrus 433, Fontana, CA 92336

3 beds · 3 baths · 1,432 sqft

14410 BING AVE

$488,000

SOLD

14410 Bing Ave, Fontana, CA 92335

2 beds · 2 baths · 1,130 sqft

16502 Casa Grande 422

$480,500

SOLD

16502 Casa Grande 422, Fontana, CA 92336

2 beds · 3 baths · 1,392 sqft

$509,900
2 bd | 2 ba | 1,311 sqft
Request a tourcall
Topfind Realty

Company

  • About Us
  • Careers
  • Articles
  • Home Estimate

Explore

  • Renting
  • Buying
  • Selling
  • Realtors

Support

  • Help Center
  • Contact Us
  • Terms & Conditions
  • Privacy Policy

Topfind Realty, DRE # 02240815, is a licensed real estate broker in California. Topfind Realty pledges to support the Fair Housing Act and adhere to Equal Housing Opportunity laws.

Copyright © 2026 Topfind Realty. All Rights Reserved.