SOLD
SoldClosed on February 26, 2019
$799,000
Sold Price14900 Woodland Park Drive, Forest Ranch, CA 95942
bed
4
Bedrooms
bathtub
4
Bathrooms
square_foot
3,824
Square Feet
About this home
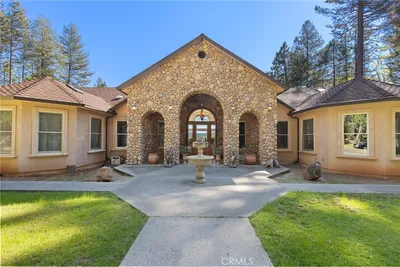

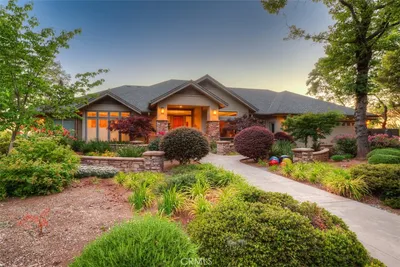
Panoramic views from this 1.17 acre lot home nestled at the end of a beautiful cul-de-sac in a gated community An Andy Megdadi 3,824 sq ft. custom home says welcome home as you’re greeted by an impressive water fountain Luminous glass adorns the front door to an expansive light & bright 4bd/4ba home with designer touches like crown molding Solar tubes & windows offer natural lighting & views of Butte Creek Canyon The kitchen a culinary experts & novice chef’s dream With Wolf Range, dual ovens, Sub- Zero refrigerator/freezer, granite counters, maple cabinets & large bar seating island & 2nd island/prep area with sink is ideal for the homeowners that like to entertain or just have more elbow room when they cook together The walk in pantry, recessed & pendant lighting as well a climate control wine closet for your favorite labels make the kitchen Imagine dining in the informal or formal dining areas or relaxing in the breakfast nook with your culinary treats Pecan wood flooring in the main living areas, marble tile in the hallways & baths. A formal Living room with gas fireplace & spacious Family room The master bedroom with plush carpet has private seating area with gas fireplace & large master bath with large sunken tub, tile shower, bidet & spacious walk in closets Relax in your master suite or use the private exit to enjoy the extensive patio/deck with views & your heated spa Ceiling fans throughout & wired for sound With 3 car garage gives you plenty of parking.
infoProperty Facts
bed
Bedrooms
4
bathtub
Bathrooms
4
square_foot
Square Feet
3,824
landscape
Lot Size
50,965 sqft
calendar_month
Year Built
2002
home_work
Property Type
Single Family Residence
timer
Days on Market
41
payments
HOA Fee
$174/mo
garage
Garage Total
3
fingerprint
MLS #
SN18296734
chairInterior Details
General Interior
Interior Features
Balcony, Ceiling Fans, Cathedral Ceilings, Coffered Ceilings, Granite Counters, Open Floorplan, Pantry, Storage, Sunken Living Room, All Bedrooms Down, Jack And Jill Bath, Main Level Primary, Primary Suite, Wine Cellar, Walk In Closets
Fireplace
Family Room, Primary Bedroom
Kitchen & Appliances
Appliances
Six Burner Stove, Double Oven, Dishwasher, Freezer, Gas Cooktop, Disposal, Gas Oven, Gas Range, Gas Water Heater, Microwave, Dryer
Laundry
Common Area, Washer Hookup, Inside, Laundry Room
Bed & Bath
Main Level Master
Yes
Climate Control
Cooling
Central Air
Heating
Central
deckExterior & Lot
Nearby Schools
| Rating | School Name | ||
|---|---|---|---|
| No school data available for this area. | |||
Convenience Score

This Home is Sold
Curious what your home is worth? Get a free valuation.
call
(800)-330-9306Available 9AM - 6PM
Similar Homes You Might Like
Based on price, location, and features