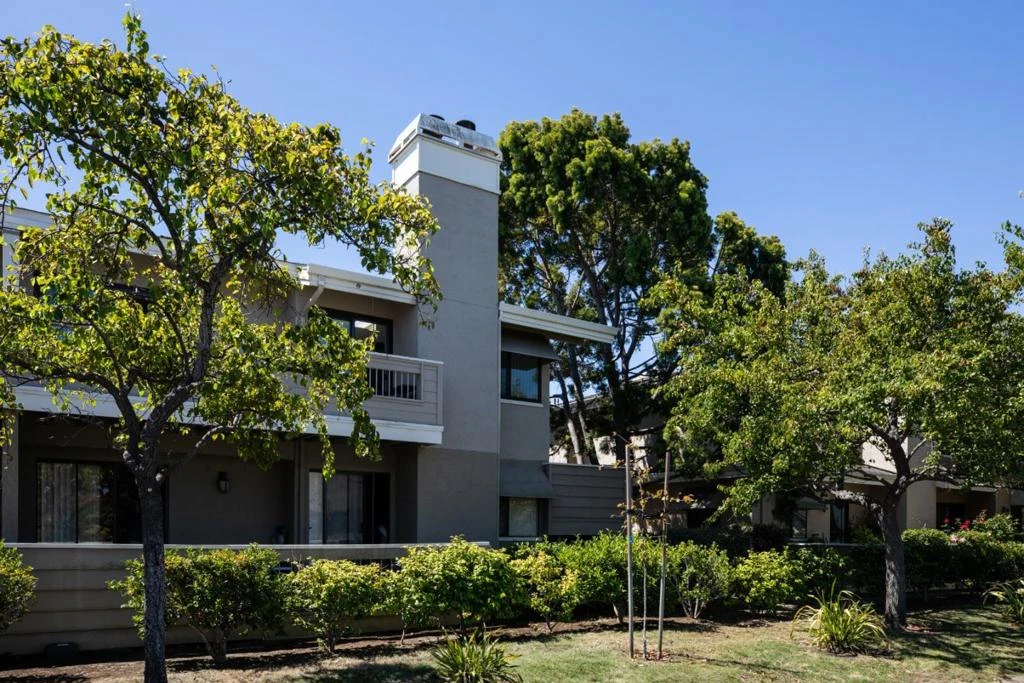
SoldClosed on March 3, 2026
$815,000
Sold Price212 Albacore Lane, Foster City, CA 94404
bed
2
Bedrooms
bathtub
2
Bathrooms
square_foot
1,116
Square Feet
About this home
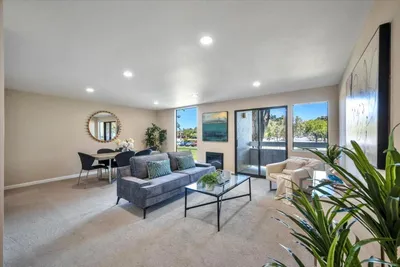
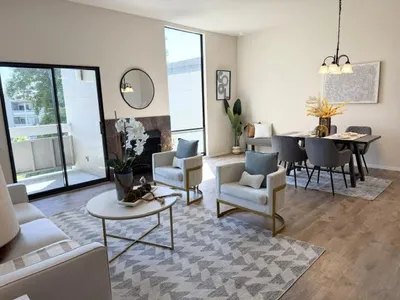
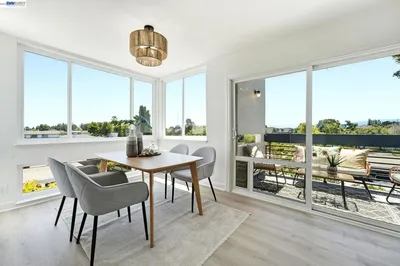
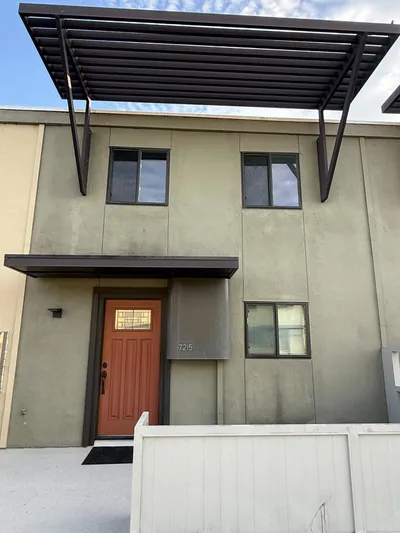
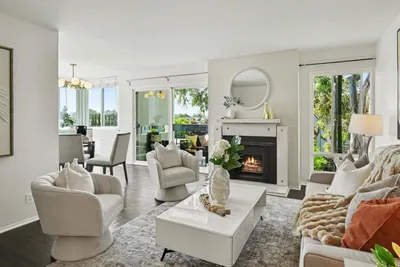
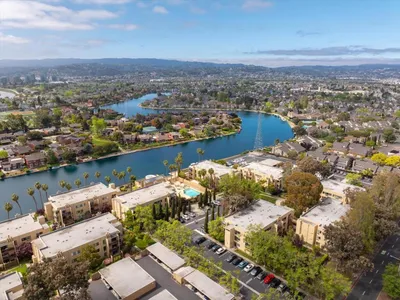
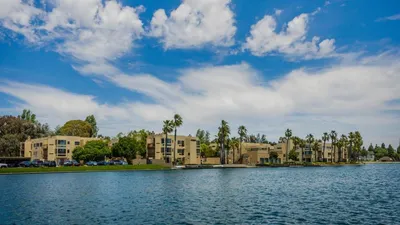
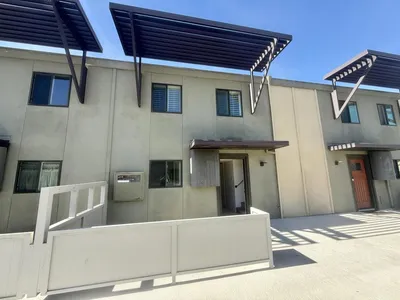
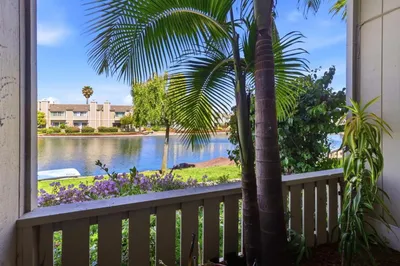
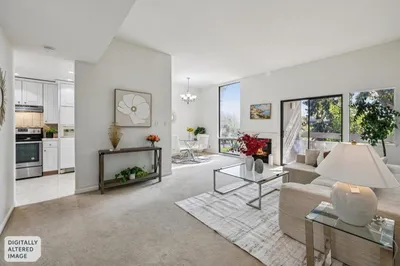
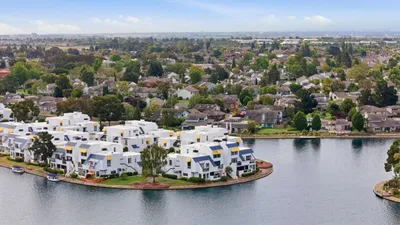
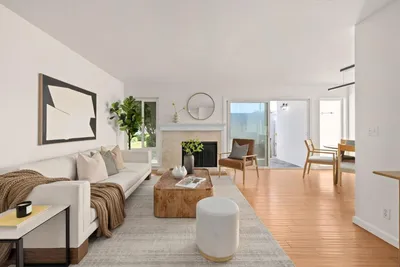
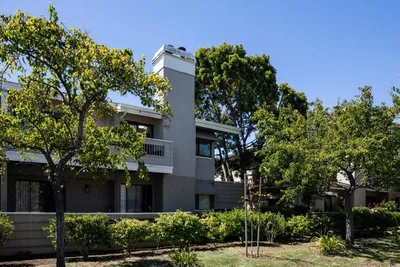
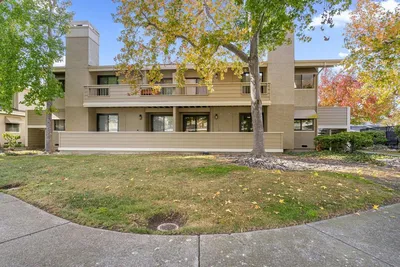
Nestled in Foster City's sought-after Marina Green community, this top-floor, end-unit residence with its own entrance offers a harmonious blend of sophistication, comfort, & light-filled design. Expansive windows capture a serene, elevated outlook, while soaring vaulted ceilings, clerestory windows, and a striking floor-to-ceiling tiled fireplace create a dramatic centerpiece in the living room, which flows seamlessly to a private balcony. The beautifully remodeled kitchen is appointed with shaker-style cabinetry, quartz countertops, an oversized sink, recessed lighting, and updated appliances, complemented by a dining area adorned with a contemporary chandelier. The refined primary suite features dual mirrored closets, balcony access, and a luxurious bath with Carrara marble double vanity, skylight, and expansive tiled shower. Elegant hall bath featuring a Carrara marble vanity, refined tile flooring, a light-filled skylight, and a ceramic-tiled stall shower enclosed by sleek glass bypass doors. In-unit laundry, double pane windows, new skylights & doors, and hardwood/carpet floors add to the homes appeal. Includes a single-car garage, deeded parking, plus access to the pool & clubhouse.
infoProperty Facts
bed
Bedrooms
2
bathtub
Bathrooms
2
square_foot
Square Feet
1,116
calendar_month
Year Built
1988
home_work
Property Type
Condominium
timer
Days on Market
9
payments
HOA Fee
$605/mo
garage
Garage Total
1
fingerprint
MLS #
ML82032251
chairInterior Details
General Interior
Flooring
Carpet, Tile, Wood
Fireplace
Living Room, Wood Burning
Climate Control
Heating
Forced Air
deckExterior & Lot
Building & Construction
Foundation
Slab
Roof
Composition
Nearby Schools
| Rating | School Name |
|---|---|
10 | Bowditch Middle Middle School |
10 | Brewer Island Elementary Elementary School |
9 | Audubon Elementary Elementary School |
N/A | Ronald C Wornick Jewish Day School Private School |
N/A | Kids Connection Elementary Private School |
Convenience Score

This Home is Sold
Curious what your home is worth? Get a free valuation.
call
(800)-330-9306Available 9AM - 6PM
Similar Homes You Might Like
Based on price, location, and features