1 / 20
imagesmode View 20 photos
For Sale
$790,000
Est. $4,424/mo10942 Pebble Court, Fountain Valley, CA 92708
bed
3
Bedrooms
bathtub
3
Bathrooms
square_foot
1,388
Sq Ft
About this home
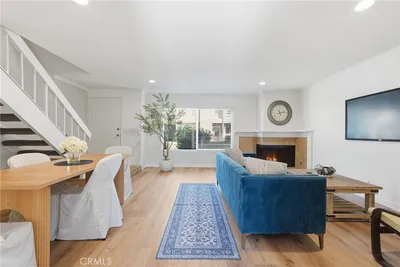
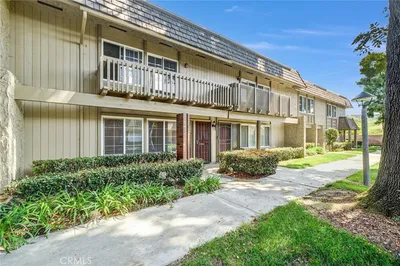
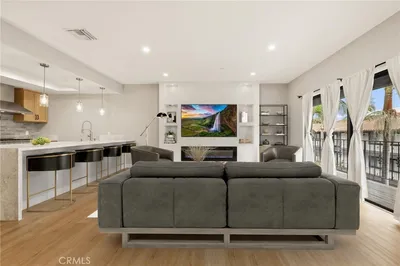
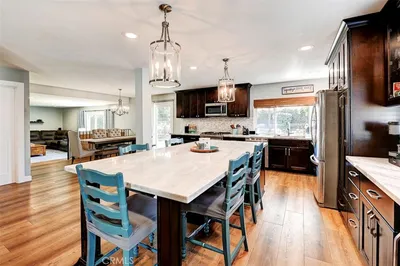
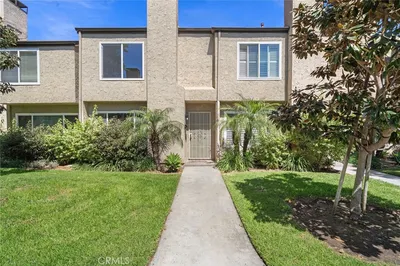
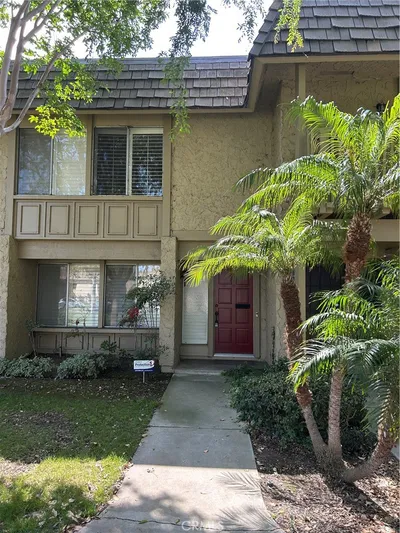
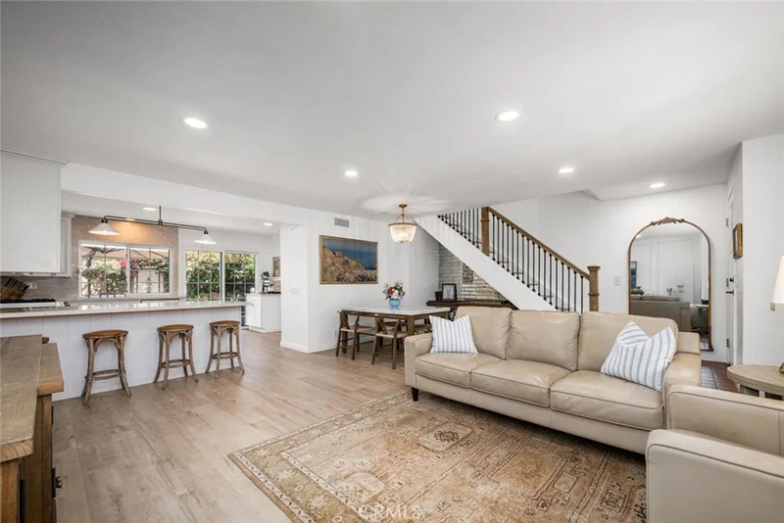
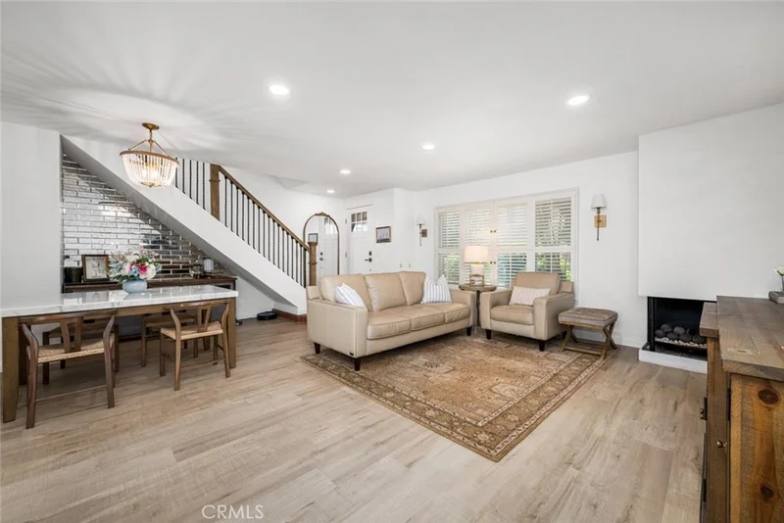
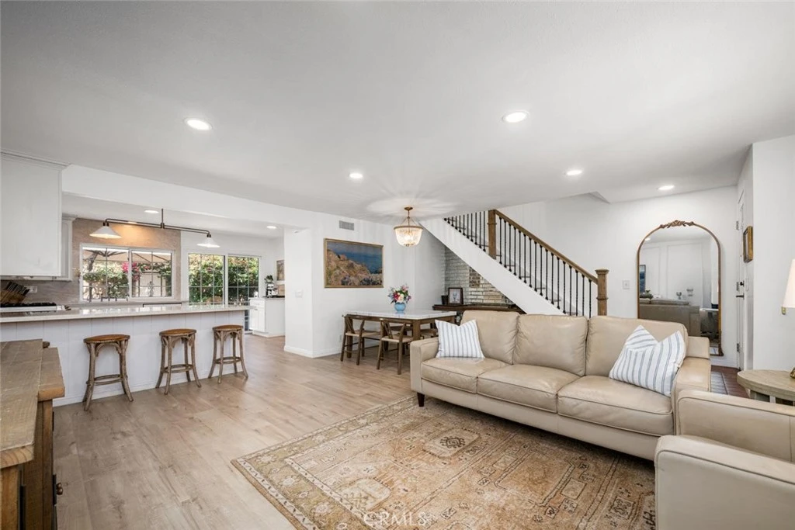
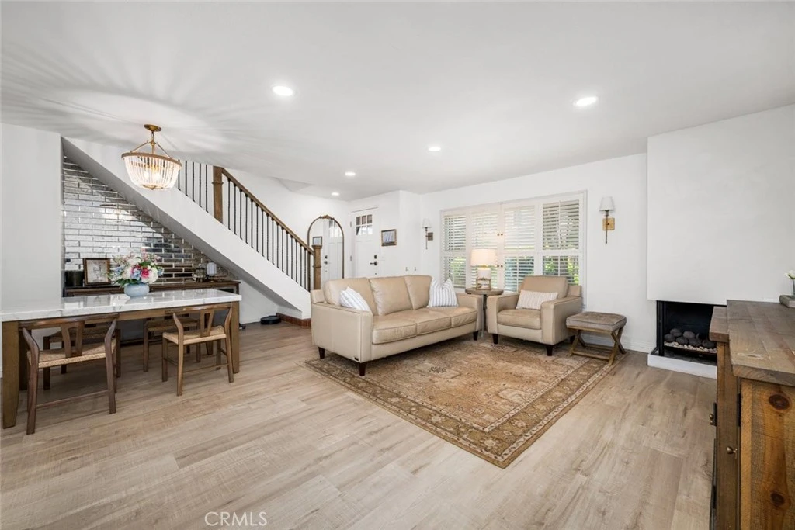
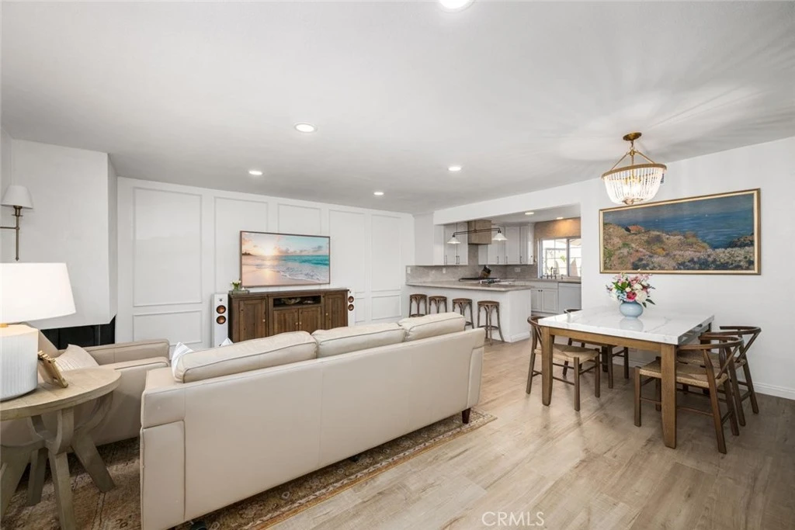
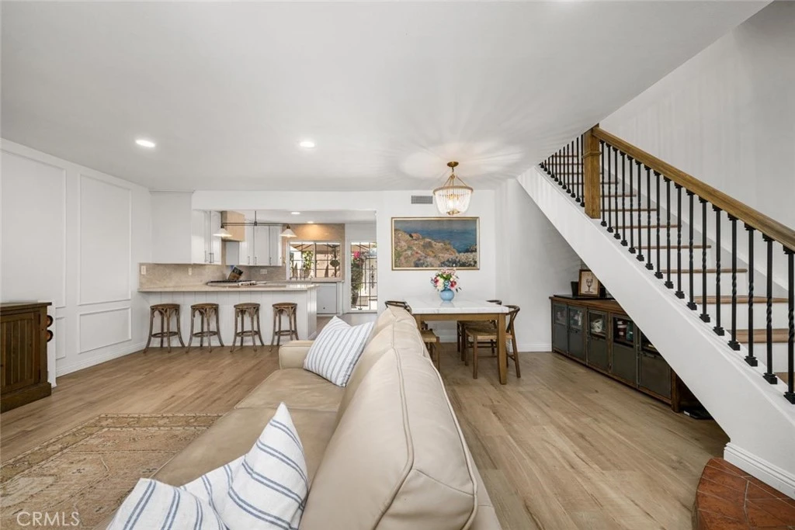
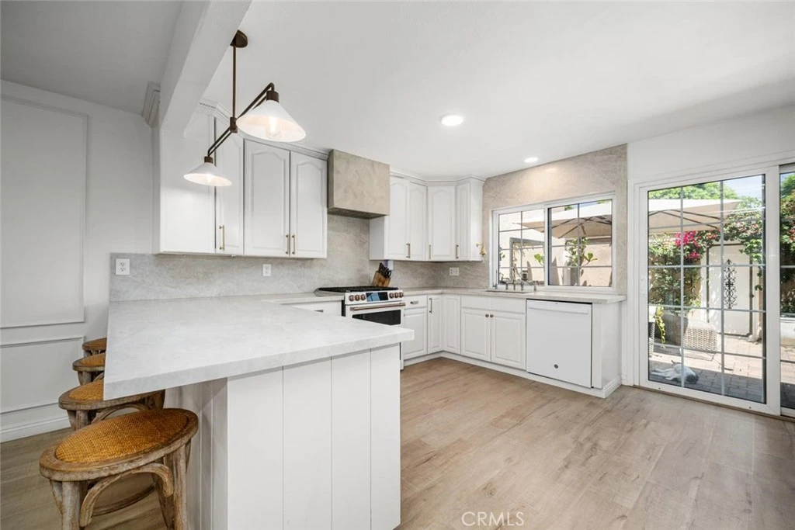
This beautifully remodeled 3-bedroom home is turn-key and brimming with charm. Thoughtfully curated design details grace every corner, showcasing recent upgrades such as newer laminate flooring, dual-paned vinyl windows, fresh paint, HVAC system with A/C, elegant molding, and a stunning remodeled staircase with wooden steps and wrought iron balusters. The open chef's kitchen is a culinary paradise, featuring quartz countertops and stainless steel appliances, all highlighted by a limewashed range hood and modern hardware. The spacious living room, with scraped ceilings and recessed lighting, invites warmth and comfort, while a lime-plastered fireplace sets an inspiring ambiance. All bathrooms reflect a modern elegance with newer vanities, quartz countertops, upgraded faucets, and stylish lighting. Each of the three bedrooms maintains a harmonious feel with consistent flooring, molding, fresh paint, and updated closets. A dedicated laundry area with an extra countertop/work surface adds to the convenience. Step outside to the rear patio, where stone pavers and a vibrant mix of Bougainvillea, Jasmine, and Red Trumpet vines create a lush garden oasis, perfect for year-round outdoor entertaining. The two-car attached garage features an EV charging port, complemented by a rare private driveway for additional parking. The well-managed HOA provides the opportunity for private RV and boat parking for a small monthly fee, catering to those with larger vehicles. Close to Mile Square Park, dining, and shopping, this home inspires a lifestyle that does not disappoint.
Property Facts
bed
Bedrooms
3
bathtub
Bathrooms
3
square_foot
Square Feet
1,388
landscape
Lot Size
1,179 sqft
calendar_month
Year Built
1973
home_work
Property Type
Townhouse
timer
Days on Market
0
payments
HOA Fee
$394/mo
garage
Garage Total
2
fingerprint
MLS #
OC26179661
Interior Details
General Interior
Interior Features
Breakfast Bar, Open Floorplan, Quartz Counters, Recessed Lighting, All Bedrooms Up
Flooring
Laminate
Fireplace
Living Room
Accessibility
Parking
Kitchen & Appliances
Appliances
Double Oven, Dishwasher
Laundry
Laundry Room
Bed & Bath
Main Level Bathrooms
1
Climate Control
Cooling
Central Air
Heating
Central, Fireplaces
Parking
Total Parking Spaces
4
Garage Spaces
2
Open Parking Spaces
2
Attached Garage
Yes
Parking Features
Door Multi, Driveway Level, Garage, Garage Door Opener
Exterior & Lot
Building & Construction
Patio & Porch
Stone
Construction
Stucco
Foundation
Slab
Roof
Composition
Direction Faced
North
Lot & Grounds
Pool Features
Community, Association
Sewer
Public Sewer
Water Source
Public
Community & HOA
Association Info
HOA Fee$394
FrequencyMonthly
HOA Amenities
Maintenance Grounds, Pool
Community Features
Urban, Pool
Mortgage Calculator
Total Monthly
$0
Principal & Interest:
$0Property Tax:
$0Home Insurance:
$0HOA Fees:
$0$
$
%
Nearby Schools
| Rating | School Name |
|---|---|
N/A | Bethel Baptist School Private School |
N/A | St Barbara School Private School |
10 | Thomas Paine Elementary Elementary School |
N/A | Ari Guiragos Minassian Armenian School Private School |
6 | Stephen R. Fitz Intermediate Middle School |
Convenience Score
Market Insights
92708|Fountain Valley
Estimated Value
Calculating...
No change vs. last year
Value history is still building for this area.
Market Temperature
Seller'sBalancedBuyer's
0d30d60d180d
Balanced
Balanced market
30 Days
Avg. time on market
This is a Balanced Market. Homes are selling at a moderate pace.
Flood & Climate Risk
Noise Levels

Ready to Take the Next Step?
Get expert support from a local agent today.
call
(800)-330-9306Available 9AM - 7PM
Similar Homes You Might Like
Based on price, location, and features