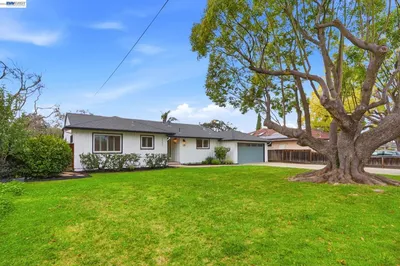
For Sale
$1,900,000
Est. $10,640/mo43143 Gatewood St, Fremont, CA 94538
bed
5
Bedrooms
bathtub
3
Bathrooms
square_foot
2,025
Sq Ft
About this home
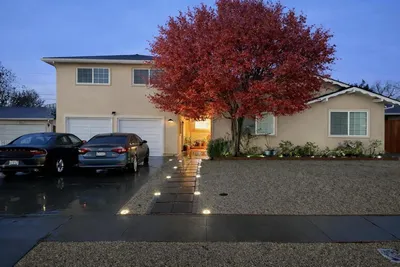
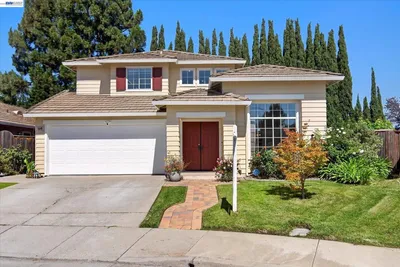
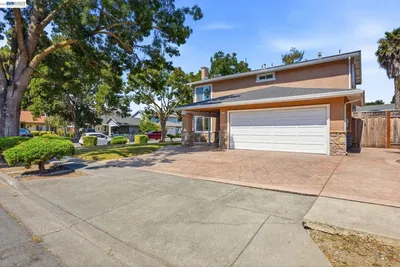
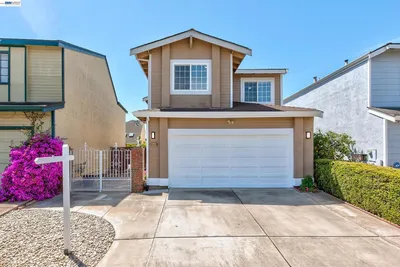
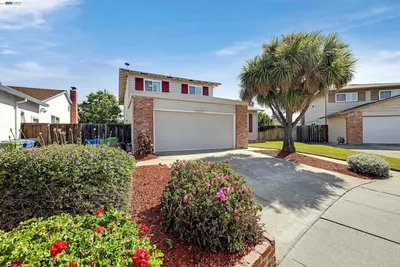
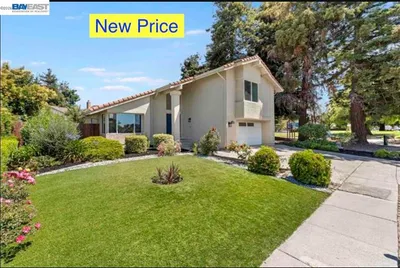
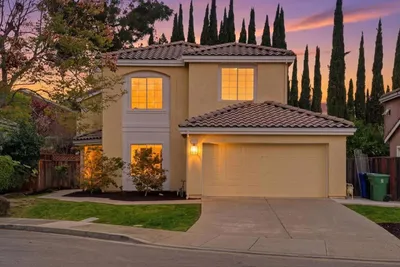
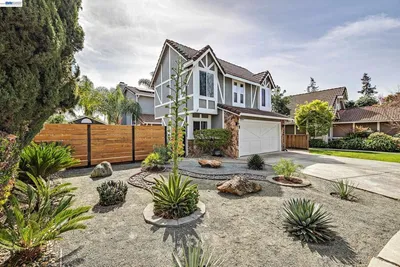
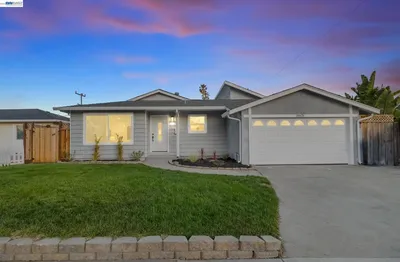
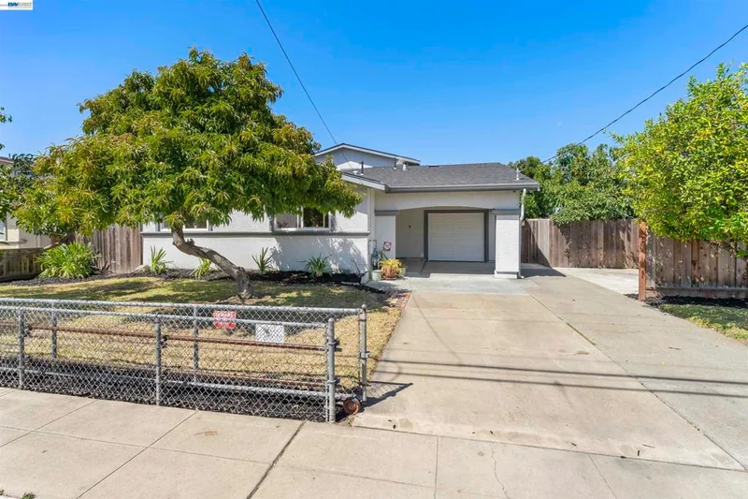
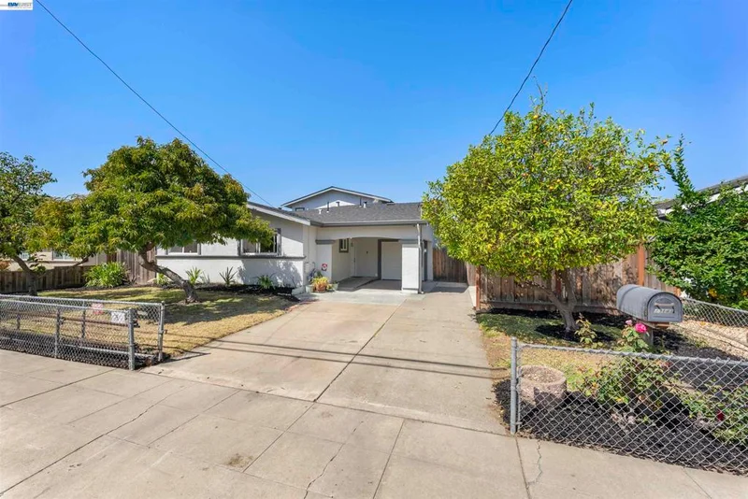
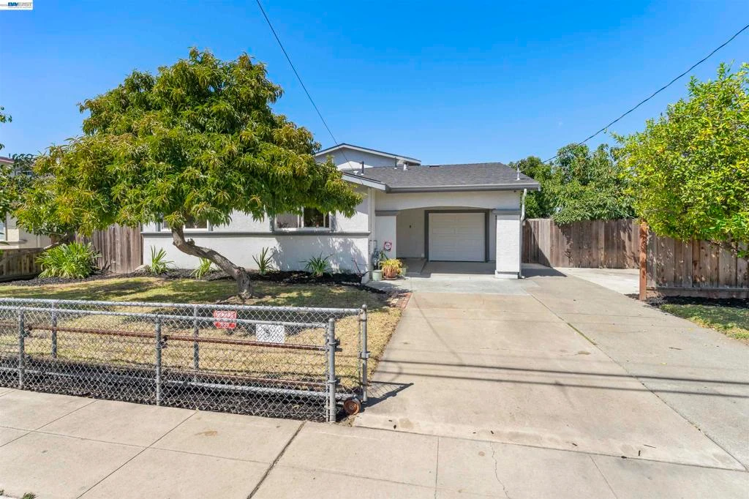
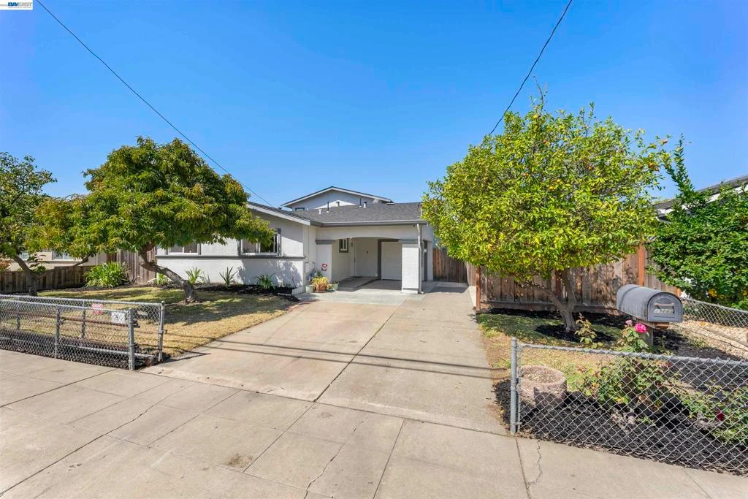
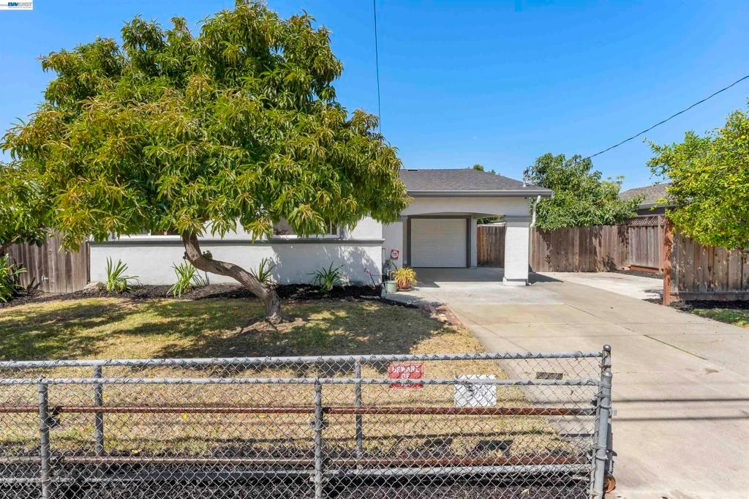
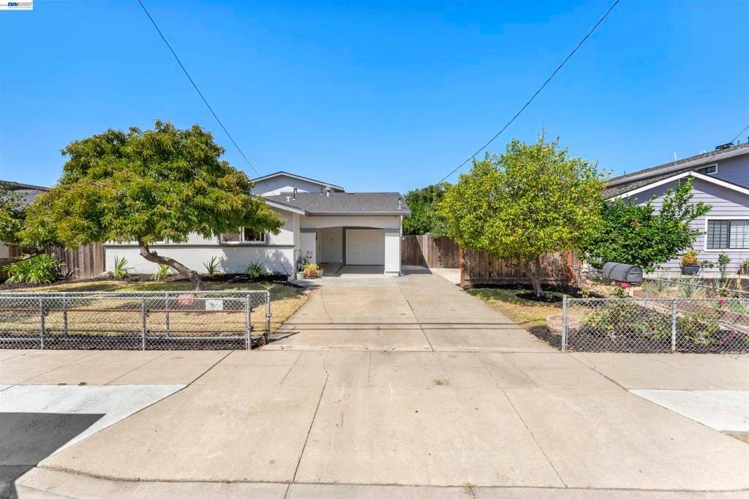
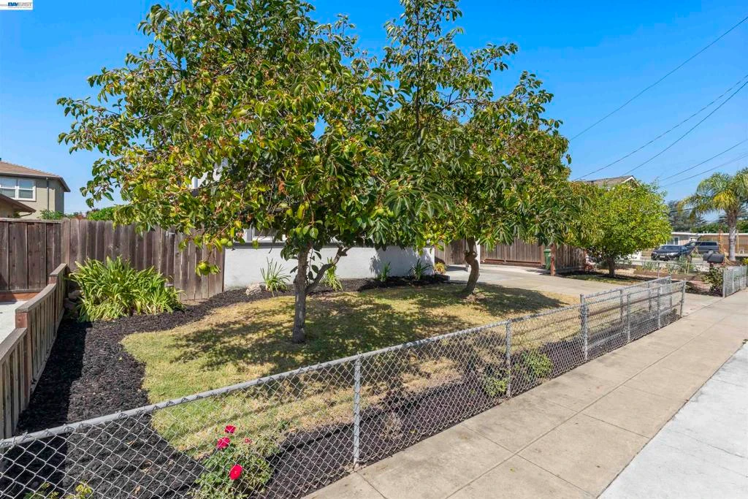
Fully Updated Single Family Home Located in the Highly Sought After Irvington District of Fremont. Situated on Quiet Street. Modern Open Floor Plan with Open Kitchen/Dining & Family-Room & Separate Great-Room off the Kitchen: 5 Bedrooms 3 down Stairs & 2 Upstairs. With 2.5 Baths Total. One Full Bath & One 1/2 Bath on the First Floor. One Full Bathroom on 2nd Floor. Updated Electrical Panel: Updated Full Stucco Exterior: Dual Paned Windows: Sun Room: High-end 40 Year Roof (approx. 13 years ago) with Plenty of Life Left: All New Improvement's Completed in August of 2026 Include: Brand New Kitchen with New Custom Cabinets (Arctic White Shaker Style Cabinets) Quartz Counters & Subway Tile Back Splash: Stainless Steel Appliances with Gas Stove: All Done with City of Fremont Permits) Down Stairs Half Bathroom Updated with New Vanity, Sink, Faucet, Lighting & Mirror: BRAND NEW Bathroom on 2nd floor with Quartz Marble Shower Enclosure, New Shower Pan, New Toilet, New Glass Shower Doors, New Exhaust Fan, New Vanity & Faucet: (All Done with City of Fremont Permits) Updated Electrical with GFIs in New Kitchen & Baths (Done with City of Fremont Permits by Licensed Electrician) Car Port Lights Installed: New Wall Furnace & Thermostat 2nd Floor) New Interior Paint: New Flooring-High-end Laminate Plank in Kitchen: New Carpets in Bonus Room, Stairs & Second Floor with Large Baseboards: LED Recessed Lighting in Bonus Room: New Light Fixtures with Ceiling Fans: New Closet Doors on Second Floor: New Front Door: All New Smoke & Carbon Monoxide Detectors: Light & Bright with Plenty of Natural Sun Light: Walking distance to Parks, Schools & Shopping: Walking distance to all Award-Winning Fremont Schools: Harvey Green Elementary School: Horner Middle & Irvington High. Only Minutes Away from Pacific Commons/Shopping & Restaurants. Easy Commute Close to Dumbarton Bridge and I-680 & I-880. Minutes Away from Bart Stations. Fremont City Permits for Renovations: Turn Key & Move-In Ready! Open House Sat 8-15 from 1pm to 4:pm & Sun 8-16 from 1pm to 4pm.
Property Facts
bed
Bedrooms
5
bathtub
Bathrooms
3
square_foot
Square Feet
2,025
landscape
Lot Size
6,324 sqft
calendar_month
Year Built
1959
home_work
Property Type
Single Family Residence
timer
Days on Market
8
payments
HOA Fee
N/A
garage
Garage Total
2
fingerprint
MLS #
41144140
Interior Details
General Interior
Interior Features
Eat In Kitchen
Flooring
Carpet, Laminate
Climate Control
Cooling
Wall Window Units
Heating
Wall Furnace
Parking
Total Parking Spaces
2
Garage Spaces
2
Attached Garage
Yes
Parking Features
Garage
Exterior & Lot
Building & Construction
Construction
Stucco
Lot & Grounds
Lot Features
Back Yard, Front Yard, Yard
Mortgage Calculator
Total Monthly
$0
Principal & Interest:
$0Property Tax:
$0Home Insurance:
$0HOA Fees:
$0$
$
%
Nearby Schools
| Rating | School Name |
|---|---|
10 | Harvey Green Elementary Elementary School |
9 | Vista Alternative High School |
1 | Robertson High (Continuation) High School |
9 | E. M. Grimmer Elementary Elementary School |
10 | Irvington High High School |
Convenience Score
Market Insights
94538|Fremont
Estimated Value
Calculating...
No change vs. last year
Value history is still building for this area.
Market Temperature
Seller'sBalancedBuyer's
0d30d60d180d
Balanced
Balanced market
30 Days
Avg. time on market
This is a Balanced Market. Homes are selling at a moderate pace.
Flood & Climate Risk
Noise Levels

Ready to Take the Next Step?
Get expert support from a local agent today.
call
(800)-330-9306Available 9AM - 7PM
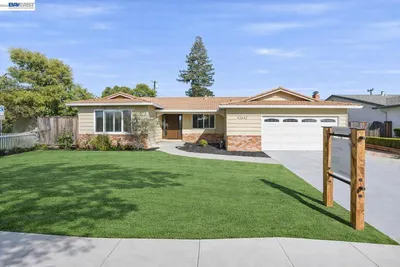
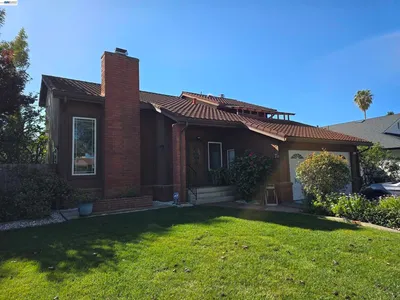
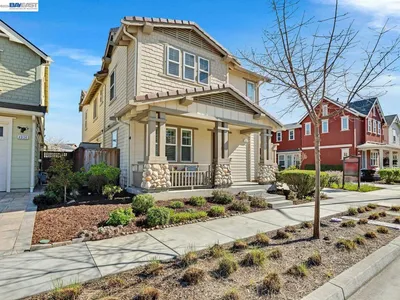
Similar Homes You Might Like
Based on price, location, and features