Topfind Realty
Renting

Search Rentals

Houses for RentTownhomes for RentCondos for RentView All Rentals →

Renting Resources

Why Rent With UsRenter GuideRent vs Buy Calculator

Renter Articles

How to Negotiate RentUnderstanding Your LeaseMoving Checklist for Renters
Buying

Search Homes

Houses for SaleTownhomes for SaleCondos for SaleView All Homes →

Buying Resources

Why Buy With UsBuyer GuideAffordability CalculatorInvestment CalculatorProperty Tax Calculator

Buyer Articles

Master Your New Home BudgetBeat Moving StressPacking Secrets
Selling

Selling Tools

Home ValuationFind a Seller's Agent

Selling Resources

Why Sell With UsSeller GuideNet Sheet CalcHELOC Calculator

Seller Articles

Strategic PricingDownsizing Tips
Mortgage Rates

Today's Rates

Mortgage RatesRefinance RatesLoan ComparisonHELOC Calculator

Mortgage Resources

Understanding Mortgage RatesFirst-Time Homebuyer GuideWhen to Refinance Your Mortgage
Realtors
Topfind
Houses for RentTownhomes for RentCondos for RentView All Rentals →
Why Rent With UsRenter GuideRent vs Buy Calculator
How to Negotiate RentUnderstanding Your LeaseMoving Checklist for Renters
Houses for SaleTownhomes for SaleCondos for SaleView All Homes →
Why Buy With UsBuyer GuideAffordability CalculatorInvestment CalculatorProperty Tax Calculator
Master Your New Home BudgetBeat Moving StressPacking Secrets
Home ValuationFind a Seller's Agent
Why Sell With UsSeller GuideNet Sheet CalcHELOC Calculator
Strategic PricingDownsizing Tips
Mortgage RatesRefinance RatesLoan ComparisonHELOC Calculator
Understanding Mortgage RatesFirst-Time Homebuyer GuideWhen to Refinance Your Mortgage
groupRealtorsinfoAbout Us
Continue with Google
Sign InSign Up
Topfind Realty
Renting

Search Rentals

Houses for RentTownhomes for RentCondos for RentView All Rentals →

Renting Resources

Why Rent With UsRenter GuideRent vs Buy Calculator

Renter Articles

How to Negotiate RentUnderstanding Your LeaseMoving Checklist for Renters
Buying

Search Homes

Houses for SaleTownhomes for SaleCondos for SaleView All Homes →

Buying Resources

Why Buy With UsBuyer GuideAffordability CalculatorInvestment CalculatorProperty Tax Calculator

Buyer Articles

Master Your New Home BudgetBeat Moving StressPacking Secrets
Selling

Selling Tools

Home ValuationFind a Seller's Agent

Selling Resources

Why Sell With UsSeller GuideNet Sheet CalcHELOC Calculator

Seller Articles

Strategic PricingDownsizing Tips
Mortgage Rates

Today's Rates

Mortgage RatesRefinance RatesLoan ComparisonHELOC Calculator

Mortgage Resources

Understanding Mortgage RatesFirst-Time Homebuyer GuideWhen to Refinance Your Mortgage
Realtors
Topfind
Houses for RentTownhomes for RentCondos for RentView All Rentals →
Why Rent With UsRenter GuideRent vs Buy Calculator
How to Negotiate RentUnderstanding Your LeaseMoving Checklist for Renters
Houses for SaleTownhomes for SaleCondos for SaleView All Homes →
Why Buy With UsBuyer GuideAffordability CalculatorInvestment CalculatorProperty Tax Calculator
Master Your New Home BudgetBeat Moving StressPacking Secrets
Home ValuationFind a Seller's Agent
Why Sell With UsSeller GuideNet Sheet CalcHELOC Calculator
Strategic PricingDownsizing Tips
Mortgage RatesRefinance RatesLoan ComparisonHELOC Calculator
Understanding Mortgage RatesFirst-Time Homebuyer GuideWhen to Refinance Your Mortgage
groupRealtorsinfoAbout Us
Continue with Google
Sign InSign Up
Real Estate/CA/Fremont/5545 Crimson Cir
view_in_arVirtual Tour
Photo 1 of 5545 Crimson Cir
Photo 2 of 5545 Crimson Cir
1 / 20
Main
Interior 1
Interior 2
Interior 3
Interior 4
imagesmode View 20 photos
For Sale
$1,790,000
Est. $10,024/mo

5545 Crimson Cir, Fremont, CA 94538

bed
4
Bedrooms
bathtub
3
Bathrooms
square_foot
1,763
Sq Ft

About this home

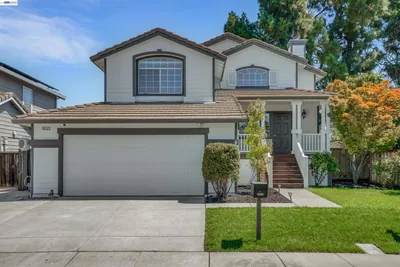
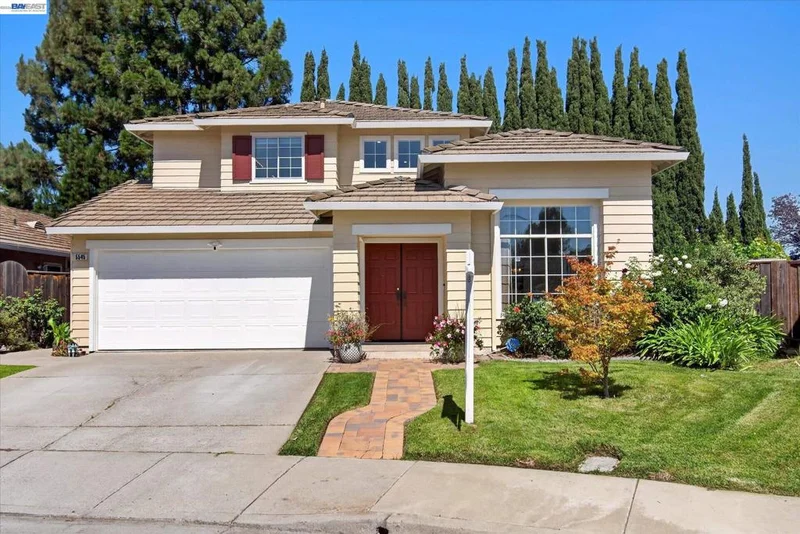
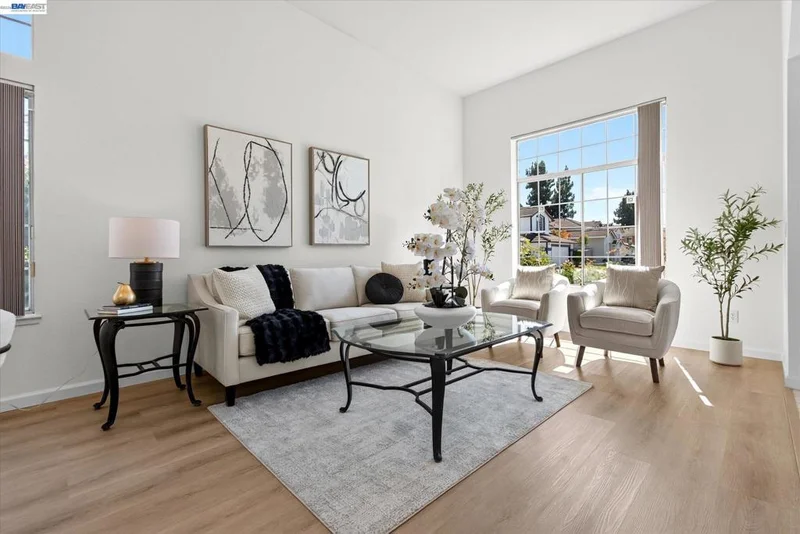
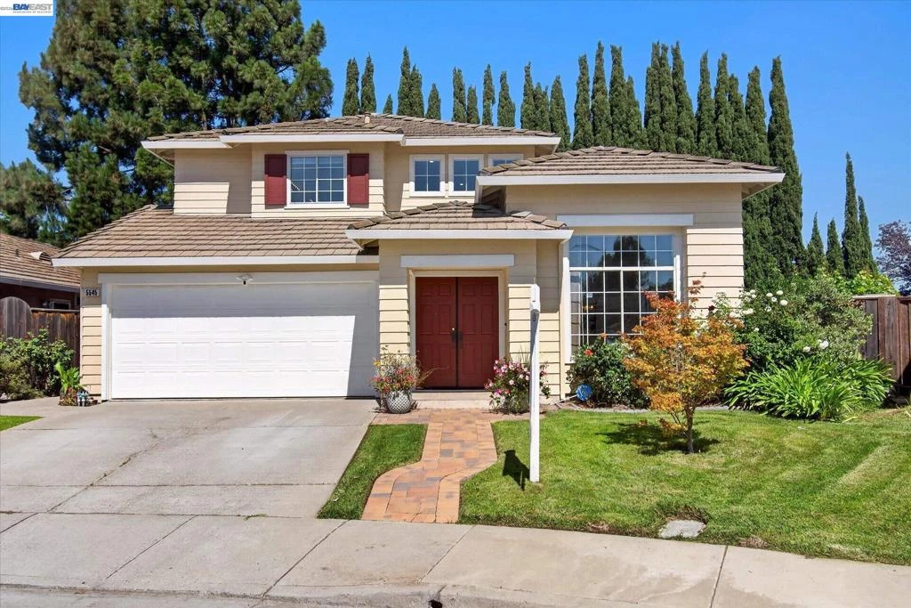
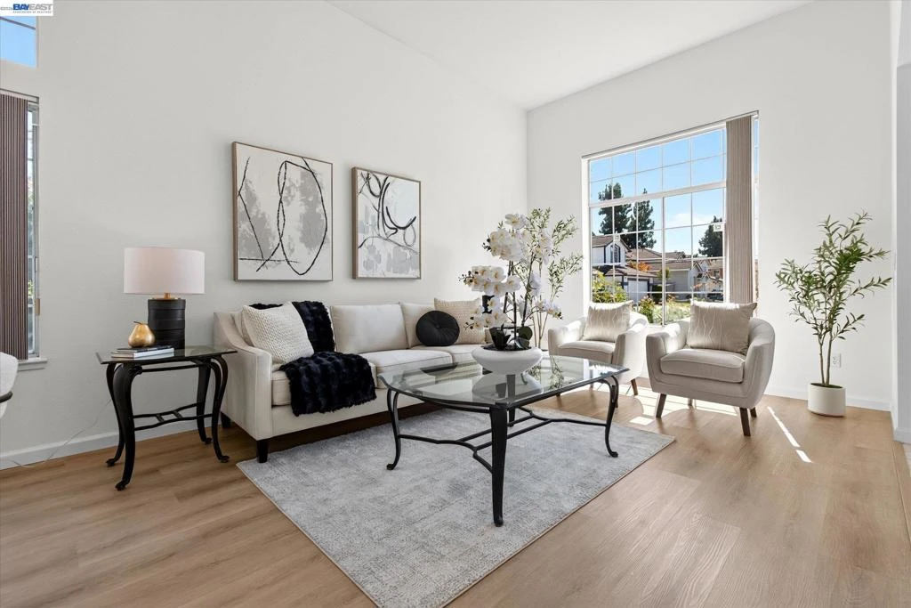
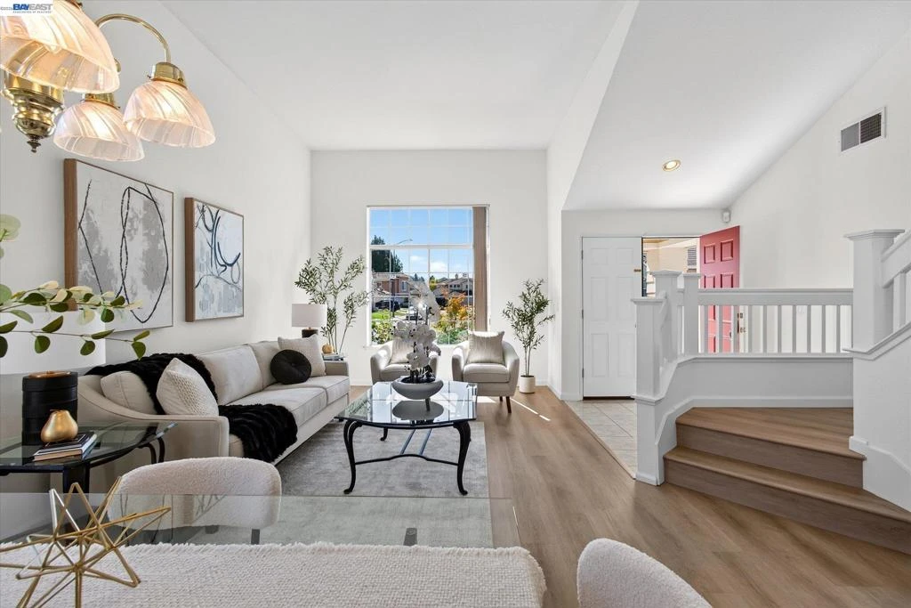
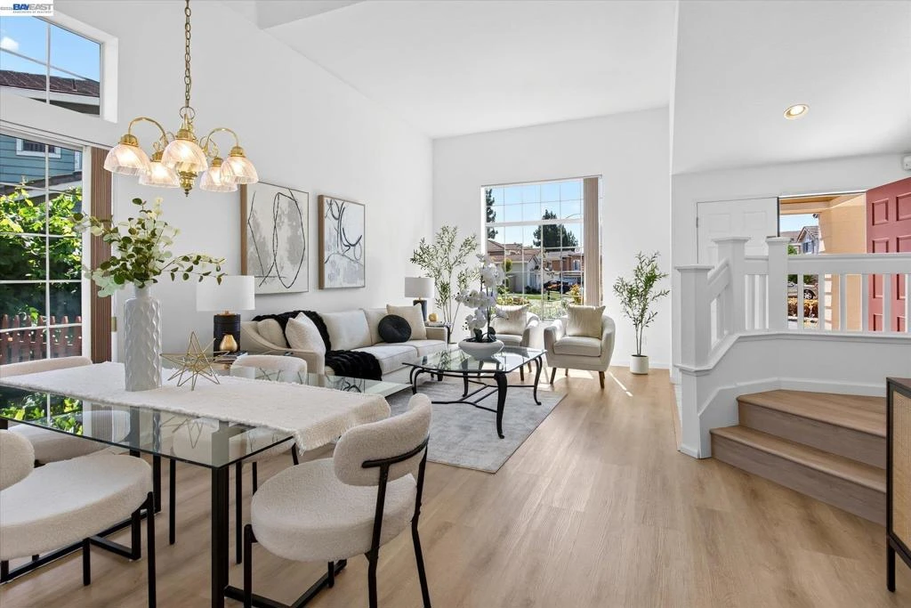
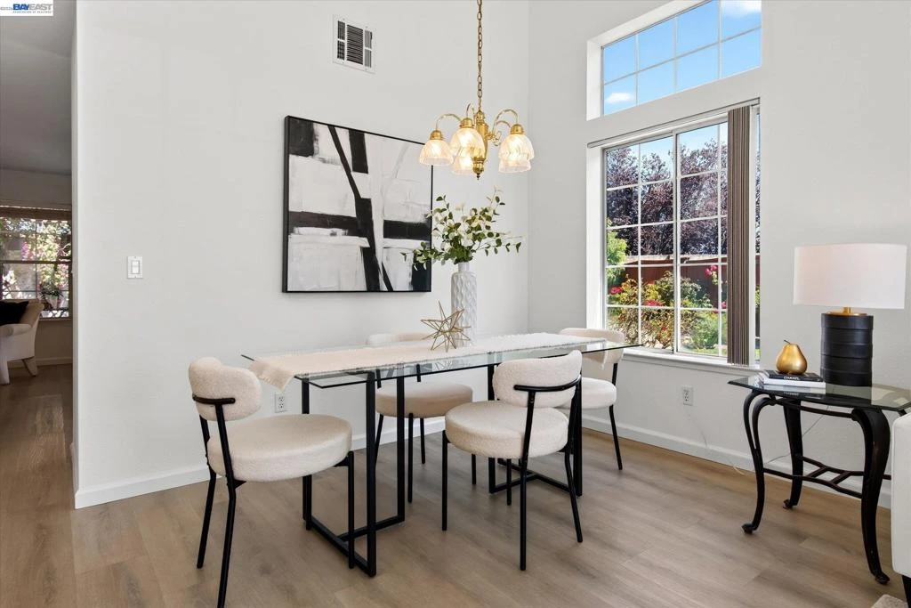
NEW PRICE! Located in Fremont's desirable Blacow neighborhood, this east-facing home offers spacious living areas, a main-level bedroom and full bath, and an ideal location close to parks, shopping, dining, and major commute routes. A manicured front yard and covered porch create a welcoming first impression. Inside, the living room and formal dining room feature soaring vaulted ceilings and a large picture window overlooking the front yard, filling the space with natural light. The kitchen, breakfast nook, and family room form the heart of the home, offering abundant counter space, a generous center island, recessed lighting, and stainless steel appliances including a five-burner gas range, refrigerator, and dishwasher. A sliding glass door opens to the backyard, while the adjoining family room is anchored by a sleek tiled gas fireplace. A bedroom and full bathroom on the main level provide flexibility for guests, a home office, or multigenerational living. Upstairs, the primary suite features custom built-in cabinetry, a walk-in closet, and an ensuite bath with dual vanities, a soaking tub, and a separate shower. Two additional bedrooms share a full bath, and all bedroom closets include custom shelving systems for added organization. Designed for outdoor enjoyment, the backyard offers extensive hardscaped entertaining space with a large covered patio, an expanded paver patio, a neatly maintained lawn, and raised planting areas. Fruit trees include fig, orange, and nectarine, along with grapevines and a curry leaf plant. An 8' x 12' storage shed provides additional storage. The garage is currently finished with luxury vinyl flooring, built-in cabinetry, overhead lighting, a full mirrored wall, and generous built-in storage. Just moments from Marshall Park, residents enjoy a playground, open green space, picnic and BBQ areas, walking paths, and a baseball field. NewPark Mall, Pacific Commons, restaurants, grocery stores, and everyday shopping are just minutes away, while I-880, I-680, and the Warm Springs/South Fremont BART station provide excellent commuting options throughout the Bay Area. Open House Saturday 1-4pm, Sunday 1-4pm.

Property Facts

bed

Bedrooms

4

bathtub

Bathrooms

3

square_foot

Square Feet

1,763

landscape

Lot Size

5,284 sqft

calendar_month

Year Built

1994

home_work

Property Type

Single Family Residence

timer

Days on Market

15

payments

HOA Fee

N/A

garage

Garage Total

2

fingerprint

MLS #

41141709

Interior Details

General Interior

Interior Features

Breakfast Bar, Breakfast Area

Flooring

Laminate, Tile, Vinyl

Fireplace

Family Room, Gas Starter

Kitchen & Appliances

Appliances

Dryer, Washer

Climate Control

Cooling

Central Air

Heating

Forced Air, Natural Gas

Parking

Total Parking Spaces

2

Garage Spaces

2

Attached Garage

Yes

Parking Features

Converted Garage, Garage

Exterior & Lot

Building & Construction

Patio & Porch

Patio

Construction

Wood Siding

Foundation

Slab

Roof

Tile

Lot & Grounds

Lot Features

Back Yard, Front Yard, Garden, Street Level, Yard

Mortgage Calculator

Total Monthly

$0

Principal & Interest:
$0
Property Tax:
$0
Home Insurance:
$0
HOA Fees:
$0
$
$
%

Nearby Schools

RatingSchool NameGradesDistance
N/A
Mission Valley Rocp
High School
9-120.2 mi
8
John F. Kennedy High
High School
9-120.3 mi
7
John Blacow Elementary
Elementary School
K-50.5 mi
9
Joseph Azevada Elementary
Elementary School
K-50.6 mi
9
Steven Millard Elementary
Elementary School
K-50.7 mi

Convenience Score

Market Insights

94538|Fremont

Estimated Value

Calculating...
No change vs. last year
Value history is still building for this area.

Market Temperature

Seller'sBalancedBuyer's
0d30d60d180d
Balanced

Balanced market

30 Days

Avg. time on market

This is a Balanced Market. Homes are selling at a moderate pace.

Flood & Climate Risk

Noise Levels

Location

5545 Crimson Cir

Fremont, CA 94538

Open in Mapsopen_in_new
Topfind Realty

Ready to Take the Next Step?

Get expert support from a local agent today.

call
(800)-330-9306Available 9AM - 7PM

Similar Homes You Might Like

Based on price, location, and features
5358 Matthew Terrace
VIRTUAL TOUR

$1,350,000

FOR SALE

5358 Matthew Terrace, Fremont, CA 94555

3 beds · 3 baths · 1,481 sqft

801 Lippert Ave
VIRTUAL TOUR

$1,750,000

FOR SALE

801 Lippert Ave, Fremont, CA 94539

4 beds · 2 baths · 1,544 sqft

34761 Comstock
3D TOUR

$1,488,000

FOR SALE

34761 Comstock, Fremont, CA 94555

3 beds · 3 baths · 1,607 sqft

37955 2nd St

$1,798,000

FOR SALE

37955 2nd St, Fremont, CA 94536

3 beds · 2 baths · 1,529 sqft

36956 Reynolds Dr
3D TOUR

$1,899,000

FOR SALE

36956 Reynolds Dr, Fremont, CA 94536

4 beds · 3 baths · 1,980 sqft

5521 Crimson Cir
VIRTUAL TOUR

$1,399,000

FOR SALE

5521 Crimson Cir, Fremont, CA 94538

3 beds · 3 baths · 1,422 sqft

38341 Moab Dr
3D TOUR

$1,399,000

FOR SALE

38341 Moab Dr, Fremont, CA 94536

4 beds · 3 baths · 1,500 sqft

43143 Gatewood St
3D TOUR

$1,900,000

FOR SALE

43143 Gatewood St, Fremont, CA 94538

5 beds · 3 baths · 2,025 sqft

Recently Sold

37861 Glenmoor Dr
VIRTUAL TOUR

$2,389,950

SOLD

37861 Glenmoor Dr, Fremont, CA 94536

4 beds · 3 baths · 2,019 sqft

35950 Wellington Pl

$1,398,000

SOLD

35950 Wellington Pl, Fremont, CA 94536

4 beds · 2 baths · 1,797 sqft

42642 Sully St
VIRTUAL TOUR

$2,495,000

SOLD

42642 Sully St, Fremont, CA 94539

4 beds · 3 baths · 2,028 sqft

161 Hackamore Ln

$1,999,888

SOLD

161 Hackamore Ln, Fremont, CA 94539

4 beds · 3 baths · 2,028 sqft

39446 Zacate Ave
VIRTUAL TOUR

$1,895,000

SOLD

39446 Zacate Ave, Fremont, CA 94539

4 beds · 3 baths · 1,734 sqft

39676 Bruning St

$1,598,000

SOLD

39676 Bruning St, Fremont, CA 94538

4 beds · 2 baths · 2,010 sqft

3863 Harlequin Ter

$1,525,000

SOLD

3863 Harlequin Ter, Fremont, CA 94555

4 beds · 3 baths · 1,853 sqft

4601 Joanna Ct
VIRTUAL TOUR

$1,498,000

SOLD

4601 Joanna Ct, Fremont, CA 94536

3 beds · 2 baths · 1,674 sqft

$1,790,000
4 bd | 3 ba | 1,763 sqft
Request a tourcall
Topfind Realty

Company

  • About Us
  • Careers
  • Articles
  • Home Estimate

Explore

  • Renting
  • Buying
  • Selling
  • Realtors

Support

  • Help Center
  • Contact Us
  • Terms & Conditions
  • Privacy Policy

Topfind Realty, DRE # 02240815, is a licensed real estate broker in California. Topfind Realty pledges to support the Fair Housing Act and adhere to Equal Housing Opportunity laws.

Copyright © 2026 Topfind Realty. All Rights Reserved.