SOLD
SoldClosed on July 24, 2026
$2,349,000
Sold Price2941 Arboridge Ct, Fullerton, CA 92835
bed
5
Bedrooms
bathtub
4
Bathrooms
square_foot
3,765
Square Feet
About this home
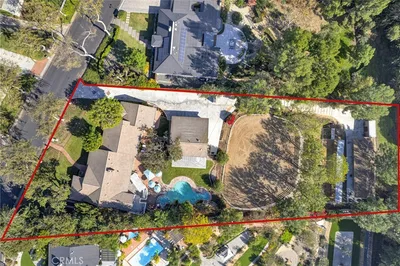
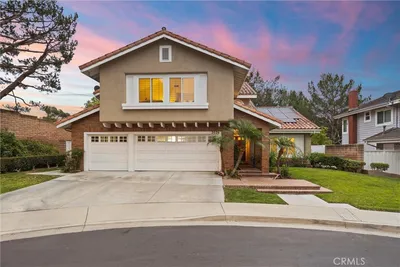
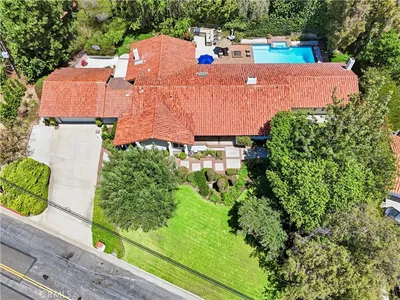
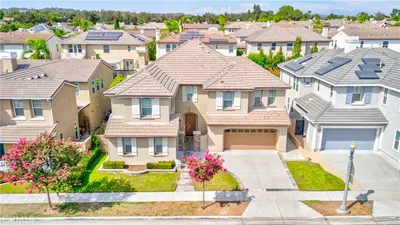
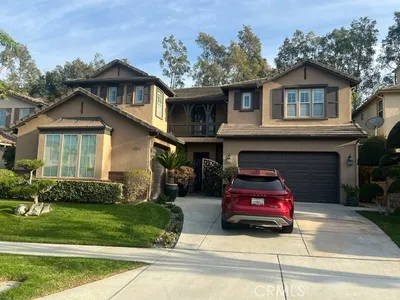
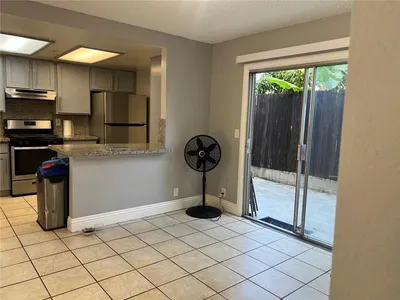
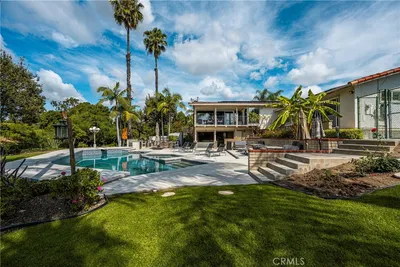
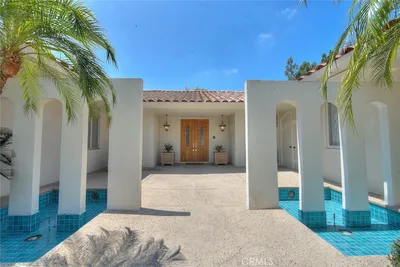
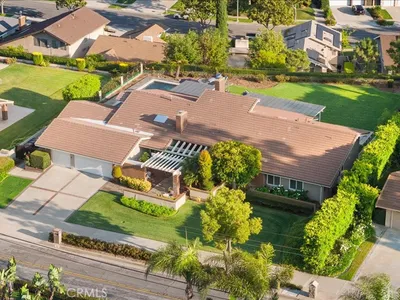
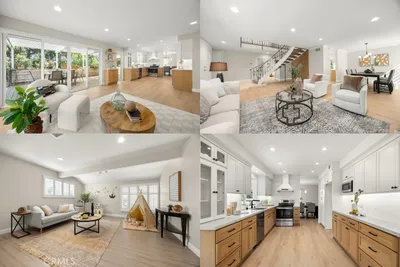
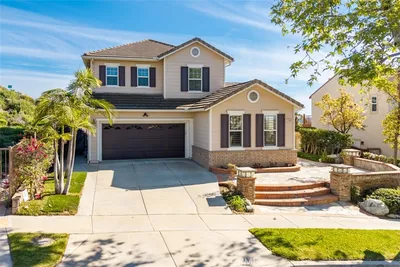
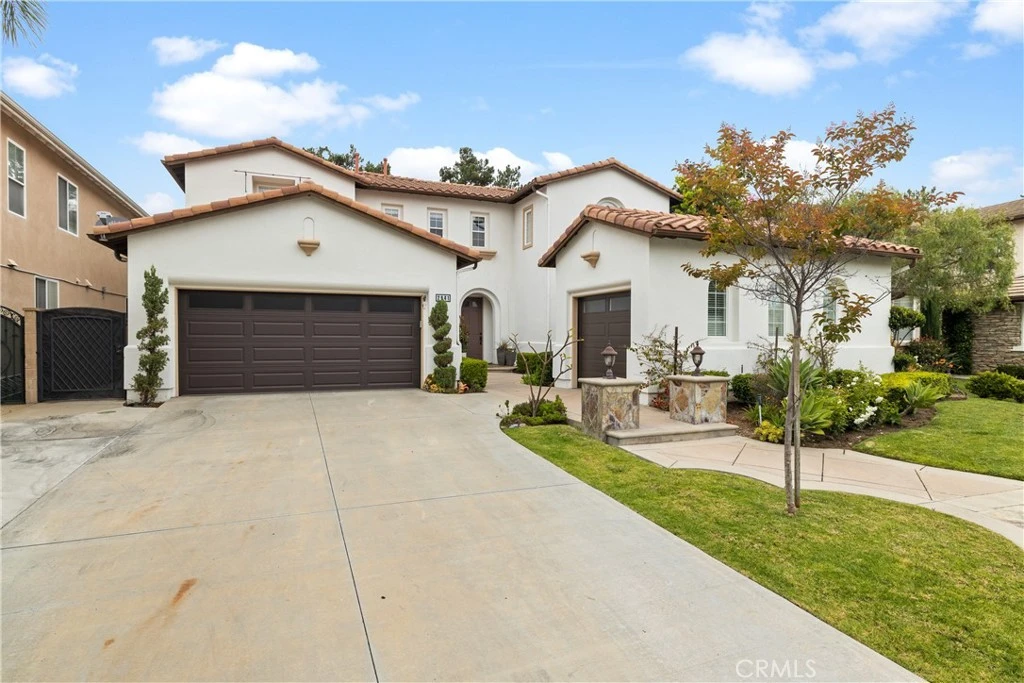
Welcome to the prestigious Parkhurst gated community! This stunning 3,765 sq. ft., Gallery Plan 3 home defines luxury, elegance and comfort with attention to detail inside and out. As you step inside, you'll be greeted by the beautiful formal living room and dining room as you pass through the soaring, high ceilings of the foyer accentuated by the elegant, chandelier and stair case. The spacious family room opens to a huge gourmet kitchen with leather granite counter top center island and walk-in pantry. The kitchen features premium appliances such as Subzero refrigerator, Wolf range and stove, along with undercounter beverage center. The second floor features a large master suite with walk-in closet and ensuite bathroom with soak tub and separate shower. In addition, there is a junior suite with a bathroom and two other spacious jack-and-jill bedrooms. Downstairs den was converted into a separate bedroom with a bathroom. Step outside the spacious, tranquil backyard with built in slate BBQ island and a charming outdoor fireplace for roasting marshmallows with friends and family. The attached two car garage features an electric vehicle charger and on the other side is an extra detached garage. HOA amenities provide beautiful parklike grounds with 3 pools, spas, tennis, basketball and volleyball courts. This is your opportunity to make this luxurious property your home! Don't miss it!! Other updated info: Carrier HVAC unit replaced 2 years ago. New garage doors installed. Longer and wider drive way for RV and additional vehicles.
infoProperty Facts
bed
Bedrooms
5
bathtub
Bathrooms
4
square_foot
Square Feet
3,765
landscape
Lot Size
9,331 sqft
calendar_month
Year Built
1999
home_work
Property Type
Single Family Residence
timer
Days on Market
4
payments
HOA Fee
$346/mo
garage
Garage Total
3
fingerprint
MLS #
PW26070870
chairInterior Details
General Interior
Interior Features
Built In Features, Breakfast Area, Ceiling Fans, High Ceilings, Open Floorplan, Pantry, Quartz Counters, Recessed Lighting, Bedroom On Main Level, Jack And Jill Bath, Walk In Pantry
Flooring
Wood
Fireplace
Family Room
Kitchen & Appliances
Appliances
Six Burner Stove, Built In Range, Dishwasher, Gas Cooktop, Disposal, Gas Oven, Gas Range, Gas Water Heater, Microwave, Refrigerator, Range Hood
Laundry
Washer Hookup, Electric Dryer Hookup, Gas Dryer Hookup, Laundry Room
Bed & Bath
Main Level Master
Yes
Climate Control
Cooling
Central Air, Dual
Heating
Central, Forced Air
deckExterior & Lot
Building & Construction
Patio & Porch
Concrete, Patio
Construction
Stucco, Copper Plumbing
Foundation
Slab
Roof
Spanish Tile
Nearby Schools
| Rating | School Name |
|---|---|
9 | Parkview Elementary School |
9 | Brea Country Hills Elementary Elementary School |
9 | Col. J. K. Tuffree Middle Middle School |
10 | Sierra Vista Elementary Elementary School |
N/A | The Page School Private School |
Convenience Score

This Home is Sold
Curious what your home is worth? Get a free valuation.
call
(800)-330-9306Available 9AM - 6PM
Similar Homes You Might Like
Based on price, location, and features