Topfind Realty
Renting

Search Rentals

Houses for RentTownhomes for RentCondos for RentView All Rentals →

Renting Resources

Why Rent With UsRenter GuideRent vs Buy Calculator

Renter Articles

How to Negotiate RentUnderstanding Your LeaseMoving Checklist for Renters
Buying

Search Homes

Houses for SaleTownhomes for SaleCondos for SaleView All Homes →

Buying Resources

Why Buy With UsBuyer GuideAffordability CalculatorInvestment CalculatorProperty Tax Calculator

Buyer Articles

Master Your New Home BudgetBeat Moving StressPacking Secrets
Selling

Selling Tools

Home ValuationFind a Seller's Agent

Selling Resources

Why Sell With UsSeller GuideNet Sheet CalcHELOC Calculator

Seller Articles

Strategic PricingDownsizing Tips
Mortgage Rates

Today's Rates

Mortgage RatesRefinance RatesLoan ComparisonHELOC Calculator

Mortgage Resources

Understanding Mortgage RatesFirst-Time Homebuyer GuideWhen to Refinance Your Mortgage
Realtors
Topfind
Houses for RentTownhomes for RentCondos for RentView All Rentals →
Why Rent With UsRenter GuideRent vs Buy Calculator
How to Negotiate RentUnderstanding Your LeaseMoving Checklist for Renters
Houses for SaleTownhomes for SaleCondos for SaleView All Homes →
Why Buy With UsBuyer GuideAffordability CalculatorInvestment CalculatorProperty Tax Calculator
Master Your New Home BudgetBeat Moving StressPacking Secrets
Home ValuationFind a Seller's Agent
Why Sell With UsSeller GuideNet Sheet CalcHELOC Calculator
Strategic PricingDownsizing Tips
Mortgage RatesRefinance RatesLoan ComparisonHELOC Calculator
Understanding Mortgage RatesFirst-Time Homebuyer GuideWhen to Refinance Your Mortgage
groupRealtorsinfoAbout Us
Continue with Google
Sign InSign Up
Topfind Realty
Renting

Search Rentals

Houses for RentTownhomes for RentCondos for RentView All Rentals →

Renting Resources

Why Rent With UsRenter GuideRent vs Buy Calculator

Renter Articles

How to Negotiate RentUnderstanding Your LeaseMoving Checklist for Renters
Buying

Search Homes

Houses for SaleTownhomes for SaleCondos for SaleView All Homes →

Buying Resources

Why Buy With UsBuyer GuideAffordability CalculatorInvestment CalculatorProperty Tax Calculator

Buyer Articles

Master Your New Home BudgetBeat Moving StressPacking Secrets
Selling

Selling Tools

Home ValuationFind a Seller's Agent

Selling Resources

Why Sell With UsSeller GuideNet Sheet CalcHELOC Calculator

Seller Articles

Strategic PricingDownsizing Tips
Mortgage Rates

Today's Rates

Mortgage RatesRefinance RatesLoan ComparisonHELOC Calculator

Mortgage Resources

Understanding Mortgage RatesFirst-Time Homebuyer GuideWhen to Refinance Your Mortgage
Realtors
Topfind
Houses for RentTownhomes for RentCondos for RentView All Rentals →
Why Rent With UsRenter GuideRent vs Buy Calculator
How to Negotiate RentUnderstanding Your LeaseMoving Checklist for Renters
Houses for SaleTownhomes for SaleCondos for SaleView All Homes →
Why Buy With UsBuyer GuideAffordability CalculatorInvestment CalculatorProperty Tax Calculator
Master Your New Home BudgetBeat Moving StressPacking Secrets
Home ValuationFind a Seller's Agent
Why Sell With UsSeller GuideNet Sheet CalcHELOC Calculator
Strategic PricingDownsizing Tips
Mortgage RatesRefinance RatesLoan ComparisonHELOC Calculator
Understanding Mortgage RatesFirst-Time Homebuyer GuideWhen to Refinance Your Mortgage
groupRealtorsinfoAbout Us
Continue with Google
Sign InSign Up
Real Estate/CA/Fullerton/2310 Morelia
Photo 1 of 2310 Morelia
Photo 2 of 2310 Morelia
1 / 20
Main
Interior 1
Interior 2
Interior 3
Interior 4
imagesmode View 20 photos
For Sale
$3,600,000
Est. $20,160/mo

2310 Morelia, Fullerton, CA 92835

bed
4
Bedrooms
bathtub
5
Bathrooms
square_foot
4,217
Sq Ft

About this home

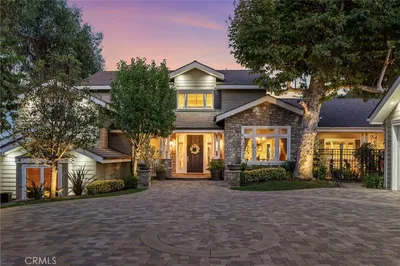
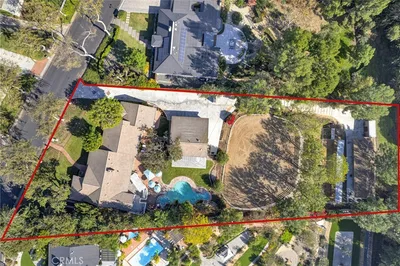
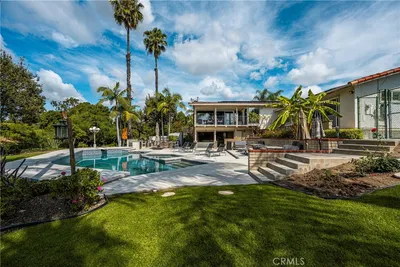
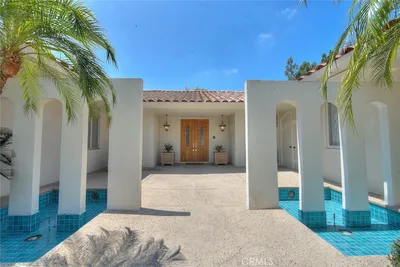
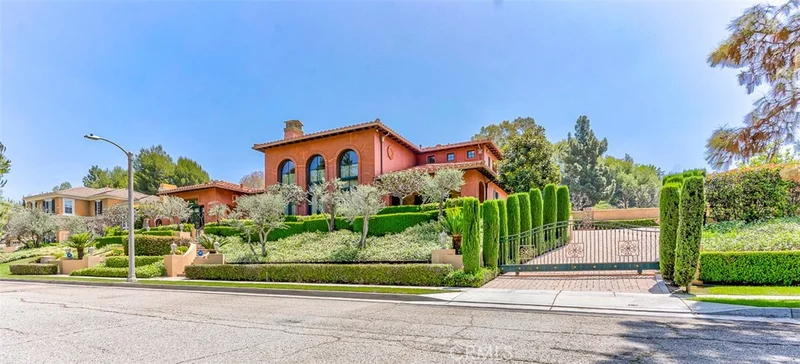
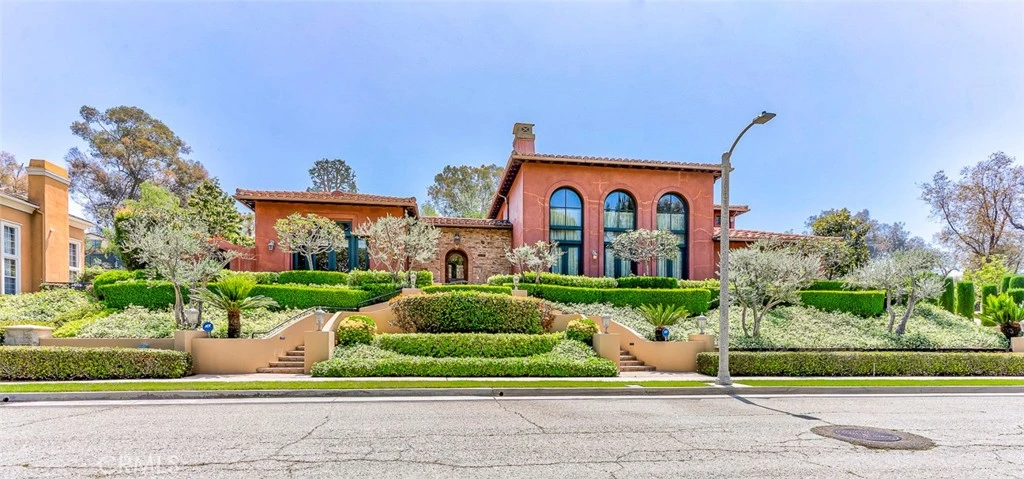
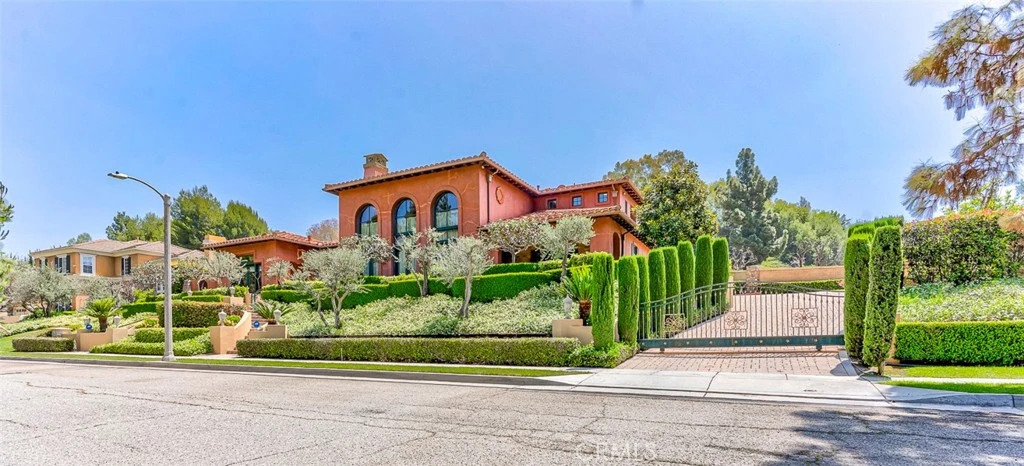
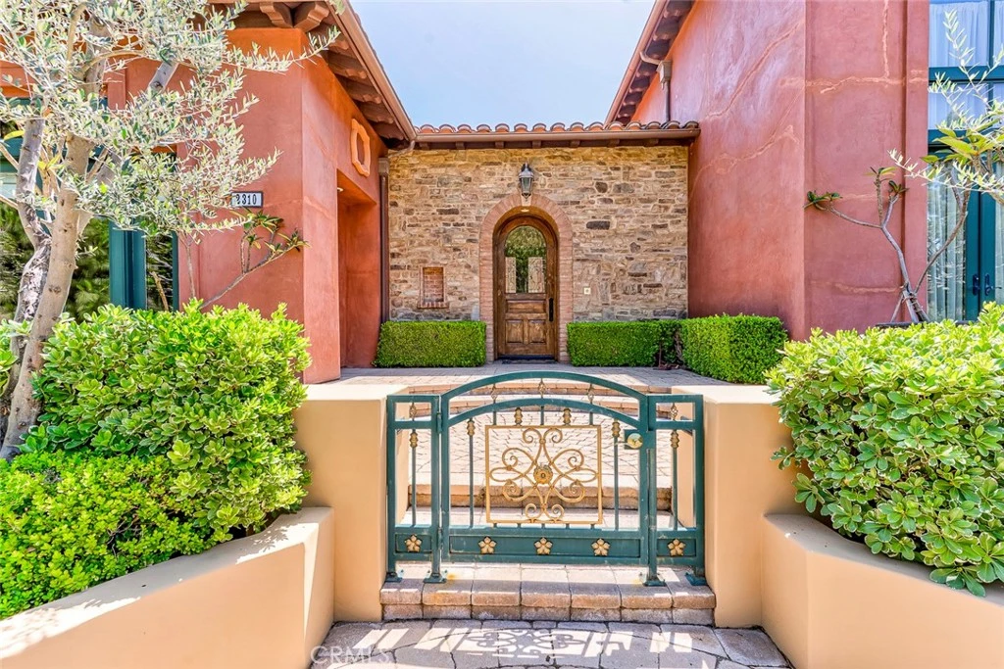
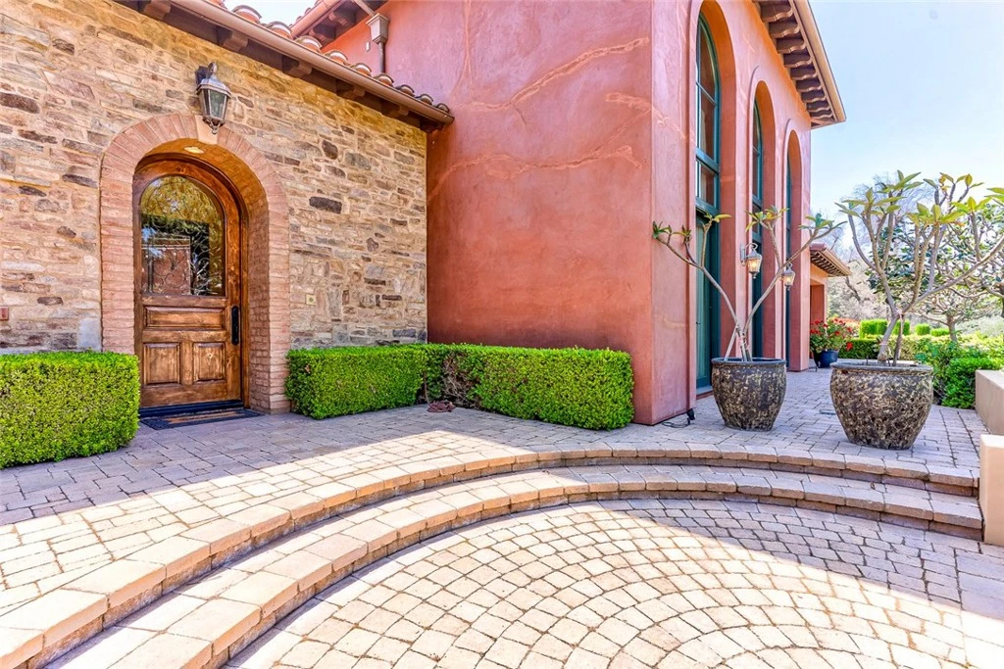
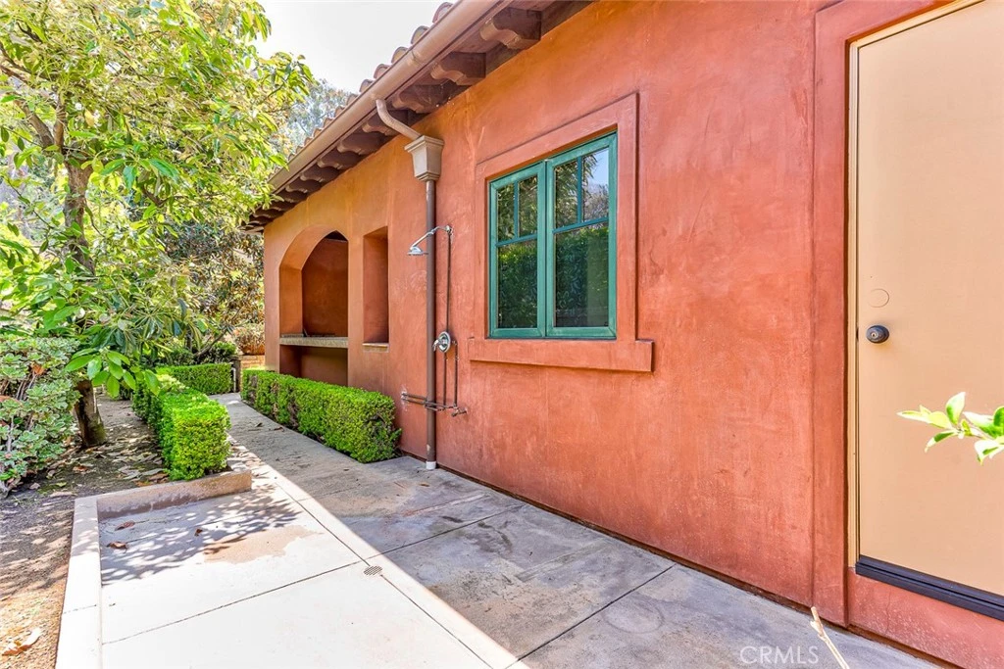
Tucked away on a private cul-de-sac, this exceptional Tuscan-inspired estate offers timeless architecture with 4 bedrooms and a custom built Library, grand-scale living and resort-style outdoor spaces designed for both everyday comfort and unforgettable entertaining. From the moment you arrive, the home’s impressive curb appeal, handcrafted stained-glass entry doors and elegant architectural presence set the tone for what awaits inside. Step into soaring interiors filled with natural light from dramatic floor-to-ceiling windows, elevated by custom arch details, rich finishes and sophisticated design throughout. The expansive living spaces feature soaring ceilings, statement fireplaces, intricate crown molding, custom niches with accent lighting and a stunning wrought-iron staircase that creates an unforgettable focal point. The chef’s kitchen seamlessly blends luxury and functionality with premium Viking appliances, custom cabinetry, decorative stone accents, a large granite island, walk-in showcase pantry and a sunny breakfast area overlooking the beautifully landscaped backyard retreat. Designed with comfort and privacy in mind, the downstairs primary suite offers a luxurious escape complete with a coffered ceiling, spa-like atmosphere, private exercise room along with a custom Library. Secondary bedrooms feature custom wall detailing, plantation shutters and designer touches throughout. The outdoor grounds feel like a private resort, showcasing a tranquil courtyard, beautifully upgraded pool, spa and a cascading waterfall. There are multiple balcony views and generous space for entertaining or relaxing in complete privacy. Additional highlights include solid wood interior and exterior doors, dual-zoned HVAC, new tankless water heater, Italian travertine flooring with marble inlays, an oversized 3 car garage with epoxy flooring with plenty of storage and ample parking. Located within award-winning schools, this extraordinary residence offers luxury living with timeless European inspired elegance.

Property Facts

bed

Bedrooms

4

bathtub

Bathrooms

5

square_foot

Square Feet

4,217

landscape

Lot Size

19,994 sqft

calendar_month

Year Built

2008

home_work

Property Type

Single Family Residence

timer

Days on Market

44

payments

HOA Fee

$140/mo

garage

Garage Total

3

fingerprint

MLS #

PW26104166

Interior Details

General Interior

Interior Features

Beamed Ceilings, Built In Features, Balcony, Breakfast Area, Block Walls, Crown Molding, Cathedral Ceilings, Coffered Ceilings, Separate Formal Dining Room, Eat In Kitchen, Granite Counters, High Ceilings, Open Floorplan, Pantry, Phone System, Paneling Wainscoting, Recessed Lighting, Storage, Tile Counters, Wired For Sound, Dressing Area

Flooring

Carpet, Tile, Wood

Fireplace

Gas Starter, Living Room, Primary Bedroom, Outside, Wood Burning

Kitchen & Appliances

Appliances

Six Burner Stove, Double Oven, Dishwasher, Gas Cooktop, Refrigerator, Tankless Water Heater

Laundry

Electric Dryer Hookup, Gas Dryer Hookup, Laundry Room

Bed & Bath

Main Level Bedrooms

2

Main Level Bathrooms

2

Climate Control

Cooling

Central Air

Heating

Forced Air

Parking

Total Parking Spaces

9

Garage Spaces

3

Open Parking Spaces

6

Attached Garage

Yes

Parking Features

Direct Access, Garage, Gated, Off Street, Oversized, Paved, Private, One Space, Garage Faces Side, Storage

Exterior & Lot

Building & Construction

Patio & Porch

Concrete, Porch, Stone

Security

Security System, Carbon Monoxide Detectors, Smoke Detectors

Construction

Glass, Concrete, Steel, Copper Plumbing

Roof

Concrete, Spanish Tile

Lot & Grounds

Lot Features

Back Yard, Corner Lot, Cul De Sac, Front Yard, Sprinklers In Rear, Sprinklers In Front, Paved, Sprinklers Timer, Sprinklers On Side

Pool Features

In Ground, Pebble, Private, Tile

Spa Features

In Ground

Sewer

Public Sewer

Water Source

Public

Community & HOA

Association Info

HOA Fee$140
FrequencyMonthly

HOA Amenities

Call For Rules

Community Features

Street Lights, Sidewalks

Mortgage Calculator

Total Monthly

$0

Principal & Interest:
$0
Property Tax:
$0
Home Insurance:
$0
HOA Fees:
$0
$
$
%

Nearby Schools

RatingSchool NameGradesDistance
10
Laguna Road Elementary
Elementary School
K-60.1 mi
N/A
Stepping Stones
Private School
K-120.9 mi
N/A
Stepping Stones Academy
Private School
K-120.9 mi
8
Hermosa Drive Elementary
Elementary School
K-61.0 mi
10
Beechwood Elementary
Elementary School
K-81.1 mi

Convenience Score

Market Insights

92835|Fullerton

Estimated Value

Calculating...
No change vs. last year
Value history is still building for this area.

Market Temperature

Seller'sBalancedBuyer's
0d30d60d180d
Balanced

Balanced market

30 Days

Avg. time on market

This is a Balanced Market. Homes are selling at a moderate pace.

Flood & Climate Risk

Noise Levels

Location

2310 Morelia

Fullerton, CA 92835

Open in Mapsopen_in_new
Topfind Realty

Ready to Take the Next Step?

Get expert support from a local agent today.

call
(800)-330-9306Available 9AM - 7PM

Similar Homes You Might Like

Based on price, location, and features
2441 Terraza

$2,500,000

FOR SALE

2441 Terraza, Fullerton, CA 92835

5 beds · 6 baths · 4,885 sqft

2055 Northam Drive

$2,350,000

FOR SALE

2055 Northam Drive, Fullerton, CA 92833

5 beds · 5 baths · 3,942 sqft

2564 Nixon Way

$2,495,000

FOR SALE

2564 Nixon Way, Fullerton, CA 92835

5 beds · 5 baths · 4,337 sqft

1738 Rocky

$3,075,000

FOR SALE

1738 Rocky, Fullerton, CA 92831

3 beds · 5 baths · 4,611 sqft

1927 W Houston 5
VIRTUAL TOUR

$498,888

FOR SALE

1927 W Houston 5, Fullerton, CA 92833

2 beds · 2 baths · 977 sqft

2943 San Juan Drive
VIRTUAL TOUR

$1,500,000

FOR SALE

2943 San Juan Drive, Fullerton, CA 92835

5 beds · 4 baths · 2,713 sqft

1419 N Richman Knoll
OPEN AUG 22, 7PM - 9PM
3D TOUR

$2,999,000

FOR SALE

1419 N Richman Knoll, Fullerton, CA 92835

6 beds · 5 baths · 4,351 sqft

812 N Euclid
OPEN AUG 22, 5PM - 8PM
VIRTUAL TOUR

$1,290,000

FOR SALE

812 N Euclid, Fullerton, CA 92832

3 beds · 2 baths · 2,471 sqft

Recently Sold

1360 Dana Pl

$2,550,000

SOLD

1360 Dana Pl, Fullerton, CA 92831

5 beds · 4 baths · 3,854 sqft

1809 Vista Lomitas
VIDEO TOUR

$2,305,000

SOLD

1809 Vista Lomitas, Fullerton, CA 92831

4 beds · 5 baths · 3,606 sqft

2010 Pioneer Ave.
3D TOUR

$2,775,000

SOLD

2010 Pioneer Ave., Fullerton, CA 92831

5 beds · 4 baths · 3,604 sqft

2565 Brennen Way
3D TOUR

$1,685,000

SOLD

2565 Brennen Way, Fullerton, CA 92835

5 beds · 5 baths · 3,417 sqft

2108 Via Caliente
3D TOUR

$1,740,000

SOLD

2108 Via Caliente, Fullerton, CA 92833

5 beds · 4 baths · 3,377 sqft

2886 Muir Trail Drive
VIDEO TOUR

$2,000,000

SOLD

2886 Muir Trail Drive, Fullerton, CA 92833

5 beds · 4 baths · 3,466 sqft

2966 Glenberry Court
VIDEO TOUR

$2,350,000

SOLD

2966 Glenberry Court, Fullerton, CA 92835

5 beds · 5 baths · 3,982 sqft

2120 Yucca
VIRTUAL TOUR

$2,940,000

SOLD

2120 Yucca, Fullerton, CA 92835

4 beds · 4 baths · 4,188 sqft

$3,600,000
4 bd | 5 ba | 4,217 sqft
Request a tourcall
Topfind Realty

Company

  • About Us
  • Careers
  • Articles
  • Home Estimate

Explore

  • Renting
  • Buying
  • Selling
  • Realtors

Support

  • Help Center
  • Contact Us
  • Terms & Conditions
  • Privacy Policy

Topfind Realty, DRE # 02240815, is a licensed real estate broker in California. Topfind Realty pledges to support the Fair Housing Act and adhere to Equal Housing Opportunity laws.

Copyright © 2026 Topfind Realty. All Rights Reserved.