1 / 20
imagesmode View 20 photos
For Sale
$3,075,000
Est. $17,220/mo1738 Rocky, Fullerton, CA 92831
bed
3
Bedrooms
bathtub
5
Bathrooms
square_foot
4,611
Sq Ft
About this home
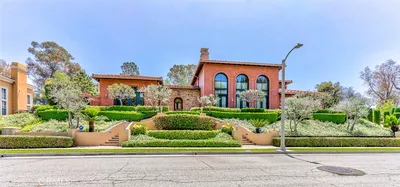
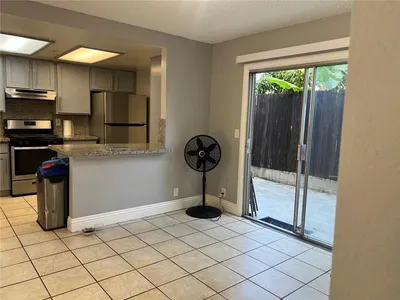
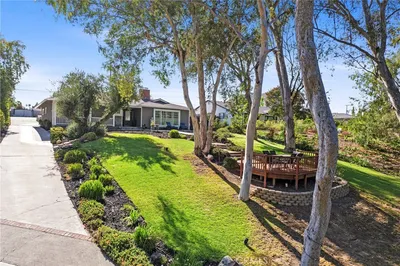
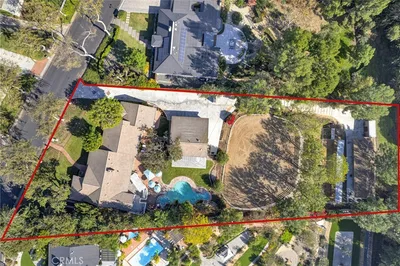
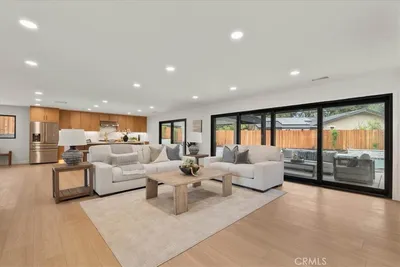
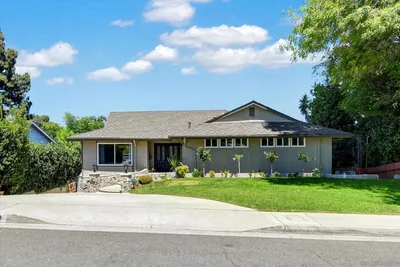

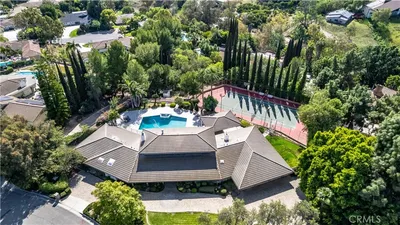
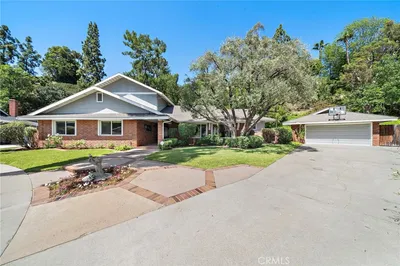
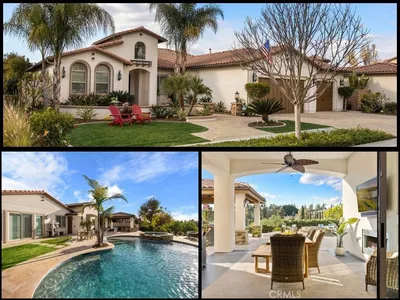
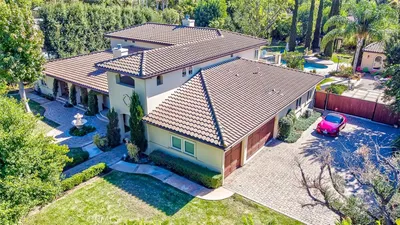
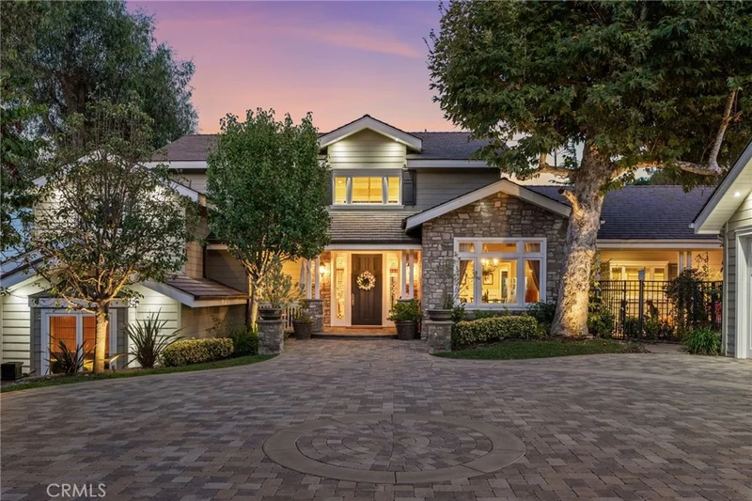
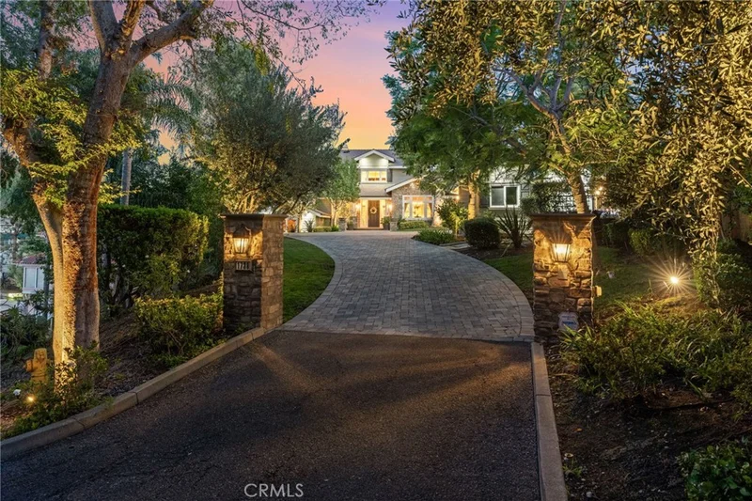
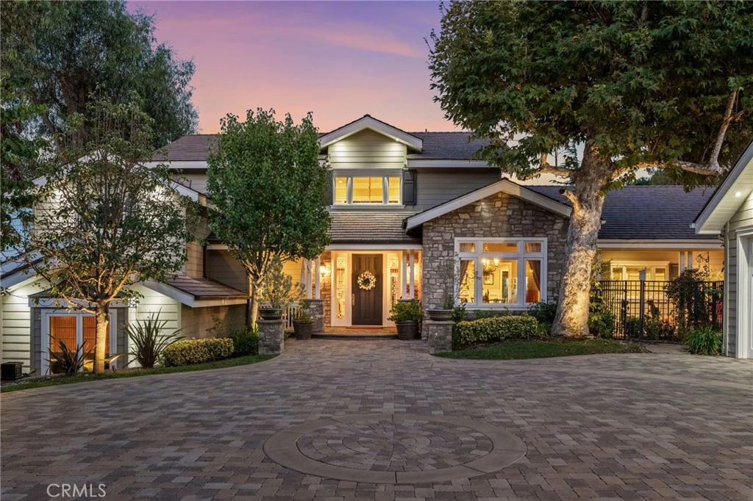
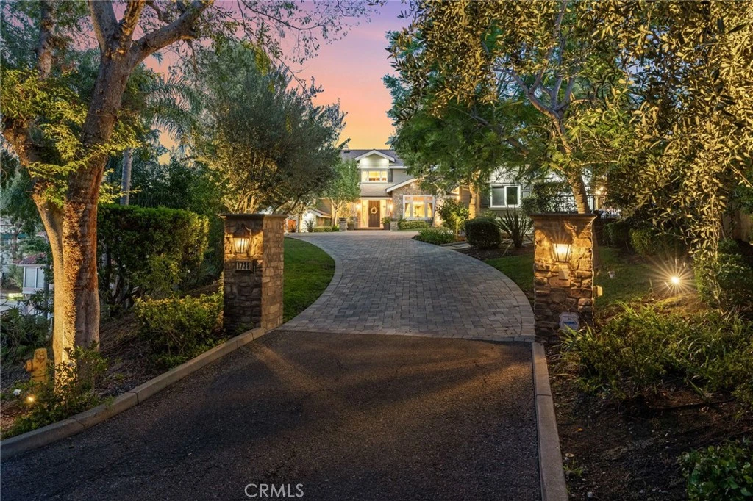
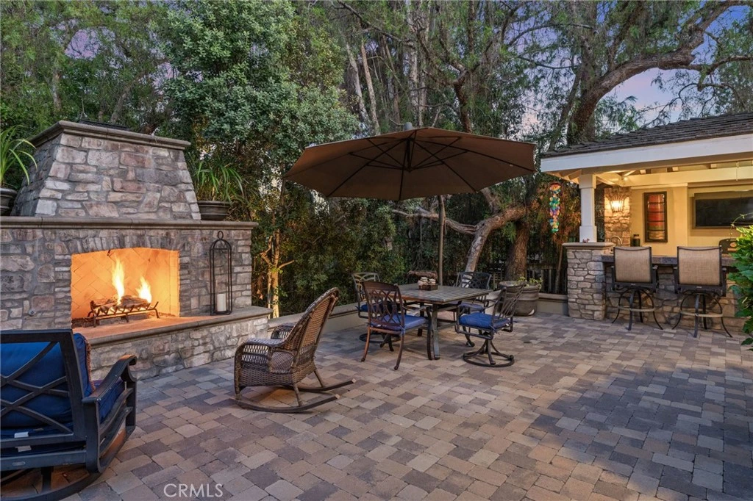
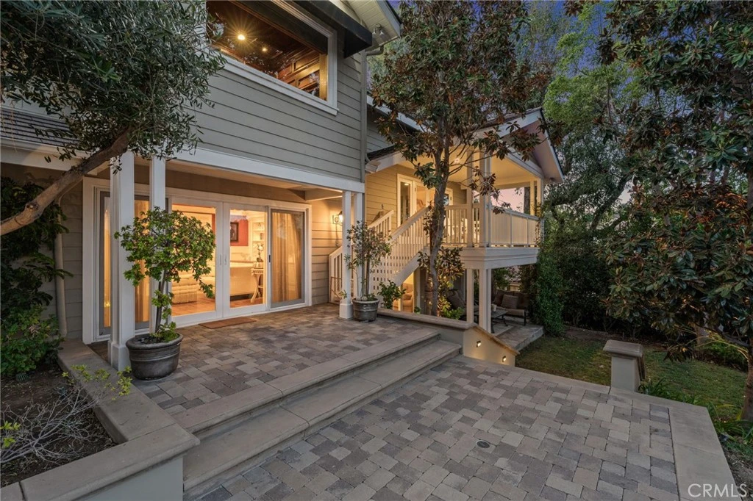
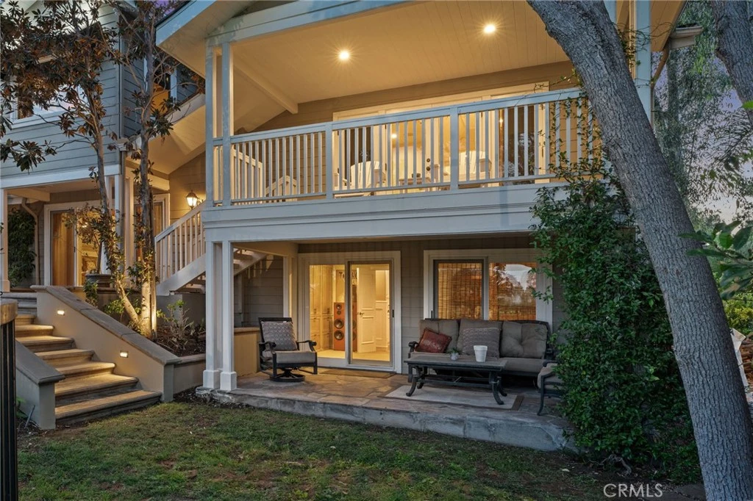
Welcome to this stunning custom Cape Cod-inspired estate in the prestigious Raymond Hills neighborhood of Fullerton. Designed with exceptional flexibility, the spacious music room and private upstairs office can easily be converted into a fourth and fifth bedroom, offering incredible versatility for growing families. Privately situated on a secluded street, this exceptional residence showcases timeless architecture, quality craftsmanship, and elegant living throughout. An extended paver driveway leads to a charming front porch with a tranquil water feature and grand foyer with a custom chandelier. The formal living room with custom built-ins overlooks the resort-style backyard, while the formal dining room features vaulted ceilings, exposed beams, and picture windows. The gourmet kitchen offers premium built-in appliances, a center island with prep sink, walk-in pantry, breakfast nook, and serving bar that opens to the spacious family room with vaulted ceilings, stone fireplace, and built-ins. A versatile music/bonus room provides additional living space. The luxurious primary suite features a private balcony, sitting area with fireplace, spa-like bath with dual vanities, soaking tub, separate shower, and custom walk-in closet. Upstairs is an office/game room with ensuite bath. The lower level includes an ensuite bedroom with built-in desk, guest bedroom with Murphy bed, full bath, and laundry room. Designed for entertaining, the multi-level backyard features a sparkling pool, spa, outdoor fireplace, bar, multiple patios, raised garden beds, and peaceful tree views. An oversized three-car garage includes an extra-deep bay, workshop area, bonus room, and abundant storage. Conveniently located near the 57 Freeway, Brea Mall, Downtown Fullerton, Cal State Fullerton, shopping, dining, parks, and award-winning schools. A truly one-of-a-kind property offering luxury, privacy, and exceptional indoor-outdoor living.
Property Facts
bed
Bedrooms
3
bathtub
Bathrooms
5
square_foot
Square Feet
4,611
landscape
Lot Size
17,424 sqft
calendar_month
Year Built
1954
home_work
Property Type
Single Family Residence
timer
Days on Market
6
payments
HOA Fee
N/A
garage
Garage Total
3
fingerprint
MLS #
IV26155293
Interior Details
General Interior
Interior Features
Beamed Ceilings, Built In Features, Balcony, Block Walls, Ceiling Fans, Crown Molding, Cathedral Ceilings, Separate Formal Dining Room, Eat In Kitchen, Granite Counters, High Ceilings, Pantry, Paneling Wainscoting, Recessed Lighting, Storage, Two Story Ceilings, Wired For Sound, Entrance Foyer, Galley Kitchen, Primary Suite, Walk In Pantry
Flooring
Carpet, Wood
Fireplace
Family Room, Primary Bedroom
Kitchen & Appliances
Appliances
Six Burner Stove, Barbecue, Double Oven, Dishwasher, Microwave, Refrigerator, Range Hood
Laundry
Laundry Chute, Laundry Room
Climate Control
Cooling
Central Air
Heating
Central
Parking
Total Parking Spaces
9
Garage Spaces
3
Open Parking Spaces
6
Parking Features
Door Multi, Driveway, Electric Vehicle Charging Stations, Garage, Paved
Exterior & Lot
Building & Construction
Patio & Porch
Covered, Patio, Porch
Fencing
Privacy
Security
Carbon Monoxide Detectors, Fire Detection System, Smoke Detectors
Roof
Tile
Lot & Grounds
Lot Features
Back Yard, Cul De Sac, Drip Irrigation Bubblers, Front Yard, Landscaped, Near Public Transit, Sprinkler System
Pool Features
Heated, In Ground, Private, Salt Water
Spa Features
In Ground, Private
Sewer
Public Sewer
Water Source
Public
Community & HOA
Community Features
Golf, Park
Mortgage Calculator
Total Monthly
$0
Principal & Interest:
$0Property Tax:
$0Home Insurance:
$0HOA Fees:
$0$
$
%
Nearby Schools
| Rating | School Name |
|---|---|
N/A | Rosary Academy Private School |
N/A | St Juliana Falconieri School Private School |
10 | Acacia Elementary Elementary School |
10 | Troy High High School |
1 | La Vista High (Continuation) High School |
Convenience Score
Market Insights
92831|Fullerton
Estimated Value
Calculating...
No change vs. last year
Value history is still building for this area.
Market Temperature
Seller'sBalancedBuyer's
0d30d60d180d
Balanced
Balanced market
30 Days
Avg. time on market
This is a Balanced Market. Homes are selling at a moderate pace.
Flood & Climate Risk
Noise Levels

Ready to Take the Next Step?
Get expert support from a local agent today.
call
(800)-330-9306Available 9AM - 7PM
Similar Homes You Might Like
Based on price, location, and features