SOLD
SoldClosed on May 12, 2025
$2,800,000
Sold Price2807 Sunnywood Drive, Fullerton, CA 92835
bed
3
Bedrooms
bathtub
4
Bathrooms
square_foot
3,720
Square Feet
About this home
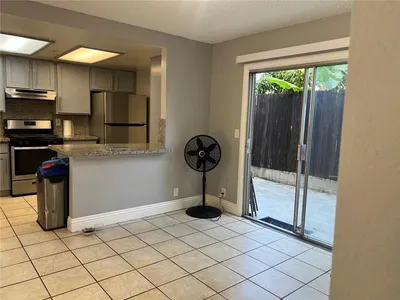
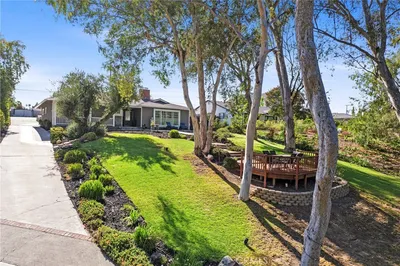
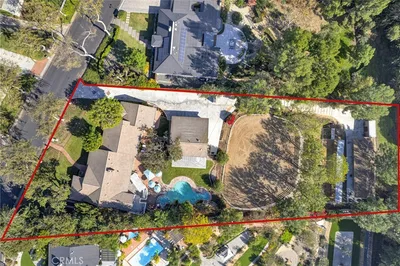
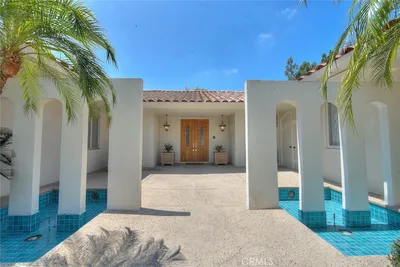



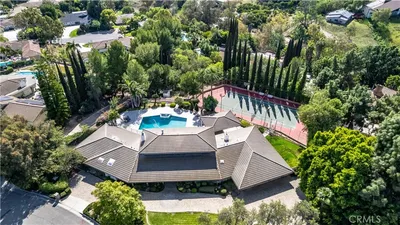
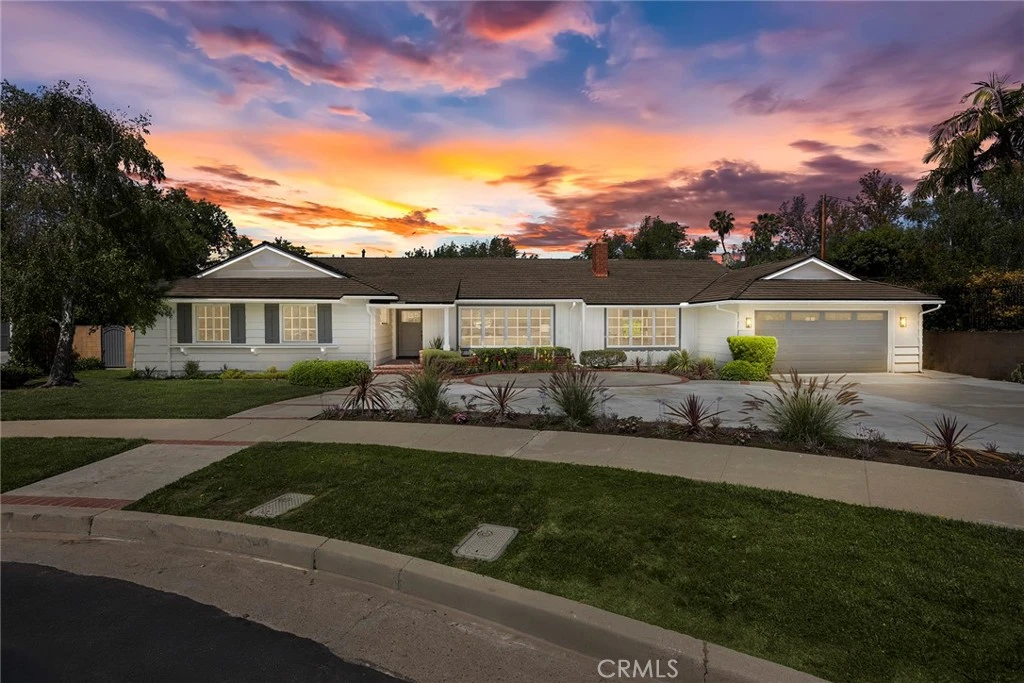
Welcome to 2807 Sunnywood Dr! A masterfully reimagined residence that feels more like a boutique resort than a home. Located in one of Fullerton’s most exclusive communities, this completely renovated showpiece captures the essence of luxury California living. Step inside the main home where every inch has been elevated. From refinished wood floors and designer lighting, to custom pocket doors creating a private office nook. The kitchen has been opened up and reimagined with new lighting, backsplash, fixtures, and hardware, perfect for seamless indoor entertaining. The formal living and dining areas blend sophistication with warmth, along with the fully remodeled bathrooms throughout the home .The primary suite is a statement of its own! With a vaulted ceiling, spa-style bath wrapped in luxe tile, freestanding tub, walk-in shower, and custom closet that’s as functional as it is stunning. Outside, the estate opens up into a resort-style backyard designed to entertain and impress. You’ll find all-new landscape lighting, custom hardscape pathways, and a fully renovated pool bath, along with a repainted activity court perfect for pickleball. Whether it’s a quiet evening under the lights or a vibrant weekend gathering, this yard does it all. The main house features 3,017 sq feet with a 703 sq foot detached structure — a blank canvas of opportunity. Whether you dream of a guest house, private studio, game room, pool lounge, or gym, this space gives you the freedom to design your lifestyle, your way. Luxury, privacy, functionality, and flow — this is not just a home, it’s a once-in-a-lifetime opportunity to live boldly in one of Orange County’s most desirable neighborhoods.
infoProperty Facts
bed
Bedrooms
3
bathtub
Bathrooms
4
square_foot
Square Feet
3,720
landscape
Lot Size
34,478 sqft
calendar_month
Year Built
1961
home_work
Property Type
Single Family Residence
timer
Days on Market
6
payments
HOA Fee
N/A
garage
Garage Total
2
fingerprint
MLS #
PW25089511
chairInterior Details
General Interior
Interior Features
Breakfast Bar, Built In Features, Ceiling Fans, Cathedral Ceilings, Separate Formal Dining Room, Eat In Kitchen, Open Floorplan, Pantry, All Bedrooms Down, Bedroom On Main Level, Main Level Primary, Primary Suite, Walk In Pantry, Walk In Closets
Flooring
Carpet, Wood
Fireplace
Dining Room, Gas, Living Room
Kitchen & Appliances
Appliances
Built In Range, Barbecue, Double Oven, Gas Oven, Gas Range, Microwave, Refrigerator
Laundry
Washer Hookup, Gas Dryer Hookup, Inside, Laundry Room
Bed & Bath
Main Level Master
Yes
Climate Control
Cooling
Central Air
Heating
Central
deckExterior & Lot
Building & Construction
Patio & Porch
Concrete, Covered
Fencing
Chain Link
Roof
Composition, Fiberglass
Direction Faced
East
Nearby Schools
| Rating | School Name |
|---|---|
8 | Hermosa Drive Elementary Elementary School |
N/A | Stepping Stones Private School |
N/A | Stepping Stones Academy Private School |
10 | Laguna Road Elementary Elementary School |
10 | Beechwood Elementary Elementary School |
Convenience Score

This Home is Sold
Curious what your home is worth? Get a free valuation.
call
(800)-330-9306Available 9AM - 6PM
Similar Homes You Might Like
Based on price, location, and features