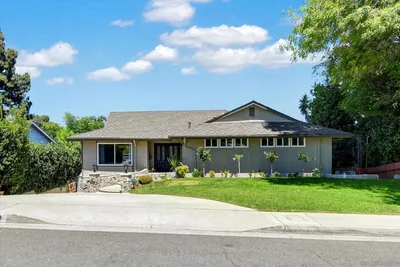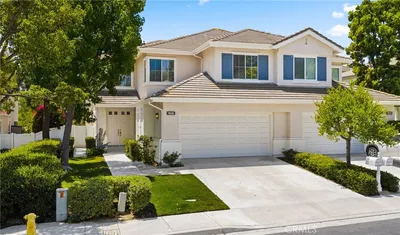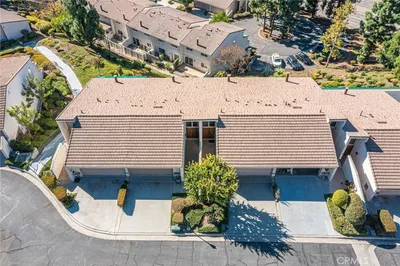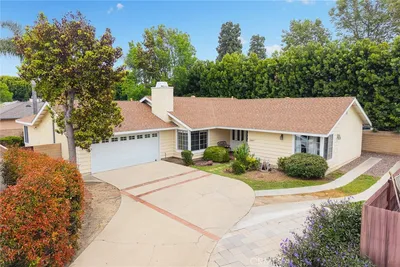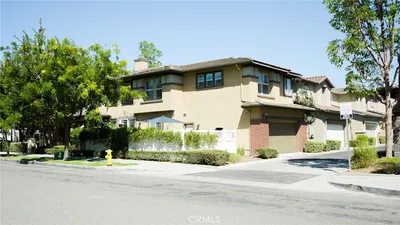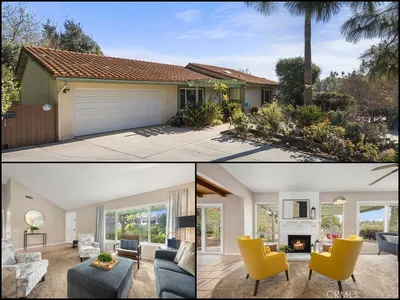
For Sale
$975,000
Est. $5,460/mo525 Riviera Court, Fullerton, CA 92835
bed
3
Bedrooms
bathtub
3
Bathrooms
square_foot
1,963
Sq Ft
About this home
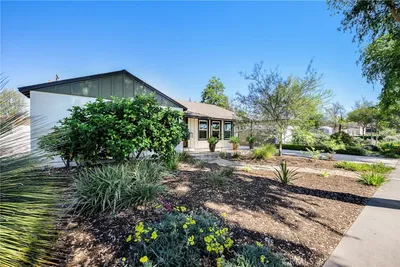
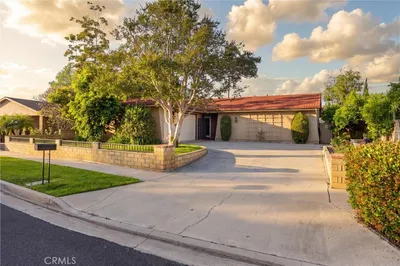
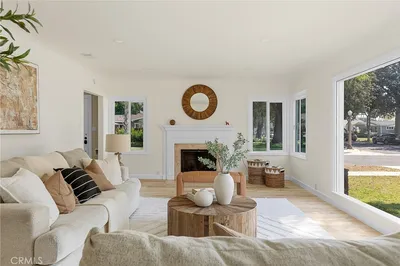
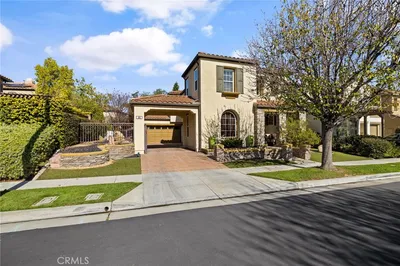
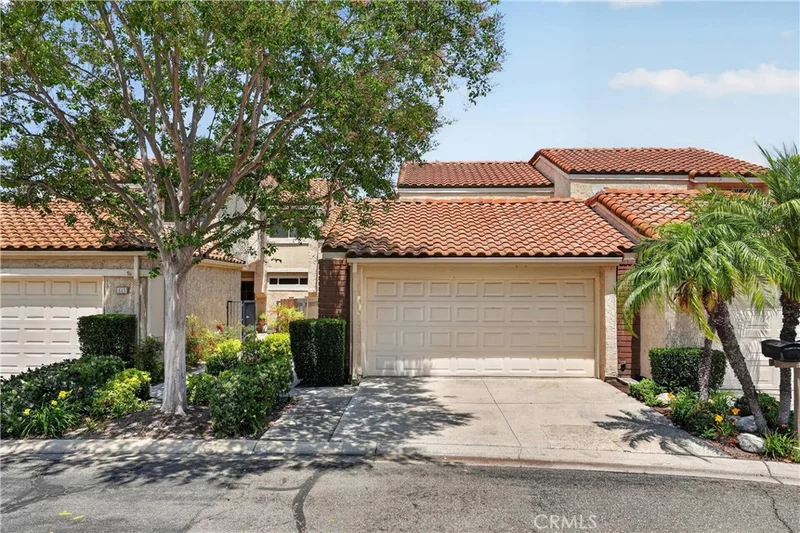
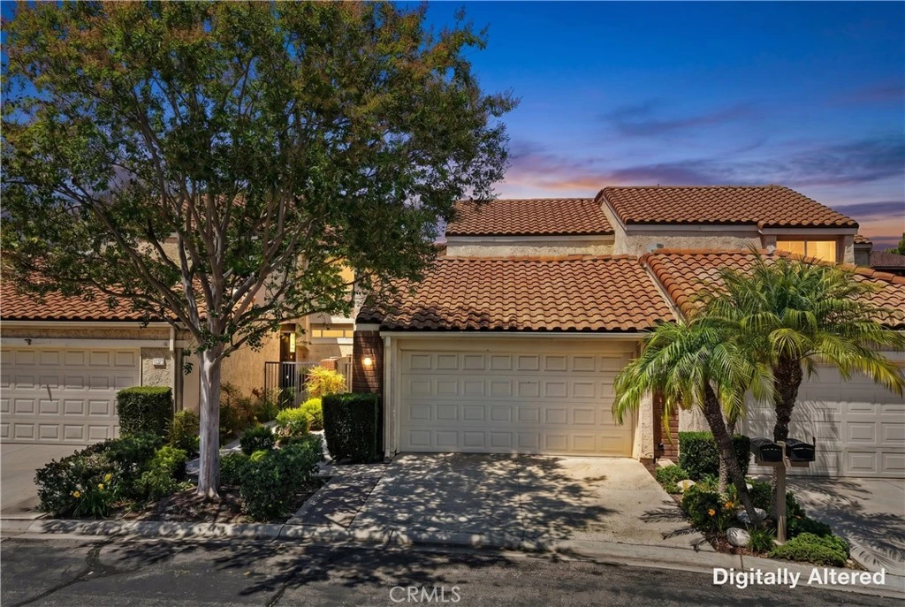
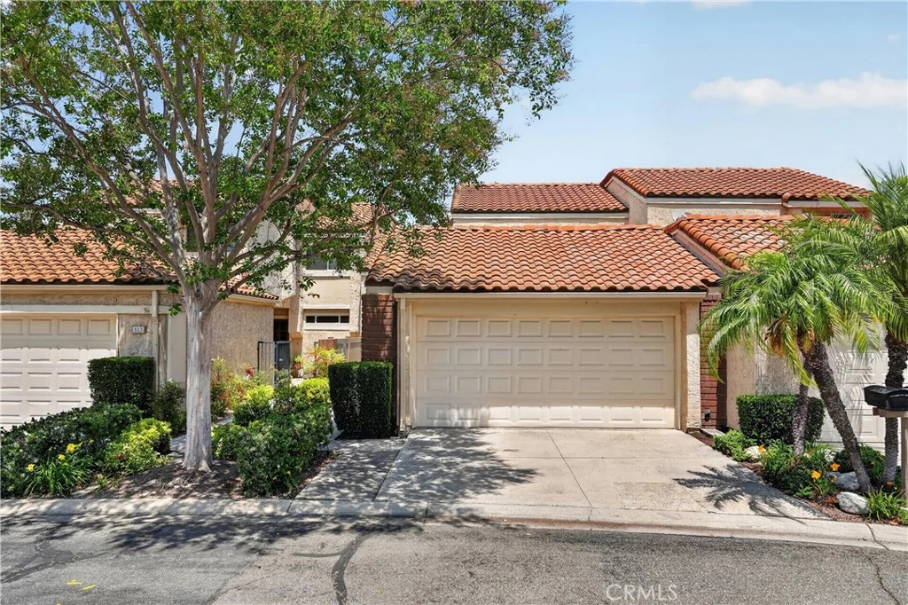
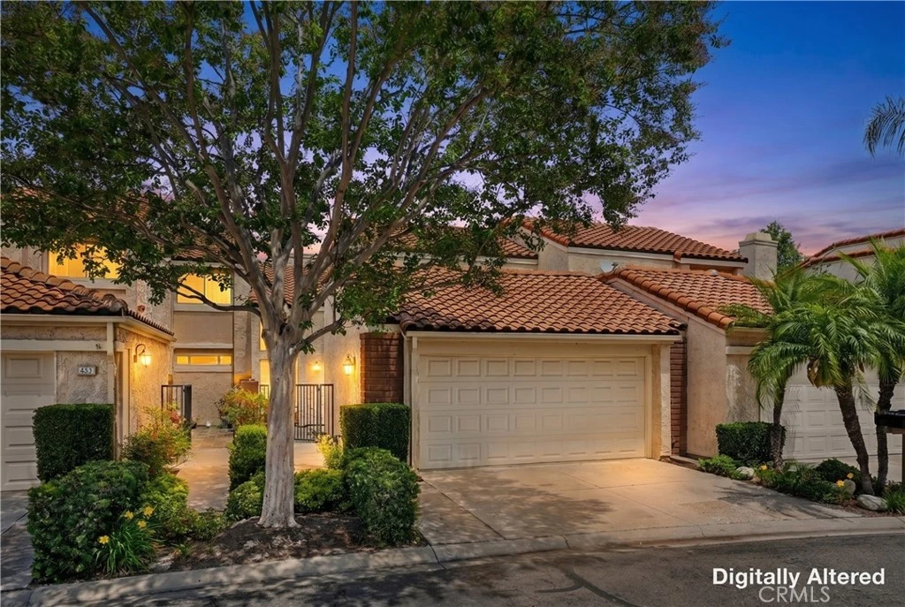
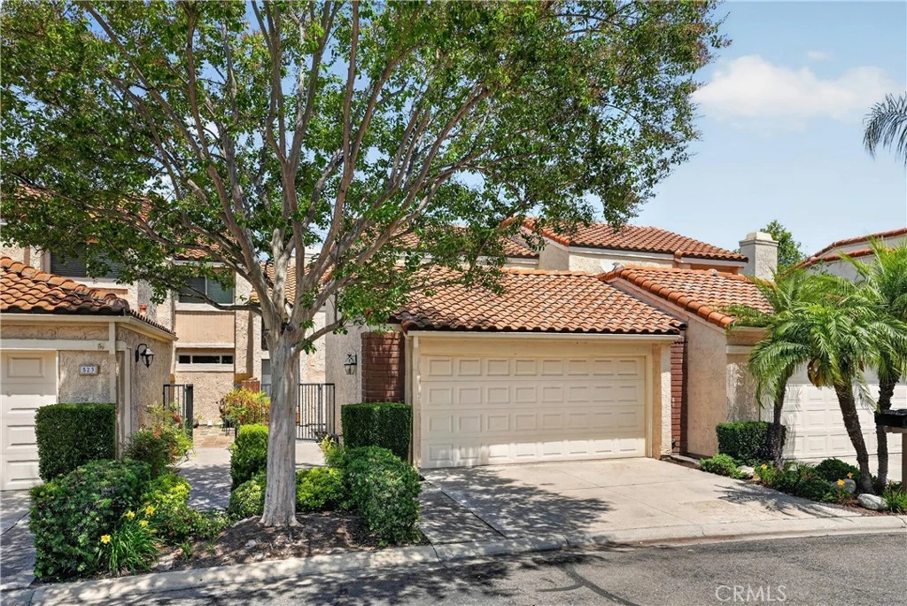
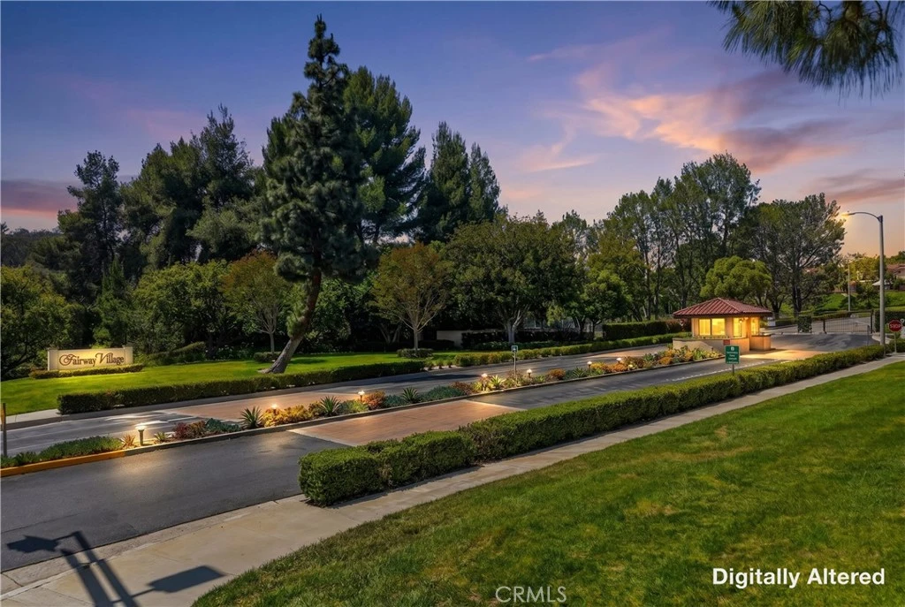
Welcome to this beautifully maintained residence in the highly desirable guard-gated Fairway Village community of Fullerton. Offering 3 bedrooms, 3 full bathrooms, and 1,963 square feet of living space, this sought-after floor plan features a downstairs bedroom and full bathroom—ideal for guests, multigenerational living, or a private home office. A charming cobblestone pathway leads to a light-filled interior with a functional layout, refreshed kitchen with newly painted cabinetry, and spacious living and dining areas designed for comfortable everyday living. Upstairs, two generously sized bedrooms include a peaceful primary suite with an en-suite bathroom and ample closet space. Step outside to a private cobblestone patio overlooking lush greenbelts, creating a rare and tranquil setting perfect for relaxing or entertaining. What truly sets this home apart is its exceptional condition and the many major improvements already completed—an uncommon find for a home of this age. The HVAC system was updated in 2021, the home was professionally re-piped with both PEX and copper plumbing with warranty on file, the water heater in great condition. Additional features include an attached two-car garage, abundant storage, and a prime location near golf courses, St. Jude Medical Center, Brea Mall, parks, top-rated schools, dining, shopping, and major freeways. Fairway Village residents enjoy resort-style amenities including 24-hour guard-gated security, two pools and spas, three lighted tennis courts, a clubhouse, RV parking, and beautifully maintained greenbelts. Rarely does a home with this desirable floor plan, level of care, and extensive updates become available, making this an exceptional opportunity to own in one of Fullerton’s most sought-after gated communities.
Property Facts
bed
Bedrooms
3
bathtub
Bathrooms
3
square_foot
Square Feet
1,963
landscape
Lot Size
2,520 sqft
calendar_month
Year Built
1979
home_work
Property Type
Single Family Residence
timer
Days on Market
91
payments
HOA Fee
$645/mo
garage
Garage Total
2
fingerprint
MLS #
WS26092053
Interior Details
General Interior
Interior Features
Breakfast Area, Separate Formal Dining Room
Flooring
Carpet, Tile
Fireplace
Living Room
Kitchen & Appliances
Laundry
Inside, Laundry Room
Bed & Bath
Main Level Bedrooms
1
Main Level Bathrooms
1
Climate Control
Cooling
Central Air
Heating
Central
Parking
Total Parking Spaces
2
Garage Spaces
2
Attached Garage
Yes
Exterior & Lot
Building & Construction
Security
Gated With Guard
Roof
Composition, Shingle
Lot & Grounds
Lot Features
Zero To One Unit Acre, Back Yard
Pool Features
Community, Association
Spa Features
Community, Heated
Sewer
Public Sewer
Water Source
Public
Community & HOA
Association Info
HOA Fee$645
FrequencyMonthly
HOA Amenities
Call For Rules, Clubhouse, Maintenance Grounds, Management, Maintenance Front Yard, Outdoor Cooking Area, Barbecue, Pool, Recreation Room, Rv Parking, Guard, Spa Hot Tub, Security, Tennis Courts, Trails
Community Features
Suburban, Sidewalks, Pool
Mortgage Calculator
Total Monthly
$0
Principal & Interest:
$0Property Tax:
$0Home Insurance:
$0HOA Fees:
$0$
$
%
Nearby Schools
| Rating | School Name |
|---|---|
10 | Beechwood Elementary Elementary School |
10 | Laguna Road Elementary Elementary School |
8 | Hermosa Drive Elementary Elementary School |
N/A | Stepping Stones Private School |
N/A | Stepping Stones Academy Private School |
Convenience Score
Market Insights
92835|Fullerton
Estimated Value
Calculating...
No change vs. last year
Value history is still building for this area.
Market Temperature
Seller'sBalancedBuyer's
0d30d60d180d
Balanced
Balanced market
30 Days
Avg. time on market
This is a Balanced Market. Homes are selling at a moderate pace.
Flood & Climate Risk
Noise Levels

Ready to Take the Next Step?
Get expert support from a local agent today.
call
(800)-330-9306Available 9AM - 7PM
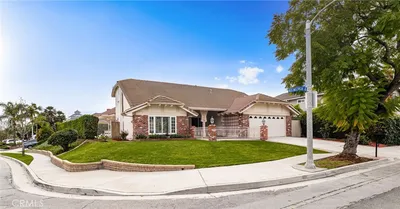
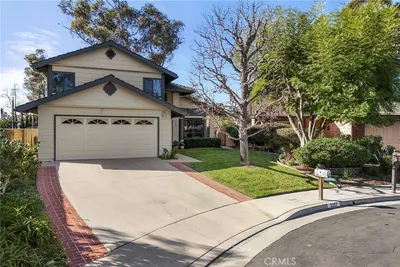
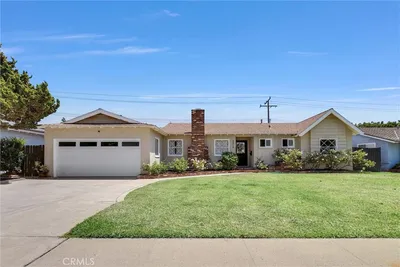
Similar Homes You Might Like
Based on price, location, and features