Topfind Realty
Renting

Search Rentals

Houses for RentTownhomes for RentCondos for RentView All Rentals →

Renting Resources

Why Rent With UsRenter GuideRent vs Buy Calculator

Renter Articles

How to Negotiate RentUnderstanding Your LeaseMoving Checklist for Renters
Buying

Search Homes

Houses for SaleTownhomes for SaleCondos for SaleView All Homes →

Buying Resources

Why Buy With UsBuyer GuideAffordability CalculatorInvestment CalculatorProperty Tax Calculator

Buyer Articles

Master Your New Home BudgetBeat Moving StressPacking Secrets
Selling

Selling Tools

Home ValuationFind a Seller's Agent

Selling Resources

Why Sell With UsSeller GuideNet Sheet CalcHELOC Calculator

Seller Articles

Strategic PricingDownsizing Tips
Mortgage Rates

Today's Rates

Mortgage RatesRefinance RatesLoan ComparisonHELOC Calculator

Mortgage Resources

Understanding Mortgage RatesFirst-Time Homebuyer GuideWhen to Refinance Your Mortgage
Realtors
Topfind
Houses for RentTownhomes for RentCondos for RentView All Rentals →
Why Rent With UsRenter GuideRent vs Buy Calculator
How to Negotiate RentUnderstanding Your LeaseMoving Checklist for Renters
Houses for SaleTownhomes for SaleCondos for SaleView All Homes →
Why Buy With UsBuyer GuideAffordability CalculatorInvestment CalculatorProperty Tax Calculator
Master Your New Home BudgetBeat Moving StressPacking Secrets
Home ValuationFind a Seller's Agent
Why Sell With UsSeller GuideNet Sheet CalcHELOC Calculator
Strategic PricingDownsizing Tips
Mortgage RatesRefinance RatesLoan ComparisonHELOC Calculator
Understanding Mortgage RatesFirst-Time Homebuyer GuideWhen to Refinance Your Mortgage
groupRealtorsinfoAbout Us
Continue with Google
Sign InSign Up
Topfind Realty
Renting

Search Rentals

Houses for RentTownhomes for RentCondos for RentView All Rentals →

Renting Resources

Why Rent With UsRenter GuideRent vs Buy Calculator

Renter Articles

How to Negotiate RentUnderstanding Your LeaseMoving Checklist for Renters
Buying

Search Homes

Houses for SaleTownhomes for SaleCondos for SaleView All Homes →

Buying Resources

Why Buy With UsBuyer GuideAffordability CalculatorInvestment CalculatorProperty Tax Calculator

Buyer Articles

Master Your New Home BudgetBeat Moving StressPacking Secrets
Selling

Selling Tools

Home ValuationFind a Seller's Agent

Selling Resources

Why Sell With UsSeller GuideNet Sheet CalcHELOC Calculator

Seller Articles

Strategic PricingDownsizing Tips
Mortgage Rates

Today's Rates

Mortgage RatesRefinance RatesLoan ComparisonHELOC Calculator

Mortgage Resources

Understanding Mortgage RatesFirst-Time Homebuyer GuideWhen to Refinance Your Mortgage
Realtors
Topfind
Houses for RentTownhomes for RentCondos for RentView All Rentals →
Why Rent With UsRenter GuideRent vs Buy Calculator
How to Negotiate RentUnderstanding Your LeaseMoving Checklist for Renters
Houses for SaleTownhomes for SaleCondos for SaleView All Homes →
Why Buy With UsBuyer GuideAffordability CalculatorInvestment CalculatorProperty Tax Calculator
Master Your New Home BudgetBeat Moving StressPacking Secrets
Home ValuationFind a Seller's Agent
Why Sell With UsSeller GuideNet Sheet CalcHELOC Calculator
Strategic PricingDownsizing Tips
Mortgage RatesRefinance RatesLoan ComparisonHELOC Calculator
Understanding Mortgage RatesFirst-Time Homebuyer GuideWhen to Refinance Your Mortgage
groupRealtorsinfoAbout Us
Continue with Google
Sign InSign Up
Real Estate/CA/Fullerton/119 Helen (Sold)
play_circleVideo Tour
Main
SOLD
SoldClosed on April 2, 2026
$1,320,000
Sold Price

119 Helen, Fullerton, CA 92835

bed
3
Bedrooms
bathtub
2
Bathrooms
square_foot
1,794
Square Feet

About this home

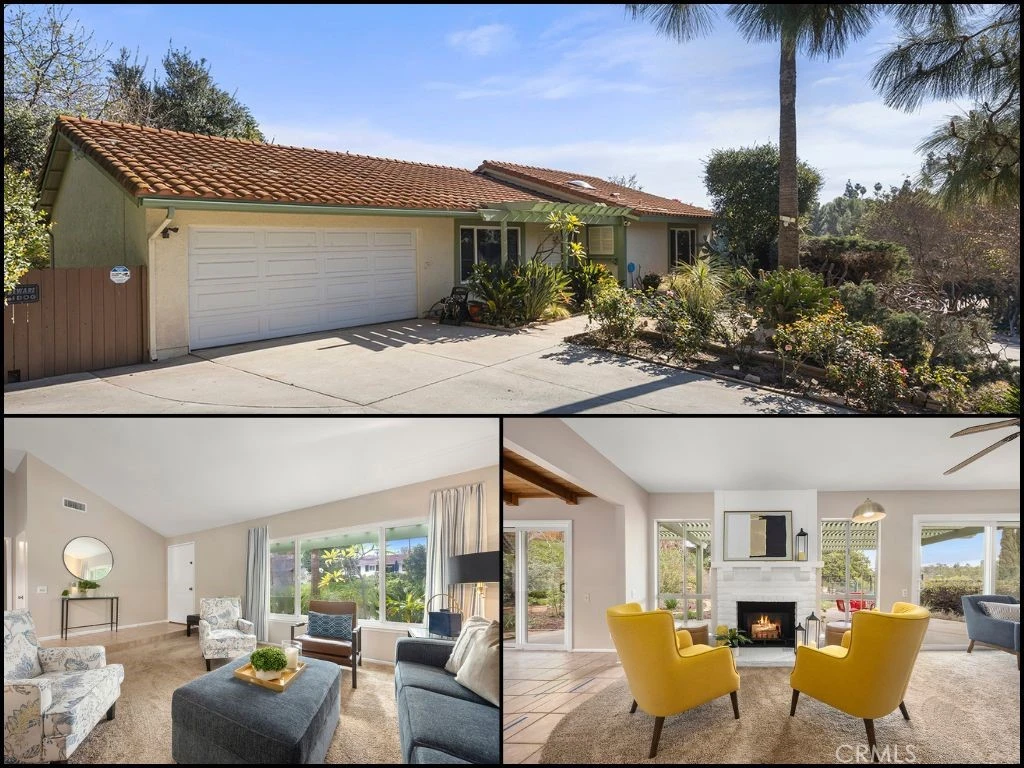
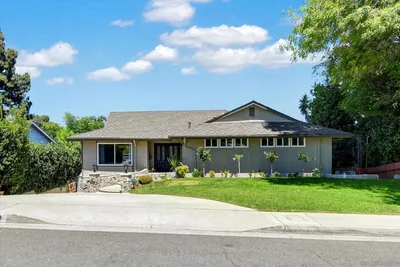
Peace and serenity abound, nestled onto a serene and private ¼+ acre hillside lot, within the coveted BEECHWOOD K-8 district, welcome home to 119 Helen Drive, affording the ideal combination of a peaceful natural setting, but within moments of Hillcrest Park, St. Jude Medical center, shopping, schools and Downtown Fullerton. A circular driveway and expansive lawn set the stage for a clean and manicured curb appeal; mature shrubs and California native plantings blend together to create a low maintenance landscape. A recently re-painted exterior is complimented by dual pane windows and a Spanish tile roof. The front porch greets you and welcomes you inside to a fresh and move-in ready interior featuring NEW INTERIOR PAINT, SMOOTH TEXTURE CEILINGS AND NEW CARPETING. Vaulted ceilings are a highlight of the living room as is a large picture window, providing great afternoon sunlight. The open concept family room and kitchen is the core of the home and will provide ideal daily living and entertaining flow. The kitchen enjoys tile counters, oak cabinetry and a gas range, new recessed lighting and tile flooring are further highlights. A casual dining area, with skylight and decorative beam hosts ample additional cabinet and counter space that overlooks the family room. A convenient inside laundry room provides direct access to the 2-car garage. Cozy and inviting the family room features a gas fireplace, wet bar and sliding door to the backyard. The dining room, added with permit in 1982, has tile flooring and stunning wood clad and beamed ceilings, a sliding door provides another access point to the backyard. The primary suite sits at the front of the home with a large window ensconced behind mature landscaping. The en-suite has an additional skylight, vanity area and a second closet, both closets have mirrored sliding doors. An upgraded and custom tile shower enclosure is set within the separate toilet/shower room. Two secondary bedrooms have new carpet and paint and share equal access to the functional and clean full hall bathroom. Outside the backyard is a private space and enjoys tranquil views to the east of trees and hills, the custom covered patio is the perfect place to enjoy dining outdoors. A fenced garden area sits at the rear of the yard, along with mature fruit bearing trees and a large side yard with the potential for trailer/RV parking is on the left side. Newer HVAC, attic insulation & drain lines under the home are further quality improvements.

infoProperty Facts

bed

Bedrooms

3

bathtub

Bathrooms

2

square_foot

Square Feet

1,794

landscape

Lot Size

12,480 sqft

calendar_month

Year Built

1972

home_work

Property Type

Single Family Residence

timer

Days on Market

13

payments

HOA Fee

N/A

garage

Garage Total

2

fingerprint

MLS #

PW26034311

chairInterior Details

General Interior

Interior Features

Wet Bar, Cathedral Ceilings, Separate Formal Dining Room

Flooring

Carpet, Tile

Fireplace

Family Room

Kitchen & Appliances

Appliances

Dishwasher, Gas Range, Microwave, Refrigerator

Laundry

Inside, Laundry Room

Bed & Bath

Main Level Master

Yes

Climate Control

Cooling

Central Air

Heating

Central

deckExterior & Lot

Building & Construction

Patio & Porch

Concrete, Covered, Front Porch

Security

Carbon Monoxide Detectors, Smoke Detectors

Construction

Stucco

Foundation

Slab

Roof

Rolled Hot Mop, Spanish Tile

Direction Faced

West

Nearby Schools

RatingSchool NameGradesDistance
7
Fullerton Union High
High School
9-120.8 mi
10
Laguna Road Elementary
Elementary School
K-60.9 mi
10
Beechwood Elementary
Elementary School
K-81.0 mi
8
Raymond Elementary
Elementary School
K-61.2 mi
9
Golden Hill School For Creative & Performing Arts
Elementary School
K-61.2 mi

Convenience Score

Topfind Realty

This Home is Sold

Curious what your home is worth? Get a free valuation.

call
(800)-330-9306Available 9AM - 6PM

Similar Homes You Might Like

Based on price, location, and features
1508 Sunny Crest Dr.
VIRTUAL TOUR

$1,495,000

FOR SALE

1508 Sunny Crest Dr., Fullerton, CA 92835

3 beds · 2 baths · 2,103 sqft

2238 Vista Del Sol

$700,000

FOR SALE

2238 Vista Del Sol, Fullerton, CA 92831

2 beds · 3 baths · 1,584 sqft

2047 E Fern Drive
VIRTUAL TOUR

$1,190,000

FOR SALE

2047 E Fern Drive, Fullerton, CA 92831

4 beds · 2 baths · 2,052 sqft

1847 Carpenter Court

$1,500,000

FOR SALE

1847 Carpenter Court, Fullerton, CA 92833

3 beds · 3 baths · 2,111 sqft

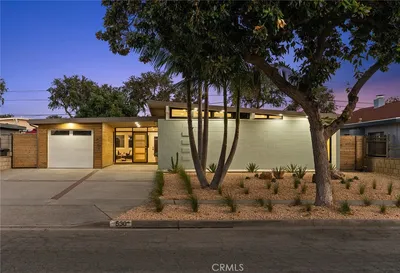
525 Riviera Court
VIDEO TOUR

$975,000

FOR SALE

525 Riviera Court, Fullerton, CA 92835

3 beds · 3 baths · 1,963 sqft

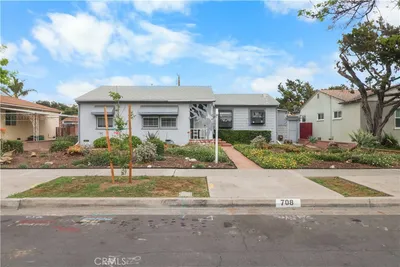
708 S Orange

$899,000

FOR SALE

708 S Orange, Fullerton, CA 92833

3 beds · 2 baths · 1,600 sqft

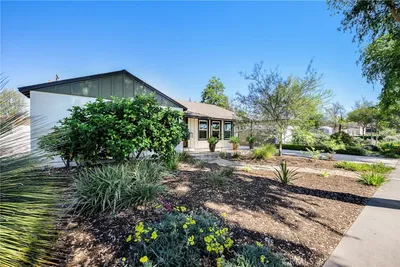
530 W Elm Avenue
OPEN AUG 22, 6PM - 9PM

$1,199,000

FOR SALE

530 W Elm Avenue, Fullerton, CA 92832

4 beds · 2 baths · 1,885 sqft

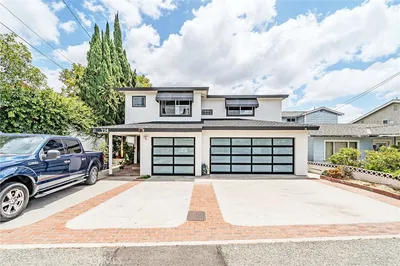
774 Stephens Ave
VIDEO TOUR

$1,460,000

FOR SALE

774 Stephens Ave, Fullerton, CA 92833

4 beds · 3 baths · 2,063 sqft

Recently Sold

1245 Riverside Drive
VIDEO TOUR

$999,000

SOLD

1245 Riverside Drive, Fullerton, CA 92831

2 beds · 2 baths · 1,584 sqft

2851 Rolling Hills Drive 257

$400,000

SOLD

2851 Rolling Hills Drive 257, Fullerton, CA 92835

2 beds · 2 baths · 1,440 sqft

809 North Ford Avenue
VIRTUAL TOUR

$1,190,000

SOLD

809 North Ford Avenue, Fullerton, CA 92832

4 beds · 2 baths · 1,781 sqft

301 W Malvern Ave

$1,290,000

SOLD

301 W Malvern Ave, Fullerton, CA 92832

3 beds · 3 baths · 1,660 sqft

704 Grandview
VIDEO TOUR

$1,250,000

SOLD

704 Grandview, Fullerton, CA 92832

3 beds · 2 baths · 1,518 sqft

119 Helen
VIDEO TOUR

$1,320,000

SOLD

119 Helen, Fullerton, CA 92835

3 beds · 2 baths · 1,794 sqft

2720 Gallio Drive

$1,361,220

SOLD

2720 Gallio Drive, Fullerton, CA 92833

3 beds · 2 baths · 2,013 sqft

2016 E Santa Fe

$1,099,888

SOLD

2016 E Santa Fe, Fullerton, CA 92831

4 beds · 3 baths · 1,700 sqft

Topfind Realty

Company

  • About Us
  • Careers
  • Articles
  • Home Estimate

Explore

  • Renting
  • Buying
  • Selling
  • Realtors

Support

  • Help Center
  • Contact Us
  • Terms & Conditions
  • Privacy Policy

Topfind Realty, DRE # 02240815, is a licensed real estate broker in California. Topfind Realty pledges to support the Fair Housing Act and adhere to Equal Housing Opportunity laws.

Copyright © 2026 Topfind Realty. All Rights Reserved.