SoldClosed on June 26, 2020
$615,000
Sold Price630 S Euclid Street, Fullerton, CA 92832
bed
4
Bedrooms
bathtub
4
Bathrooms
square_foot
1,895
Square Feet
About this home
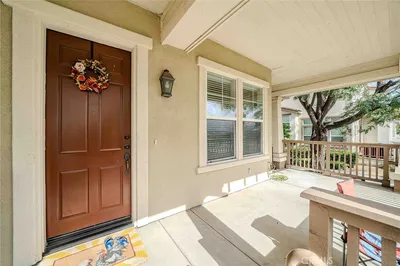
This beautifully upgraded townhome is one of Citrus Park Gallery's most desirable Plan 1 floorplan, newer 2013 built by Beazer Homes which features 4 bedrooms, 3 1/2 baths with 1,895 sq. feet of sumptuous living space and two car direct access garage. Main Level private bedroom and bathroom can be guest, in-law or nanny quarters. Master Bedroom has two walk-in closets and dual vanity. Bedrooms have mirrored closet doors. Enjoy this END UNIT and Relax on the private spacious balcony and BBQ with easy access to the large family room and kitchen boasting granite counters and stainless steel appliances. Lovely front courtyard to the right of entry leads to this Model Home Presentation unit. This home is just minutes away from Fullerton's best restaurants, shopping and close to freeways. Security System. Association play yard and BBQ common area. NO Mello Roos! Live this lifestyle dream!
infoProperty Facts
bed
Bedrooms
4
bathtub
Bathrooms
4
square_foot
Square Feet
1,895
landscape
Lot Size
1,060 sqft
calendar_month
Year Built
2013
home_work
Property Type
Townhouse
timer
Days on Market
40
payments
HOA Fee
$217/mo
garage
Garage Total
2
fingerprint
MLS #
PW20067767
chairInterior Details
General Interior
Interior Features
Breakfast Bar, Balcony, Ceiling Fans, Separate Formal Dining Room, Granite Counters, Bedroom On Main Level, Primary Suite, Walk In Closets
Kitchen & Appliances
Appliances
Gas Oven, Gas Range
Laundry
Inside, Laundry Closet, Upper Level
Bed & Bath
Main Level Master
Yes
Climate Control
Cooling
Central Air
Heating
Central
deckExterior & Lot
Building & Construction
Patio & Porch
Rear Porch, Concrete, Patio
Security
Security System, Carbon Monoxide Detectors, Smoke Detectors
Nearby Schools
| Rating | School Name | ||
|---|---|---|---|
| No school data available for this area. | |||
Convenience Score

This Home is Sold
Curious what your home is worth? Get a free valuation.
call
(800)-330-9306Available 9AM - 6PM
Similar Homes You Might Like
Based on price, location, and features