SOLD
SoldClosed on May 3, 2019
$1,470,000
Sold Price12373 Brad Lane, Garden Grove, CA 92840
bed
5
Bedrooms
bathtub
5
Bathrooms
square_foot
4,970
Square Feet
About this home
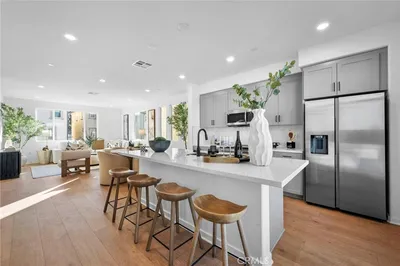
Stunning showcase home with luxurious features, exquisite attention to detail from top to bottom. Exclusive luxury home boasts nearly 5,000 sq ft of living space on a 7,500 sq ft lot with 5 large bedrooms and 4.5 baths. Formal entryway opens into living room with beautiful fireplace, custom made artisan redwood built-in mantle. Enormous family room has matching fireplace and mantle. High Trey ceilings, recessed lighting, custom made light features. Formal dining room has 12 ft coffee bar with two built-in refrigerators. Focal point of the formal dining room is floor to ceiling smoked glass built-in wine rack. Travertine marble flooring in living spaces, solid Santos mahogany flooring in bedrooms and upstairs. Spacious open concept kitchen has informal dining space, 10 ft plus kitchen island, quartz counters, top of the line, gourmet Viking stainless steel appliances, including 6 burner stove-2 full sized grill areas, combo Convection/Microwave, Steam oven. North facing part of kitchen has one full wall of folding glass doors looking out onto the stunning yard, barbecue area with large slate wall fountain water feature. Two master bedrooms have large walk-in, cedar lined closets with custom cabinets. Master baths-dual sinks, quartz counters, free standing bathtubs. Energy efficient special UV ceramic tinted windows. Other green features-complete solar energy system, central vacuum system, Pure Eco laundry system, NEST thermostat system, smart home electric home air filter.
infoProperty Facts
bed
Bedrooms
5
bathtub
Bathrooms
5
square_foot
Square Feet
4,970
landscape
Lot Size
7,455 sqft
calendar_month
Year Built
2016
home_work
Property Type
Single Family Residence
timer
Days on Market
117
payments
HOA Fee
N/A
garage
Garage Total
3
fingerprint
MLS #
PW18262569
chairInterior Details
General Interior
Interior Features
Balcony, Tray Ceilings, Separate Formal Dining Room, Eat In Kitchen, Recessed Lighting, Bedroom On Main Level, Main Level Primary, Multiple Primary Suites, Walk In Closets
Flooring
Stone, Wood
Fireplace
Family Room, Living Room
Kitchen & Appliances
Appliances
Six Burner Stove, Convection Oven, Dishwasher, Disposal, Gas Oven, Gas Range, Microwave
Laundry
Washer Hookup, Gas Dryer Hookup, Inside, Laundry Room
Bed & Bath
Main Level Master
Yes
Climate Control
Cooling
Central Air
Heating
Forced Air
deckExterior & Lot
Building & Construction
Patio & Porch
Covered, Stone
Security
Prewired
Construction
Stucco, Wood Siding
Roof
Tile
Nearby Schools
| Rating | School Name | ||
|---|---|---|---|
| No school data available for this area. | |||
Convenience Score

This Home is Sold
Curious what your home is worth? Get a free valuation.
call
(800)-330-9306Available 9AM - 6PM
Similar Homes You Might Like
Based on price, location, and features