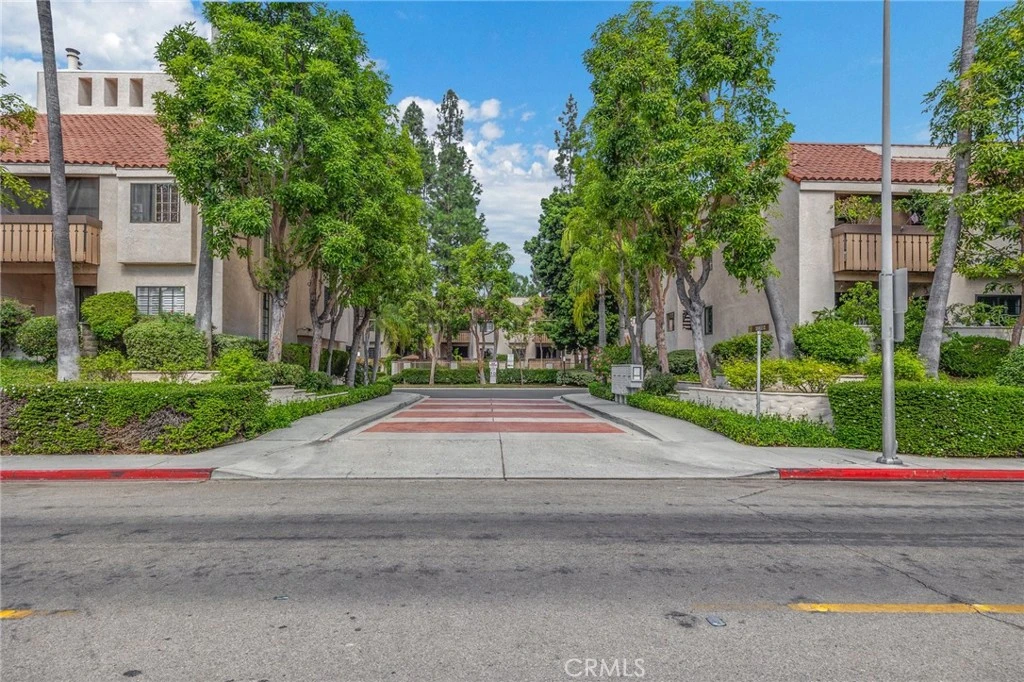
SoldClosed on July 30, 2026
$519,000
Sold Price12712 Madrid Court 24, Garden Grove, CA 92840
bed
1
Bedrooms
bathtub
1
Bathrooms
square_foot
915
Square Feet
About this home
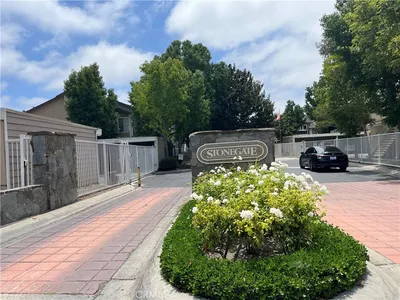
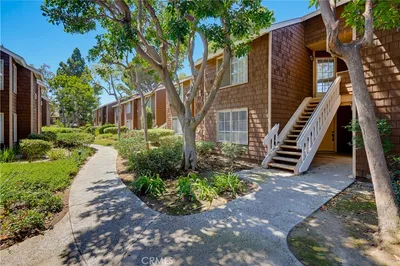
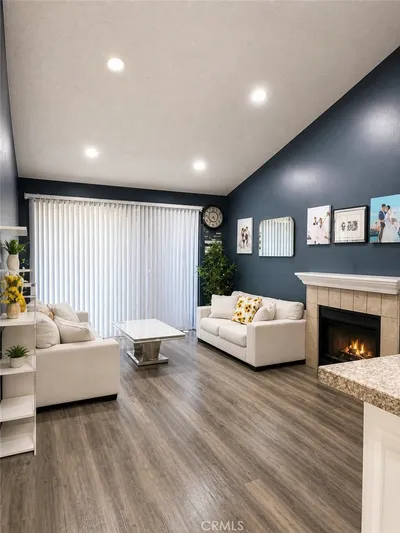
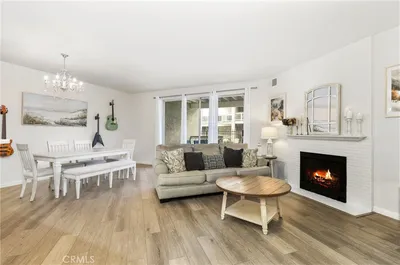
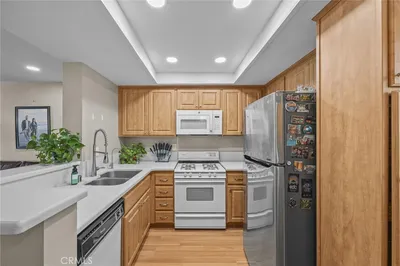
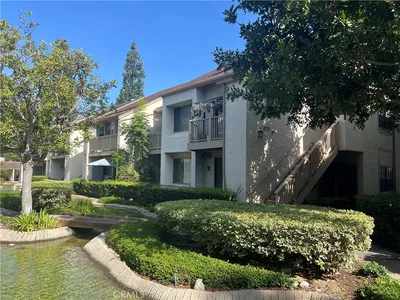
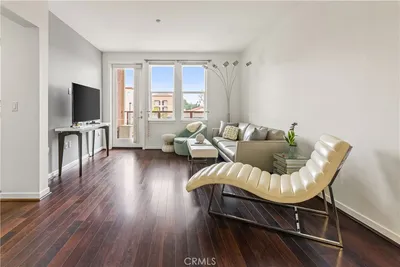
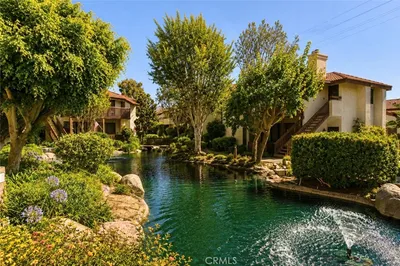
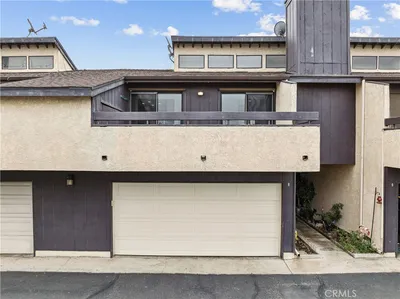
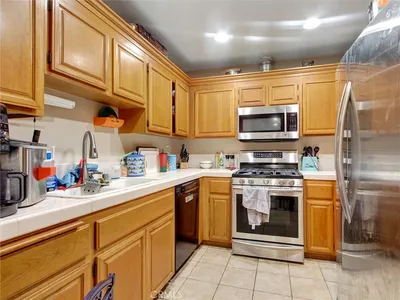
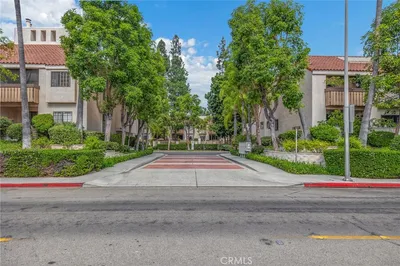
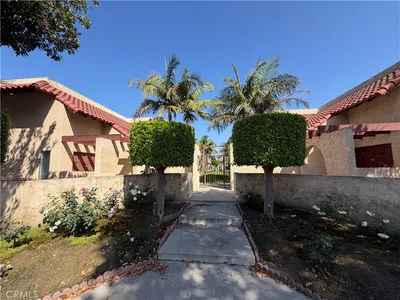
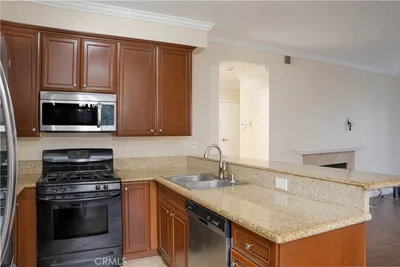
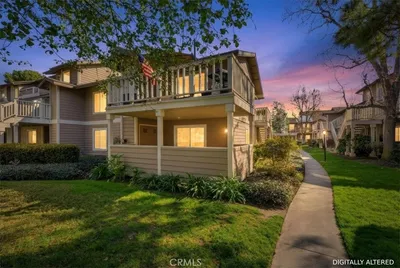
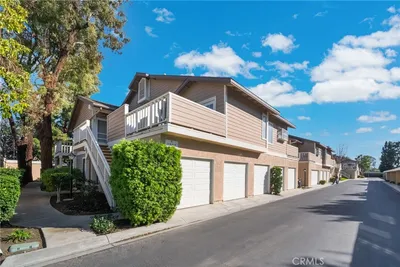
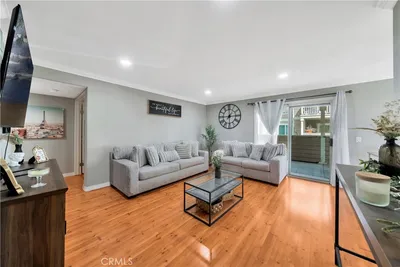
917 Sq Ft, 1 Bedroom + Loft/Flex space is fully remodeled w/premium features & upgrades. This luxurious condo offers premium materials & thoughtful upgrades. Larger than most 1-bedroom units, it includes a detached oversized 1-car garage & first-come, first-served parking. Located off Historic Main Street in the Village Green Condo Community, it offers a community pool, hot tub, & paid water/trash. Kitchen: Designed for style & functionality, it features stained wood cabinetry, granite countertops, Italian marble backsplash, deep twin S&S sinks, Under-cabinet & overhead LED lighting illuminate the space, w/Whirlpool stainless steel appliances—gas stove, microwave, refrigerator—& a Kenmore washer/dryer & dishwasher. The laundry enclosure includes a sound-dampening door & room for full-size stackable appliances. Bedroom has a large walk-in closet w/LED lighting & double mirrored locking French doors for storage. Loft/Flex Space: Versatile w/a closet, LED lighting, & premium commercial rubber gym flooring installed over the 3D embossed vinyl wood flooring w/a cork underlayer. Bathroom: Modernized w/floating tile, a glass shower enclosure, a deep bathtub, high-end electric Bidet toilet, stained wood vanity w/granite countertop, custom-framed mirror, LED lighting, & an energy-efficient exhaust fan w/humidity sensor. Living Room: Vaulted ceilings w/LED track lighting, a glass-enclosed gas fireplace w/fire & ice design, custom-framed grand mirror, & ceiling fan. Dining Room/Theater: Dining area doubles as a theater w/a large picture window & mounted TV. Additional Enhancements: Attic: Fully insulated with plywood flooring and LED lighting for storage. Garage: Detached 1-car garage w/workbench, shelving, vinyl garage tile flooring, LED lighting, & full-size Kenmore garage refrigerator. Belt-drive garage opener w/ Wi-Fi & battery backup. Upgraded Systems: New HVAC/heating system, fuse panel, electrical outlets, light switches, roof, & sectional garage doors. Lighting/Flooring: LED lighting throughout, UV/privacy window tints, textured walls/ceilings, & premium paint. Outdoor Spaces: Furnished patio & balcony for outdoor living. Location Highlights: Close to Disneyland, Knott’s Berry Farm, shopping, dining, fitness centers and essential services. Walkable to Main Street’s dining, car shows, farmers market, GEM Theater, Garden Amp, Village Green Park, This move-in-ready home offers every premium feature in a prime location—don’t miss this rare opportunity!
infoProperty Facts
bed
Bedrooms
1
bathtub
Bathrooms
1
square_foot
Square Feet
915
calendar_month
Year Built
1984
home_work
Property Type
Condominium
timer
Days on Market
13
payments
HOA Fee
$480/mo
garage
Garage Total
1
fingerprint
MLS #
PW26130998
chairInterior Details
General Interior
Interior Features
Breakfast Bar, Balcony, Ceiling Fans, Eat In Kitchen, Granite Counters, High Ceilings, Living Room Deck Attached, Quartz Counters, Track Lighting, Loft, Primary Suite
Flooring
See Remarks, Vinyl
Fireplace
Gas, Living Room
Kitchen & Appliances
Appliances
Dishwasher, Free Standing Range, Disposal, Gas Range, High Efficiency Water Heater, Microwave, Refrigerator, Water Heater, Dryer, Washer
Laundry
Washer Hookup, Gas Dryer Hookup, Inside, Laundry Closet, In Kitchen, Stacked
Bed & Bath
Main Level Master
Yes
Climate Control
Cooling
Central Air
Heating
Central
deckExterior & Lot
Building & Construction
Patio & Porch
Deck, Open, Patio, Wood
Security
Prewired, Carbon Monoxide Detectors, Smoke Detectors
Construction
Stucco
Foundation
Slab
Roof
Tile
Direction Faced
East
Nearby Schools
| Rating | School Name |
|---|---|
N/A | St Columban School Private School |
9 | Garden Grove High High School |
8 | Dr. Walter C. Ralston Intermediate High School |
8 | Ethel M. Evans Elementary Elementary School |
8 | Agnes Ware Stanley Elementary Elementary School |
Convenience Score

This Home is Sold
Curious what your home is worth? Get a free valuation.
call
(800)-330-9306Available 9AM - 6PM
Similar Homes You Might Like
Based on price, location, and features